
12 Barrabool CloseWallsend NSW 2287

Property Details for 12 Barrabool Cl, Wallsend
12 Barrabool Cl, Wallsend is a 5 bedroom, 3 bathroom House with 4 parking spaces. The property has a land size of 845.2m2 and floor size of 346m2. While the property is not currently for sale or for rent, it was last sold in July 2026. There are other 5 bedroom House sold in Wallsend in the last 12 months.
Last Listing description (July 2026)
A rare opportunity to secure exceptional scale, quality and lifestyle-an inspection is essential to fully appreciate this magnificent home.
Commanding an elevated position in a peaceful cul-de-sac, within the prestigious Silver Ridge Estate this magnificent tri-level residence set on 845.2sqm impresses with its grand architectural presence, refined interiors, and versatile family design. Crafted to the highest standard for modern living, it offers a perfect fusion of exceptional space, sophistication and lifestyle.
A statement of arrival, the grand entry foyer with its soaring ceiling immediately sets the tone for the home's impressive scale. To one side, an automatic double garage provides secure internal access, while to the right, two generously sized bedrooms include a private guest suite with its own ensuite and decked entry- perfect for extended family, guests, or an indulgent retreat.
The heart of the home unfolds across the upper level, where expansive open-plan living and dining zones capture sweeping elevated view. Glass doors open to both a sunset deck - ideal for morning coffee or evening drinks - and a covered front balcony, creating multiple spaces for entertaining or quiet relaxation. The designer kitchen is a statement of style and function, showcasing premium finishes, abundant storage, quality appliances, and a convenient study nook adjoining the casual living area.
The main bedroom suite offers a luxurious private sanctuary, featuring tranquil vistas, its own balcony, an intimate sitting area, a generous walk-in robe, and an opulent fully tiled ensuite with a freestanding bath. Two additional bedrooms at the rear share an opulent fully tiled three-way family bathroom with soaker tub along with a spacious second living area overlooking the established gardens.
Outdoors, the home is perfectly designed for effortless entertaining, featuring an expansive covered alfresco area, beautifully landscaped gardens, an elevated lawn and decked gazebo offering a picturesque outlook.
With five bedrooms, three bathrooms, multiple living zones, an exceptional indoor-outdoor connection, this remarkable residence delivers grand family living of rare quality and distinction.
Positioned in a highly sought-after enclave, it offers outstanding convenience - moments from major link roads, Elermore Vale, Jesmond and Wallsend shopping, and just minutes to Glendale, Kotara and Charlestown retail precincts, John Hunter and Mater Hospitals, the city, and Newcastle's stunning beaches.
To arrange your private inspection of this extraordinary residence, please contact Trudy Zeug on 0411 843 051.
Key Features:
• Elevated tri-level residence set on 845.2sqm in a peaceful Silver Ridge Estate cul-de-sac.
• Grand architectural design comprising of 5 bedrooms, 3 bathrooms and multiple living zones.
• Soaring entry foyer and automatic double garage with internal access.
• Two entry-level bedrooms- with a/c & BIR, includes guest suite with ensuite and decked entry.
• Upper-level air conditioned open-plan living and dining with sweeping views.
• Sunset deck and covered balcony for relaxation or entertaining.
• Designer kitchen- premium finishes, abundant storage, quality appliances, and study nook, adjoining casual dining/living area.
• Main suite with balcony, sitting area, WIR, a/c, fully tiled luxurious ensuite with freestanding bath.
• Two additional bedrooms with a/c & BIR, share an opulent fully tiled 3-way bathroom with soaker tub and second a/c living area.
• Quality aluminium shutters, security system, vacuum system, 2x hws and seven air conditioners.
• Laundry with external access for convenience.
• Outdoor entertaining with covered alfresco, landscaped gardens, and lawn, decked gazebo with views.
• Private desirable location set within a location of unparalleled convenience quick access to major roads, shopping, hospitals, city, and beaches.
Property History for 12 Barrabool Cl, Wallsend, NSW 2287
- 26 Jun 2026Sold for $1,510,000
- 16 Oct 2025Listed for Sale $1,450,000-$1,550,000
- 13 Feb 1995Sold for $59,000

Recent sales nearby
See more recent sales nearby/assets/perm/oh2gef5gzei6vkfdvwwzbtvwbu?signature=f7b13aa6e9de86d8de8c4535c667d4d44900965e51210cbc31f16f8d359409be) 0
0/assets/perm/vrwmnif6cei6nb4kwvbkeque4a?signature=d3018c5a217c6918d9b0bb2ec90602b8c66cd85506df9ec3977311bde727f8e3) 0
0/assets/perm/emrg6pp2x4i63lr2a6beduvvse?signature=b04aedd7631456145a99bdcc3a5ba9ff783045cb5b4b4228b76d8876280164a1) 0
0Similar properties For Sale nearby
See more properties for sale nearby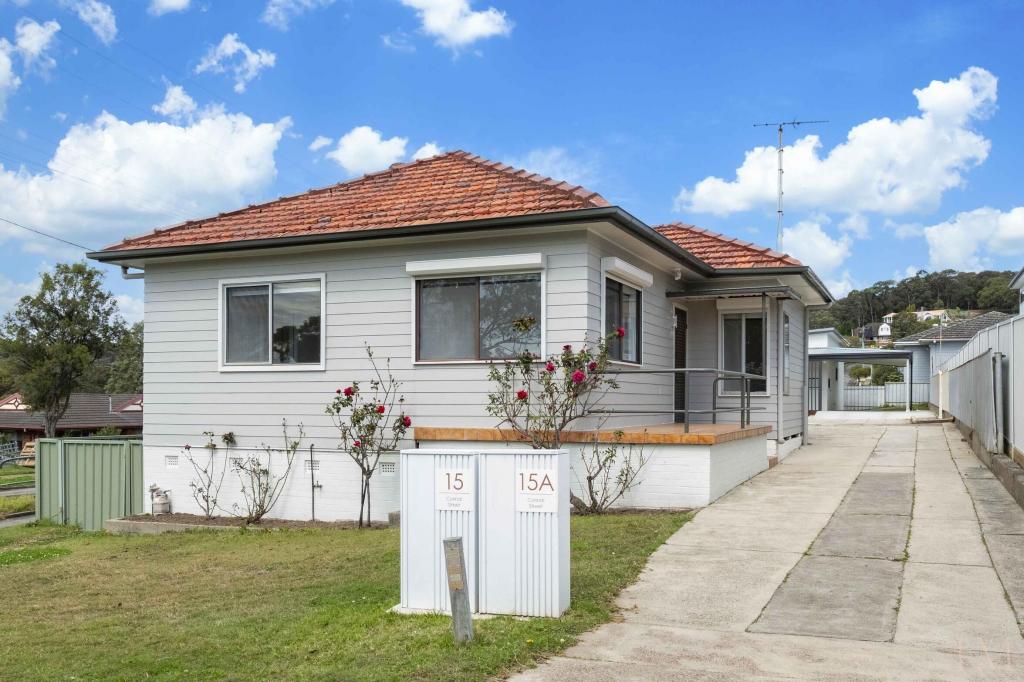 0
0

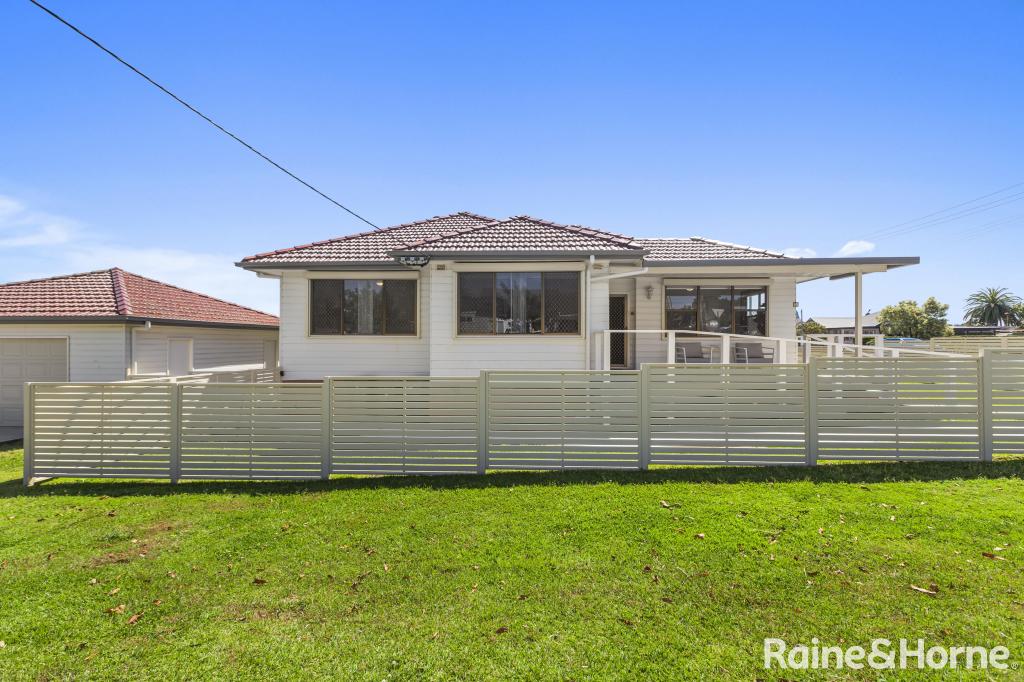 0
0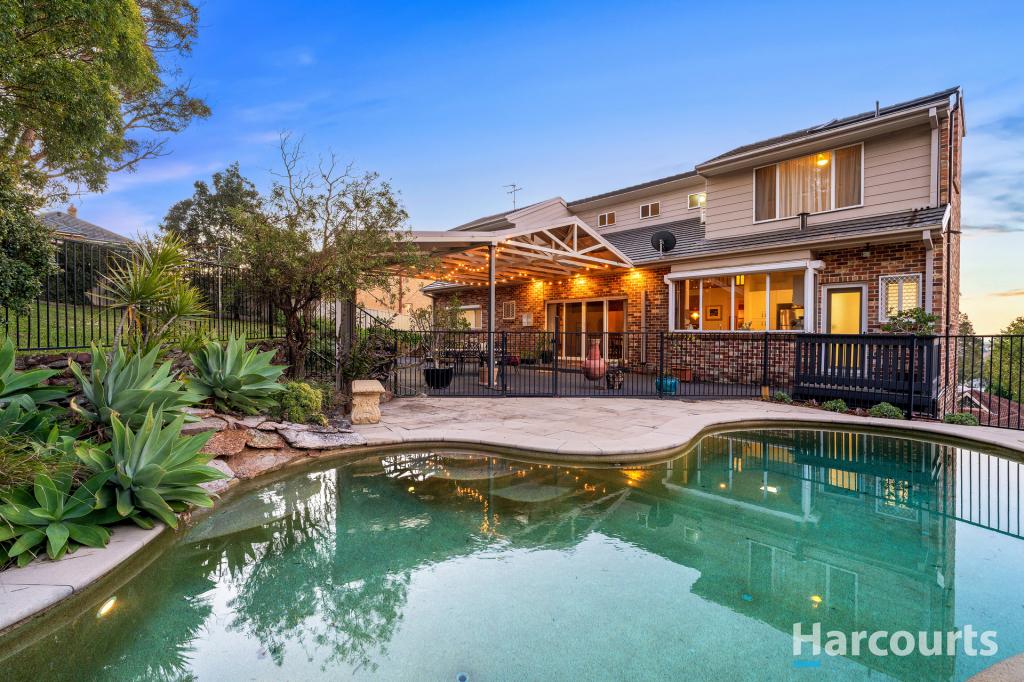 0
0Similar properties For Rent nearby
See more properties for rent nearby 0
0
 0
0
 0
0
About Wallsend 2287
The size of Wallsend is approximately 13.5 square kilometres. There are 41 parks, covering nearly 6.7% of the total area. The population of Wallsend in 2016 was 12470 people. By 2021 the population was 13244 showing a population growth of 6.2% in the area during that time. The predominant age group in Wallsend is 20-29 years. Households in Wallsend are primarily childless couples and are likely to be repaying $1800 - $2399 per month on mortgage repayments. In general, people in Wallsend work in a professional occupation.In 2021, 59.30% of the homes in Wallsend were owner-occupied compared with 61.20% in 2016.
Wallsend has 6,758 properties. Over the last 5 years, Houses in Wallsend have seen a 30.00% increase in median value, while Units have seen a 40.59% increase. As at 30 September 2026:
- The median value for Houses in Wallsend is $880,107 while the median value for Units is $694,689.
- Houses have a median rent of $670 while Units have a median rent of $600.
Suburb Insights for Wallsend 2287
Market Insights
Wallsend Trends for Houses
N/A
N/A
View TrendN/A
N/A
Wallsend Trends for Units
N/A
N/A
View TrendN/A
N/A
Neighbourhood Insights
© Copyright 2026. RP Data Pty Ltd trading as Cotality (Cotality). All rights reserved. No reproduction, distribution, or transmission of the copyrighted materials is permitted. The information is deemed reliable but not guaranteed.
While Cotality uses commercially reasonable efforts to ensure the Cotality Data is current, Cotality does not warrant the accuracy, currency or completeness of the Cotality Data and to the full extent permitted by law excludes all loss or damage howsoever arising (including through negligence) in connection with the Cotality Data.
This product uses cookies and other similar technologies to improve and customise your browsing experience, to tailor content and adverts, and for analytics and metrics regarding visitor usage on this product and other media. We may share cookie and analytics information with third parties for the purposes of advertising. By continuing to use our website, you consent to cookies being used. View our Privacy Policy here.
X
