
23 Rosebank DriveWallalong NSW 2320

Property Details for 23 Rosebank Dr, Wallalong
23 Rosebank Dr, Wallalong is a 4 bedroom, 2 bathroom House with 2 parking spaces. The property has a land size of 8056m2. While the property is not currently for sale or for rent, it was last sold in October 2026. There are other 4 bedroom House sold in Wallalong in the last 12 months.
Last Listing description (October 2026)
Property Highlights:
- A spacious family home nestled on a sprawling 8059 sqm block in an idyllic Wallalong setting
- Steel frame construction, fully insulated throughout including ceiling, all external and internal walls, plus an electric hot water system
- High ceilings, decorative cornices, a mix of plush wool carpet and vinyl flooring, plus a freshly painted interior
- Generously sized living and dining area, plus a large sunroom overlooking the yard
- Renovated kitchen and open plan living area completed within the past five years, featuring 40mm benchtops, an island bench, breakfast bar, built-in pantry, USB ports and quality appliances
- Four bedrooms, two with walk-in robes and one with a built-in robe
- Two bathrooms featuring custom-built vanities, including a private ensuite with a brand-new shower screen
- Three-way main bathroom with a shower, built-in bath and separate WC, plus an additional WC in the laundry
- Covered alfresco with an attached deck enclosed with high-visibility aluminium windows, overlooking the massive grassed yard
- Open plan living windows fitted with a metallic coating designed to help reduce heat transfer and maintain a comfortable interior
- Established irrigated gardens and mature trees attracting abundant birdlife, wallabies, koalas and possums
- Separate versatile shedding with multiple rooms, with power connected, plus a single-bay shed
- Separate double garage with insulated ceiling and additional garden shed in the yard
- Biocycle septic system, providing an efficient onsite wastewater solution
Outgoings:
Council Rate: $2,632 approx. per annum
Rental Return: $1,000 approx. per week
Enjoying an idyllic Wallalong setting framed by established gardens and native wildlife, this brick and Colorbond roof home, set on a 8059 sqm parcel, offers a stunning country escape where wallabies, koalas, abundant birdlife and possums are part of everyday life. Constructed with a steel frame and fully insulated throughout, including ceiling, all external and internal walls, the home combines enduring construction with comfortable modern living.
Combining rural surrounds with everyday convenience, Raymond Terrace and East Maitland are each approximately 15 minutes away for shopping and essential services. Newcastle's iconic beaches and the renowned wineries and attractions of the Hunter Valley are also within easy driving distance for weekends spent further afield.
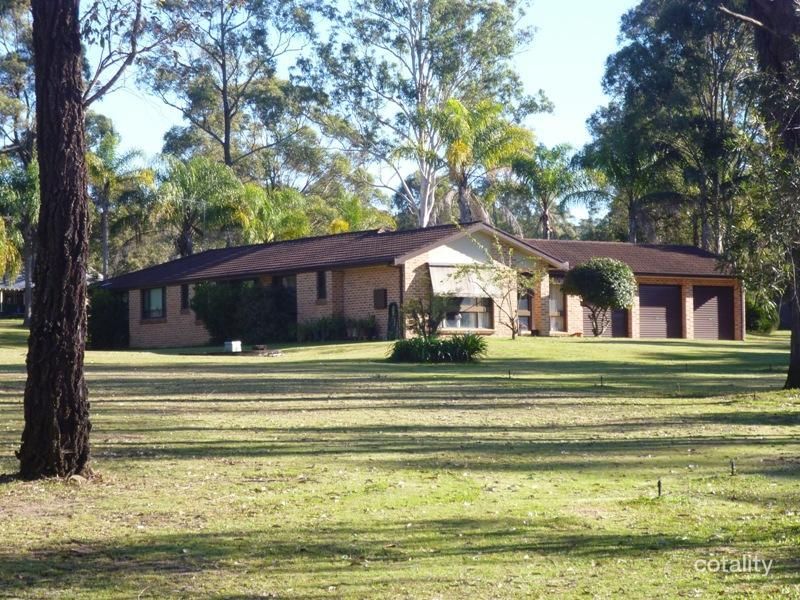
Arriving at the property, a sweeping front yard with established gardens and trees creates a welcoming first impression, complemented by an undercover front verandah and a separate double car garage with insulated ceiling set to the side of the home.
Inside, high ceilings with decorative cornices enhance the freshly painted interiors, where plush wool carpet and vinyl flooring are paired with a mix of Venetian and roller blinds. Ceiling fans are fitted throughout all rooms, while an electric hot water system adds further practicality to the home.
The main bedroom includes a ceiling fan with a light, Fujitsu split system air conditioning and a walk-in robe, complemented by an ensuite with a custom-built soft-close vanity, a shower with a brand-new screen and a toilet.
Three additional bedrooms are on offer, one with a walk-in robe and split system air conditioning, another with a built-in robe, and all benefiting from ceiling fans with lights.
Designed for family practicality, the three-way main bathroom offers a custom-built vanity with an above-mount basin, a shower, a built-in bathtub and a separate WC, with an additional WC located in the laundry for added functionality. Both bathrooms feature custom-built vanities.
Updated approximately five years ago, the kitchen and adjoining open-plan living area bring together 40mm benchtops, a central island bench, a breakfast bar, a tiled splashback and a built-in pantry. USB ports add day-to-day convenience, while a freestanding 900mm Westinghouse oven, a Westinghouse rangehood and an Asko dishwasher complete the space.
The adjoining living and dining area features two ceiling fans with lights, a pendant light over the dining zone, electric blinds, track block-out blinds and Fujitsu split system air conditioning. Windows within the open-plan area feature a metallic coating designed to help minimise heat transfer, while a glass door opens to a sunroom framed by windows overlooking the yard. An aluminium bi-fold kitchen window creates an easy connection between the spaces.
Outside, a covered alfresco flows to an attached, enclosed deck overlooking the peaceful surrounds. The landscaped backyard features a generous level lawn, mature trees, established irrigated gardens and a timber footbridge, creating a tranquil haven for local wildlife.
The versatile rear shedding offers carpet, power, shelving, timber-panelled walls and a large glass sliding door, while the adjoining art room includes air conditioning. A single-bay shed with storage, plus a garden shed, provides excellent additional storage.
A Biocycle septic system completes the practical rural infrastructure, while the property's peaceful Wallalong setting offers a country lifestyle within easy reach of everyday essentials. Contact Clarke & Co Estate Agents today to arrange your inspection.
Why you'll love where you live;
- 15 minutes from both East Maitland and Raymond Terrace, providing all your everyday needs within easy reach
- 20 minutes to Maitland CBD and the Levee riverside precinct with a range of bars and restaurants to enjoy
- Located just 20 minutes from Green Hills Shopping Centre, offering an impressive range of retail, dining and entertainment options
- 50 minutes to the city lights and sights of Newcastle and 40 minutes to the Hunter Valley Vineyards for all your weekend adventures
Disclaimer:
All information contained herein is gathered from sources we deem to be reliable. However, we cannot guarantee its accuracy and interested persons should rely on their own enquiries.
Property History for 23 Rosebank Dr, Wallalong, NSW 2320
- 15 Oct 2026Sold
- 09 Sep 2026Listed for Sale UNDER OFFER
- 22 Feb 2000Sold for $275,000

Recent sales nearby
See more recent sales nearby 0
 0
 0
Similar properties For Sale nearby
See more properties for sale nearby
 0
 0


 0
About Wallalong 2320
The size of Wallalong is approximately 10.5 square kilometres. There is 1 park, covering nearly 0.4% of the total area. The population of Wallalong in 2016 was 1030 people. By 2021 the population was 1049 showing a population growth of 1.8% in the area during that time. The predominant age group in Wallalong is 10-19 years. Households in Wallalong are primarily couples with children and are likely to be repaying $1800 - $2399 per month on mortgage repayments. In general, people in Wallalong work in a trades occupation.In 2021, 94.70% of the homes in Wallalong were owner-occupied compared with 90.70% in 2016.
Wallalong has 368 properties. Over the last 5 years, Houses in Wallalong have seen a 78.63% increase in median value, while Units have seen a 44.07% increase. As at 30 September 2026:
- The median value for Houses in Wallalong is $1,700,030 while the median value for Units is $674,171.
Suburb Insights for Wallalong 2320
Market Insights
Wallalong Trends for Houses
N/A
N/A
View TrendN/A
N/A
Wallalong Trends for Units
N/A
N/A
View TrendN/A
N/A
Neighbourhood Insights
© Copyright 2026. RP Data Pty Ltd trading as Cotality (Cotality). All rights reserved. No reproduction, distribution, or transmission of the copyrighted materials is permitted. The information is deemed reliable but not guaranteed.
While Cotality uses commercially reasonable efforts to ensure the Cotality Data is current, Cotality does not warrant the accuracy, currency or completeness of the Cotality Data and to the full extent permitted by law excludes all loss or damage howsoever arising (including through negligence) in connection with the Cotality Data.
This product uses cookies and other similar technologies to improve and customise your browsing experience, to tailor content and adverts, and for analytics and metrics regarding visitor usage on this product and other media. We may share cookie and analytics information with third parties for the purposes of advertising. By continuing to use our website, you consent to cookies being used. View our Privacy Policy here.
X
