
8 Balmoral StreetWaitara NSW 2077


Property Details for 8 Balmoral St, Waitara
8 Balmoral St, Waitara is a 5 bedroom, 4 bathroom House with 2 parking spaces and was built in 2019. The property has a land size of 641m2 and floor size of 289m2. While the property is not currently for sale or for rent, it was last sold in October 2026. There are other 5 bedroom House sold in Waitara in the last 12 months.
Last Listing description (November 2026)
The quality is apparent from the outset, but it's the unexpected scale beyond the front door that defines this meticulously built Clarendon home. Designed with multi-generational families in mind, a substantial, light-filled floorplan unfolds across three spacious and distinctive living domains. Matched with the capacity to cater for large gatherings, a stone-finished island kitchen is supported by Smeg appliances and two generous walk-in pantries. Particularly compelling for extended families, the ground-floor provides in-laws with a suite of their own, combining a large bedroom, ensuite and walk-in robe with a separate office or sitting room. Upstairs, similarly impressive dimensions shape accommodation, where a substantial principal suite is joined by another ensuite bedroom and a beautifully appointed main bathroom. From zoned ducted air conditioning and smartphone-connected alarm security to ramp access directly from the carport and covered rear entertaining, consideration for every generation is evident throughout. For such a central address, the sense of peace and privacy is remarkable, with Waitara Station, Mark Taylor Oval, and sought-after schools all within a short walk.Accommodation Features: Quality Clarendon home, completed in 2019, steel frame to ground floor, concrete slab Bosch alarm system with smartphone access, Fujitsu zoned ducted air conditioning High ceilings, light-filled throughout, wide, modern floorboards, mudroom with built-in cabinetry Generous lounge room with double doors and garden outlooks, upper-level rumpus room Open plan living and dining extends to covered outdoor entertaining Kitchen with island, 40mm stone benchtops and dual walk-in pantries Smeg appliances: 5-burner gas cooktop, oven, dishwasher Ground floor bedroom suite with a walk-in wardrobe, ensuite bathroom, home office/sitting room Oversized bedrooms, all with built-in wardrobes, main bathroom with a shower, bathtub, separate powder room Primary suite with a lengthy walk-in robe and ensuite featuring a bathtub, shower, double vanity, private toilet Additional upper-level bedroom with an ensuite, ground floor powder room Large laundry, walk-in under-stair storage, wide staircase, Separate Rinnai 26 Litre gas hot water units for upstairs and downstairsExternal Features: Central to everything, yet remarkably peaceful, level lawn with landscaping Covered outdoor entertaining deck, gas barbecue connection Gated side access along both sides of the home, rainwater tank, garden shed Gated single carport, additional car space, ramp access to home Location Benefits: 350m to Mark Taylor Oval, Tennis Courts, Playground, PCYC 450m to Waitara Train Station 500m to Waitara Public School 600m to 591 bus services to Hornsby Station, St Ives 1km to Barker College 1km to Hornsby Girls High School 1km to Hornsby Hospital and surrounding medical precinct 1.3km to Hornsby Westfield Convenient to Abbotsleigh, Knox Grammar, St Leo's Catholic College, Loreto Normanhurst, Normanhurst Boys High School, Pymble Ladies' College, Ravenswood School for GirlsAuction Saturday 7 November, 4:00 pmIn rooms - 2 Turramurra Avenue, TurramurraContact Matt Bolin 0417 269 023Disclamer: All information contained here is gathered from sources we believe reliable. We have no reason to doubt its accuracy, however we cannot guarantee it.
Property History for 8 Balmoral St, Waitara, NSW 2077
- 31 Oct 2026Sold
- 08 Oct 2026Listed for Sale SOLD
- 03 Dec 2021Listed for Rent - Price not available

Recent sales nearby
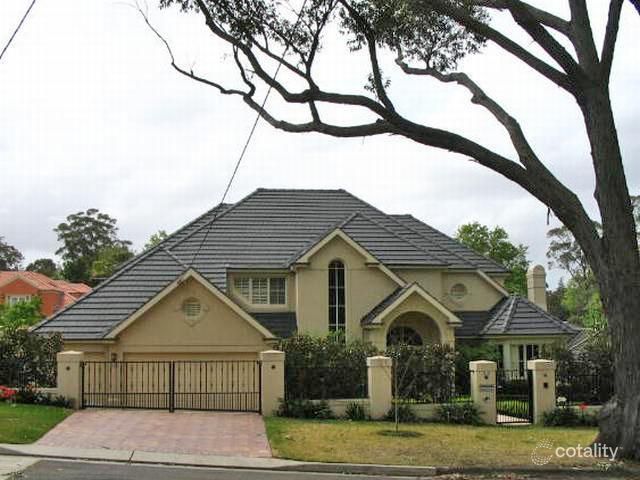
See more recent sales nearby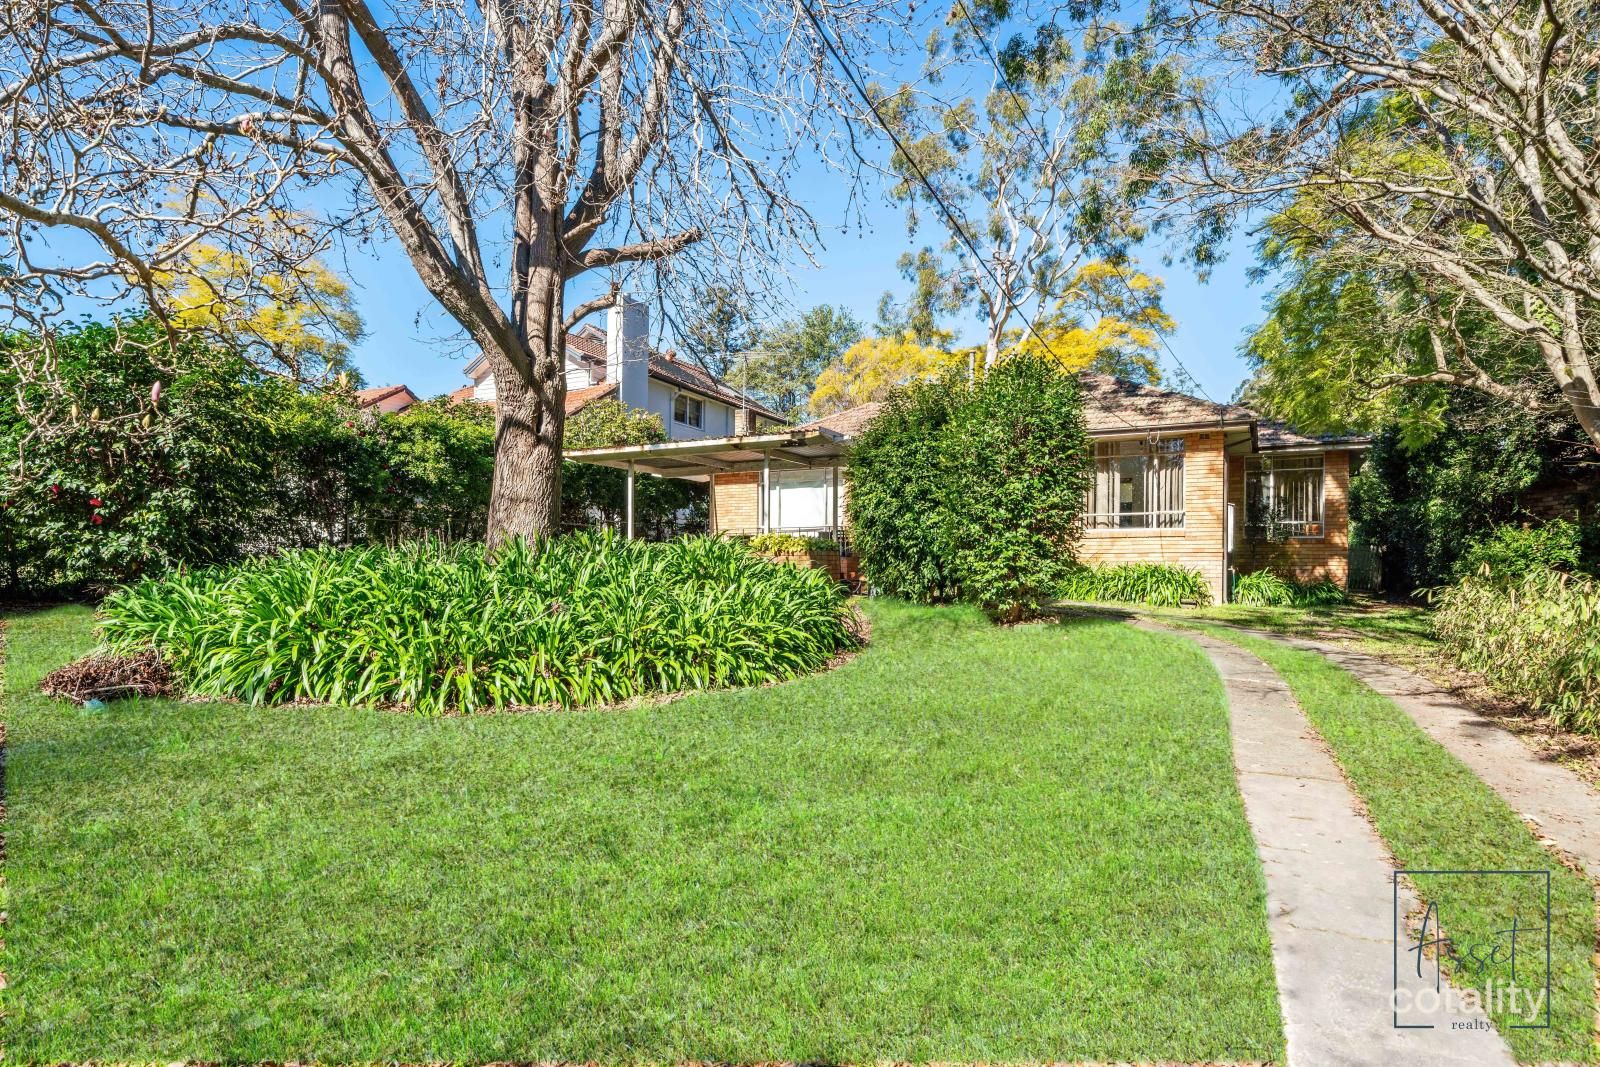 0
 0
 0
Similar properties For Sale nearby
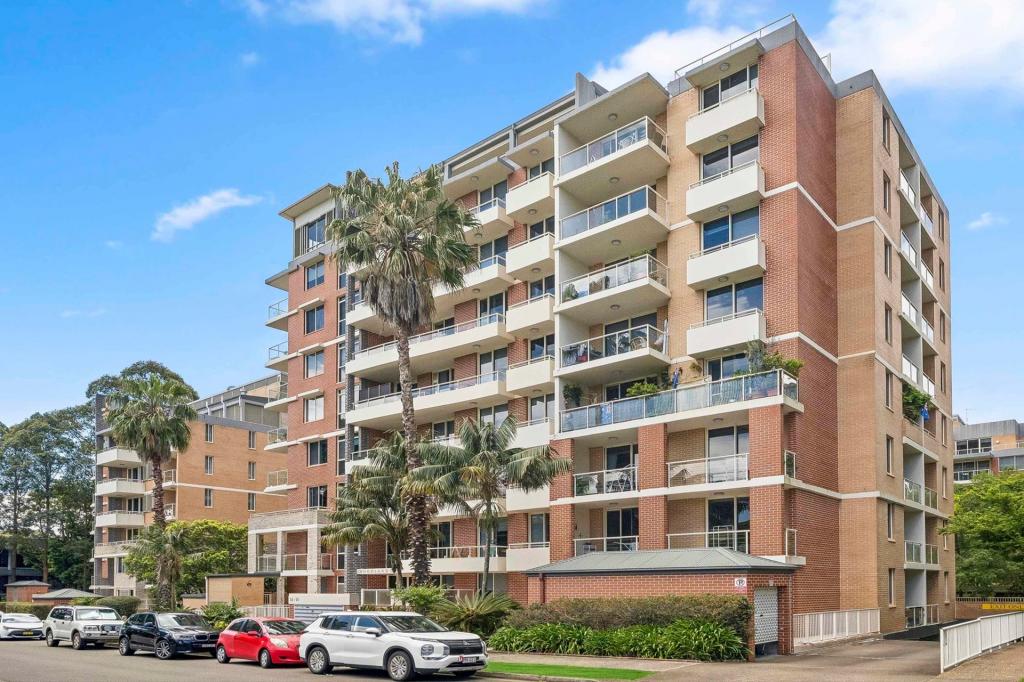
See more properties for sale nearby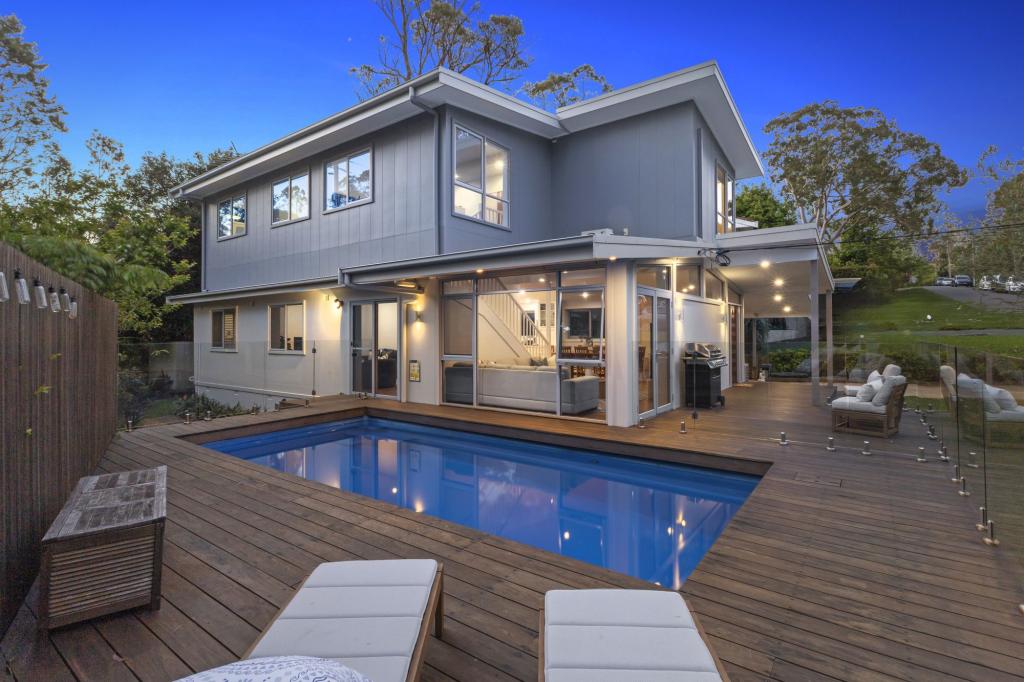 0
 0

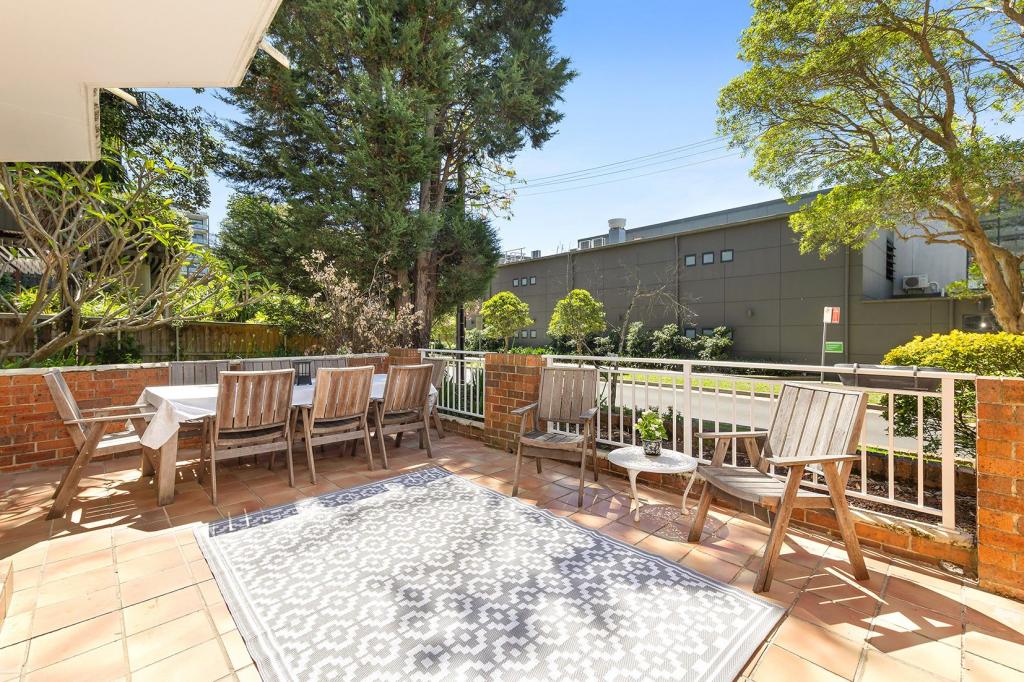 0
Similar properties For Rent nearby
See more properties for rent nearby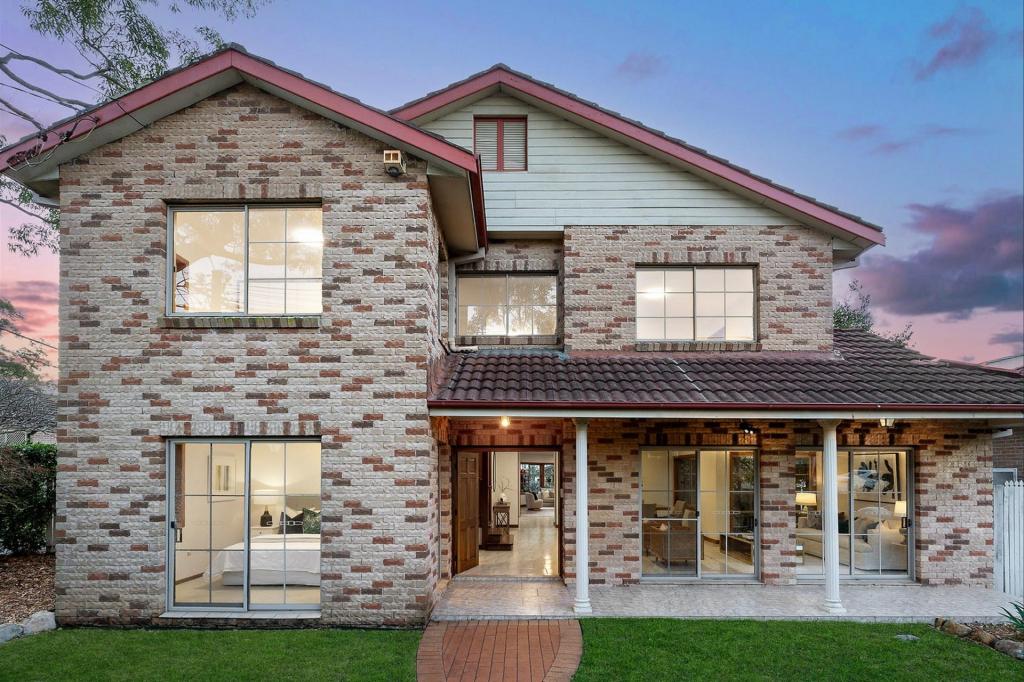 0
 0
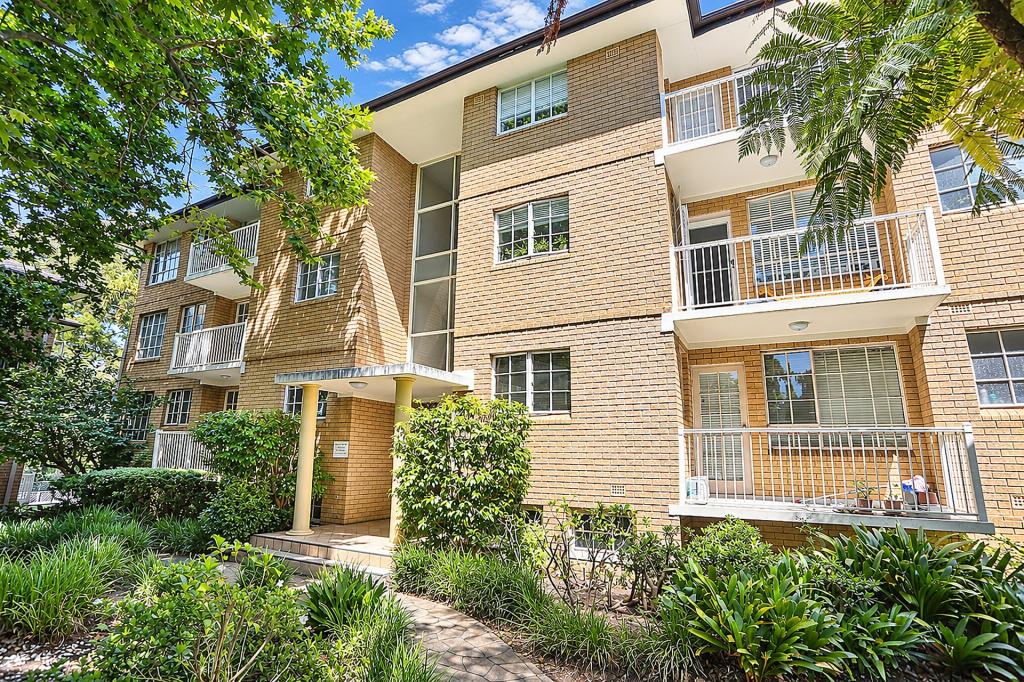 0
About Waitara 2077
The size of Waitara is approximately 0.7 square kilometres. There are 6 parks, covering nearly 7.0% of the total area. The population of Waitara in 2016 was 5941 people. By 2021 the population was 7837 showing a population growth of 31.9% in the area during that time. The predominant age group in Waitara is 30-39 years. Households in Waitara are primarily couples with children and are likely to be repaying $1800 - $2399 per month on mortgage repayments. In general, people in Waitara work in a professional occupation.In 2021, 47.50% of the homes in Waitara were owner-occupied compared with 49.30% in 2016.
Waitara has 4,033 properties. Over the last 5 years, Houses in Waitara have seen a -0.66% decrease in median value, while Units have seen a 1.99% increase. As at 31 October 2026:
- The median value for Houses in Waitara is $1,969,002 while the median value for Units is $760,912.
- Houses have a median rent of $840 while Units have a median rent of $720.
Suburb Insights for Waitara 2077
Market Insights
Waitara Trends for Houses
N/A
N/A
View TrendN/A
N/A
Waitara Trends for Units
N/A
N/A
View TrendN/A
N/A
Neighbourhood Insights
© Copyright 2026. RP Data Pty Ltd trading as Cotality (Cotality). All rights reserved. No reproduction, distribution, or transmission of the copyrighted materials is permitted. The information is deemed reliable but not guaranteed.
While Cotality uses commercially reasonable efforts to ensure the Cotality Data is current, Cotality does not warrant the accuracy, currency or completeness of the Cotality Data and to the full extent permitted by law excludes all loss or damage howsoever arising (including through negligence) in connection with the Cotality Data.
This product uses cookies and other similar technologies to improve and customise your browsing experience, to tailor content and adverts, and for analytics and metrics regarding visitor usage on this product and other media. We may share cookie and analytics information with third parties for the purposes of advertising. By continuing to use our website, you consent to cookies being used. View our Privacy Policy here.
X
