
9/14 Coonanbarra RoadWahroonga NSW 2076

Property Details for 9/14 Coonanbarra Rd, Wahroonga
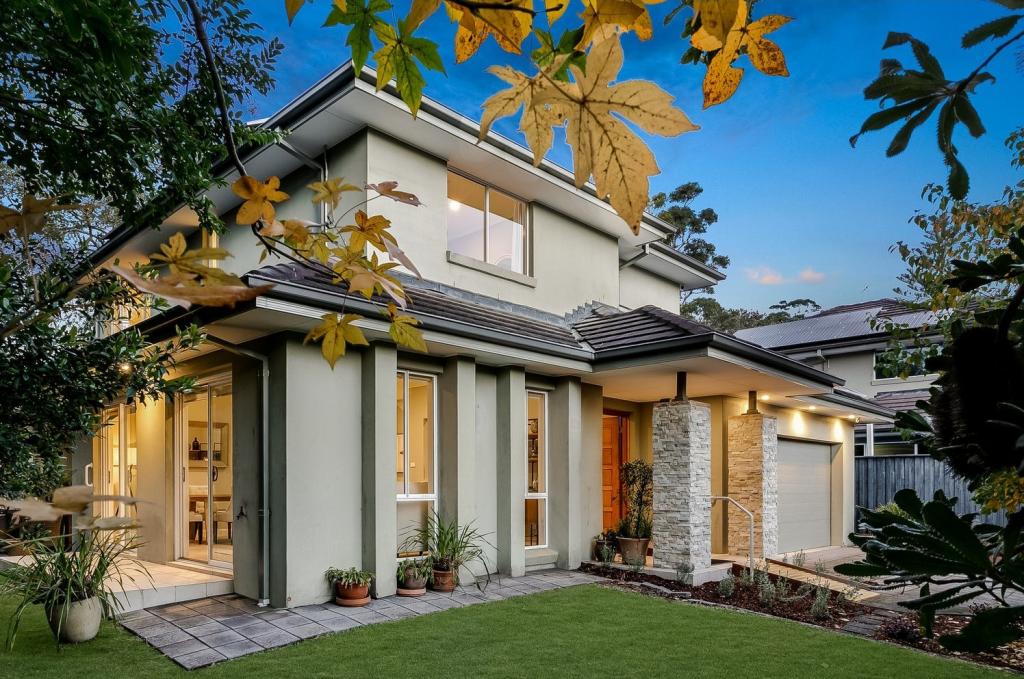
9/14 Coonanbarra Rd, Wahroonga is a 3 bedroom, 2 bathroom Unit with 2 parking spaces and was built in 2013. The property has a land size of 2333m2 and floor size of 129m2. While the property is not currently for sale or for rent, it was last sold in August 2026. There are other 3 bedroom Unit sold in Wahroonga in the last 12 months.
Last Listing description (October 2026)
Perfectly positioned within the prestigious The Alexander, this beautifully refreshed first-floor apartment combines timeless elegance with exceptional house-like proportions in one of Wahroonga's most sought-after village settings. Bathed in morning sunshine from its prized easterly aspect, the spacious three-bedroom residence has been thoughtfully designed to maximise natural light, comfort and seamless indoor-outdoor living. Expansive open-plan living and dining areas framed by floor-to-ceiling glazing flow effortlessly onto an oversized sun-soaked terrace, creating the perfect setting for entertaining, alfresco dining or simply relaxing in complete privacy. At the heart of the home, the gourmet stone kitchen showcases premium Miele appliances and quality finishes throughout, delivering contemporary style and everyday functionality.
The luxurious master suite provides a peaceful retreat with built-in wardrobes and a beautifully appointed hotel-inspired ensuite, while designer marble bathrooms, an internal laundry with Miele washer and dryer, and two secure lock-up garages with additional storage complete the offering. Set within an impeccably maintained security building featuring lift access, an elegant marble foyer and landscaped gardens, this outstanding residence enjoys an unbeatable walk-to-everywhere lifestyle just footsteps from Wahroonga Village's boutique shops, cafs, train station and some of Sydney's finest public and private schools. Offering luxury, convenience and effortless low-maintenance living, this is a rare opportunity to secure an exceptional home in one of the Upper North Shore's most desirable addresses.
Property Highlights
Oversized sun-drenched terrace, perfect for entertaining and outdoor living
Recently refreshed throughout with quality contemporary finishes
Spacious open-plan living and dining with floor-to-ceiling glazing
Three generous bedrooms, including a luxurious master suite with ensuite
Gourmet stone kitchen featuring premium Miele appliances
Designer marble bathrooms, internal laundry with Miele washer and dryer
Two secure lock-up garages plus additional storage
Video intercom, lift access, elegant marble foyer and beautifully landscaped gardens
Premier village location, moments to cafs, boutique shopping, Wahroonga Station and leading public and private schools
This exceptional residence presents a rare opportunity to secure a spacious, move-in-ready apartment in one of Wahroonga's most tightly held addresses, offering an outstanding lifestyle of comfort, convenience and effortless sophistication.
Disclaimer:
All information provided has been gathered from sources we deem reliable; however, we cannot guarantee its accuracy. Prospective purchasers are advised to carry out their own investigations to verify details such as measurements, inclusions, and property features. Images and descriptions are intended as a guide only and may include digitally enhanced or indicative content.
Property History for 9/14 Coonanbarra Rd, Wahroonga, NSW 2076
- 18 Aug 2026Sold for $2,800,000
- 31 Jul 2026Listed for Sale Not Disclosed
- 02 Sep 2019Listed for Rent - Price not available

Recent sales nearby
See more recent sales nearby/assets/perm/mxtu2zh2w4i63gembelnaoi274?signature=7ec4c18e72f750bc2470827bea30db571bbf37ca28aa36dd7a4140897a7e8ff5) 0
0/assets/perm/eiwq4qv6lyi6ngboxx37l6fiky?signature=1766dc6ee88f1b479fa362da6f775b88ff5eed6f66a8e64acf40f6300900277f) 0
0
Similar properties For Sale nearby
See more properties for sale nearby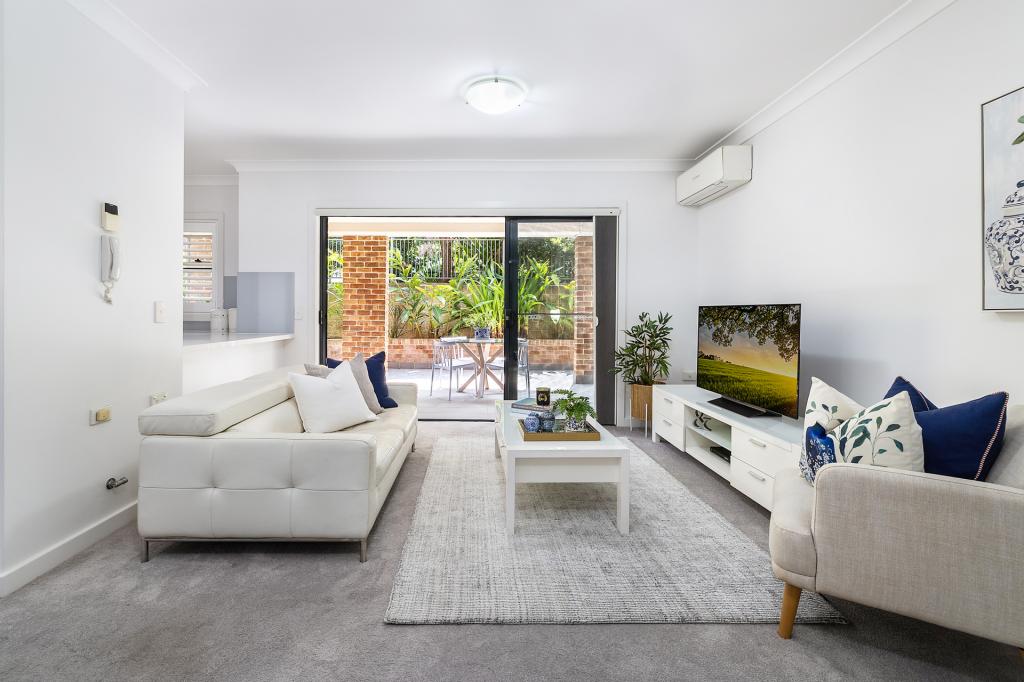 0
0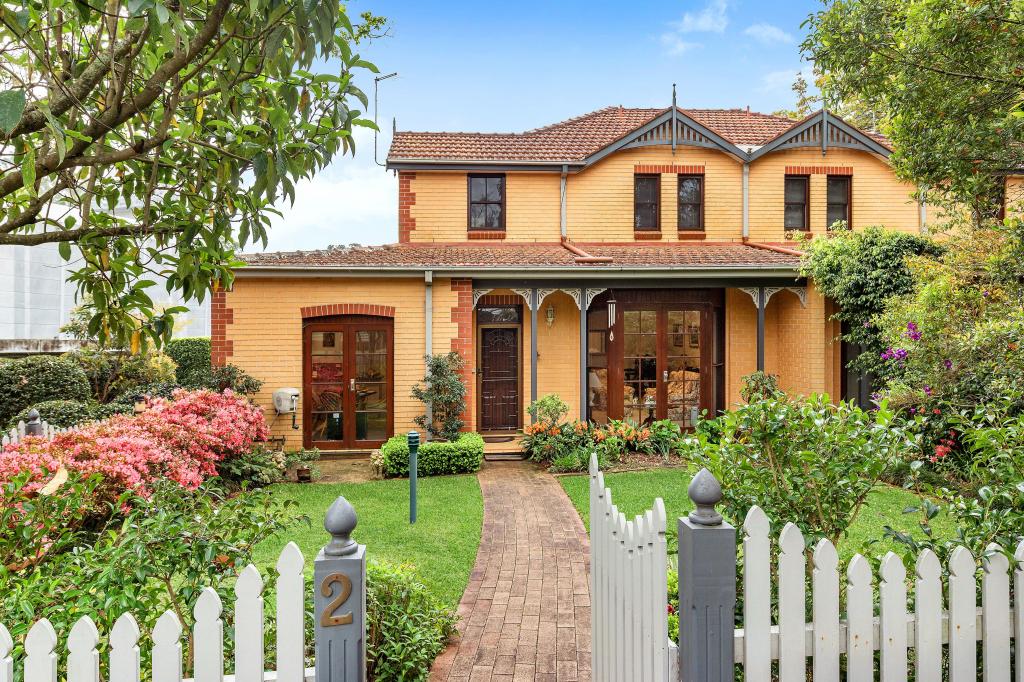 0
0
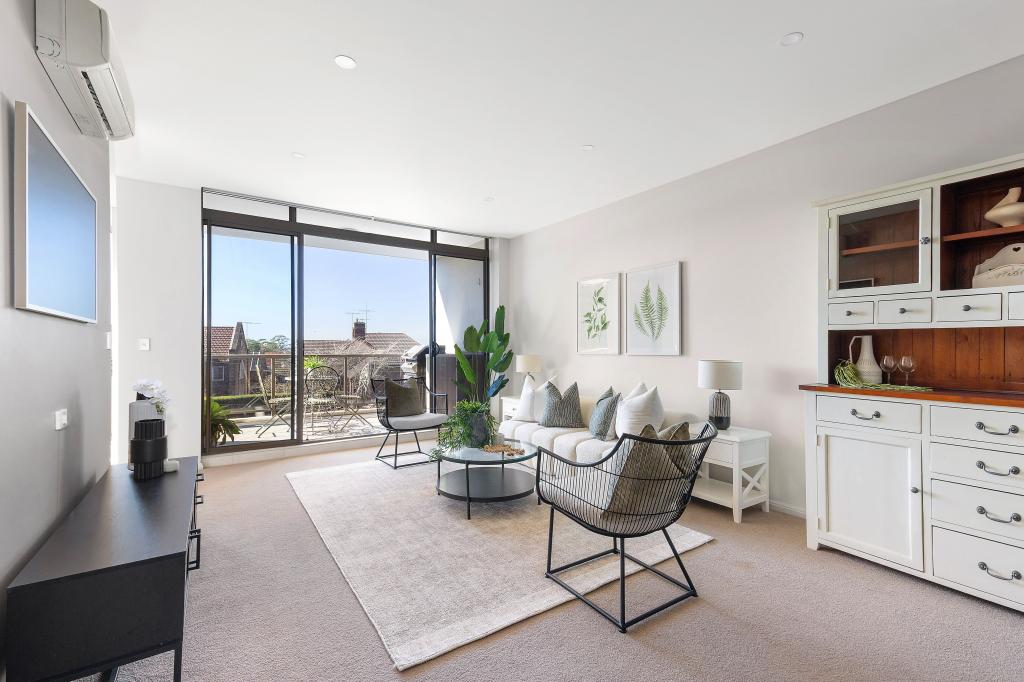 0
0Similar properties For Rent nearby
See more properties for rent nearby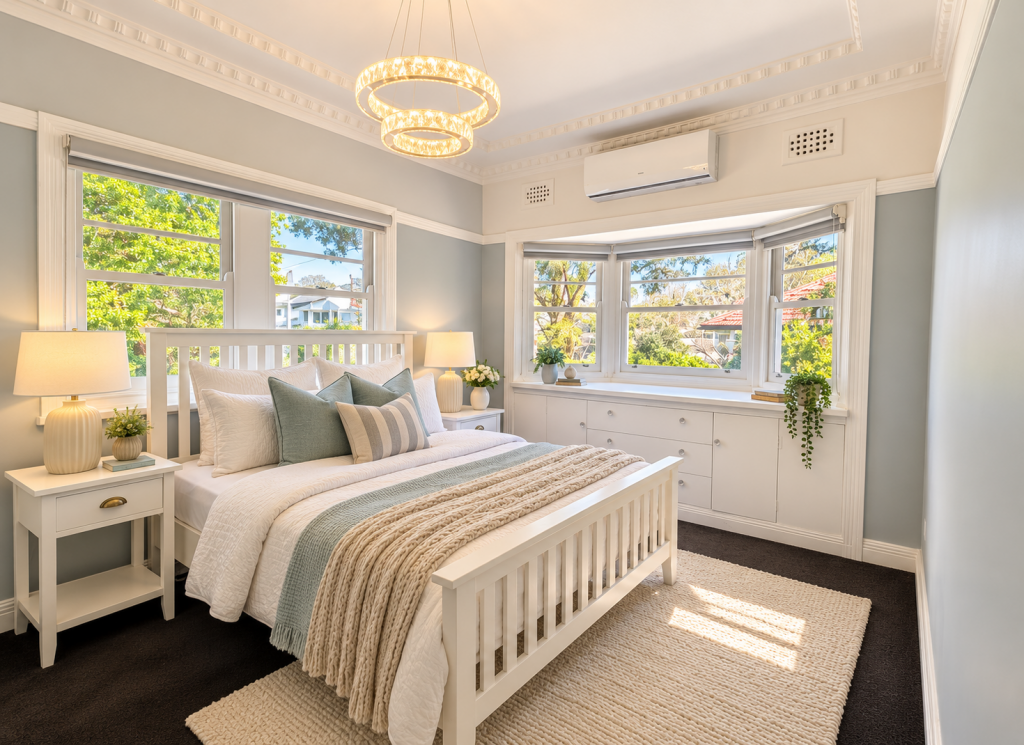 0
0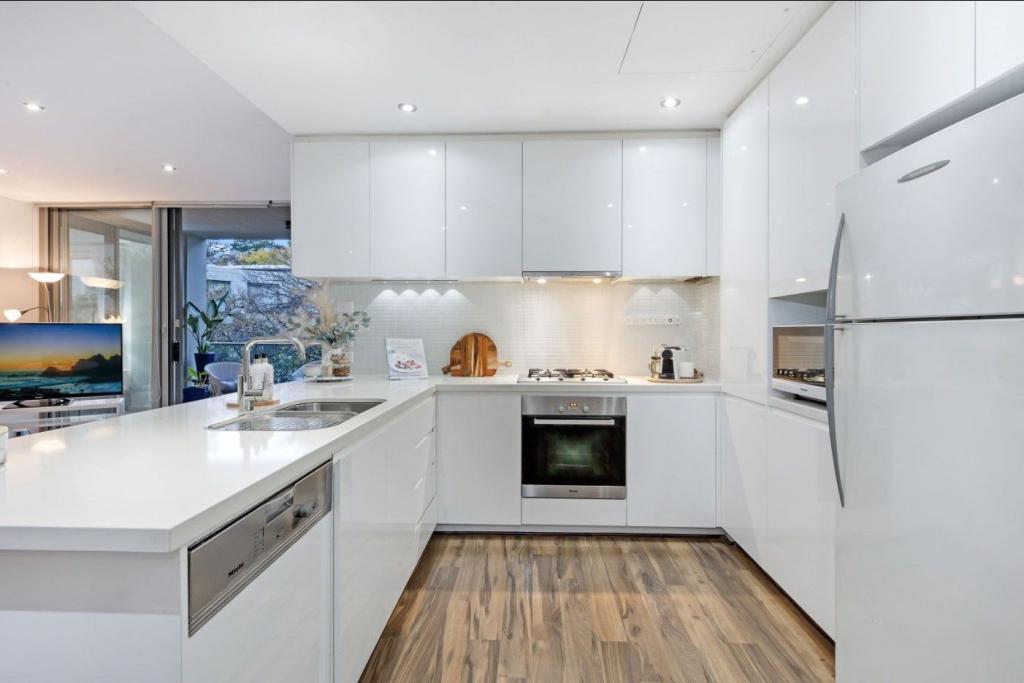 0
0

 0
0
About Wahroonga 2076
The size of Wahroonga is approximately 9.7 square kilometres. There are 36 parks, covering nearly 13.3% of the total area. The population of Wahroonga in 2016 was 17371 people. By 2021 the population was 17853 showing a population growth of 2.8% in the area during that time. The predominant age group in Wahroonga is 10-19 years. Households in Wahroonga are primarily couples with children and are likely to be repaying over $4000 per month on mortgage repayments. In general, people in Wahroonga work in a professional occupation.In 2021, 78.00% of the homes in Wahroonga were owner-occupied compared with 80.60% in 2016.
Wahroonga has 7,400 properties. Over the last 5 years, Houses in Wahroonga have seen a -1.12% decrease in median value, while Units have seen a 18.33% increase. As at 31 August 2026:
- The median value for Houses in Wahroonga is $2,637,066 while the median value for Units is $1,146,041.
- Houses have a median rent of $1,350 while Units have a median rent of $750.
Suburb Insights for Wahroonga 2076
Market Insights
Wahroonga Trends for Houses
N/A
N/A
View TrendN/A
N/A
Wahroonga Trends for Units
N/A
N/A
View TrendN/A
N/A
Neighbourhood Insights
© Copyright 2026. RP Data Pty Ltd trading as Cotality (Cotality). All rights reserved. No reproduction, distribution, or transmission of the copyrighted materials is permitted. The information is deemed reliable but not guaranteed.
While Cotality uses commercially reasonable efforts to ensure the Cotality Data is current, Cotality does not warrant the accuracy, currency or completeness of the Cotality Data and to the full extent permitted by law excludes all loss or damage howsoever arising (including through negligence) in connection with the Cotality Data.
This product uses cookies and other similar technologies to improve and customise your browsing experience, to tailor content and adverts, and for analytics and metrics regarding visitor usage on this product and other media. We may share cookie and analytics information with third parties for the purposes of advertising. By continuing to use our website, you consent to cookies being used. View our Privacy Policy here.
X
