
8 Kerela AvenueWahroonga NSW 2076


Property Details for 8 Kerela Ave, Wahroonga
8 Kerela Ave, Wahroonga is a 5 bedroom, 2 bathroom House and was built in 1970. The property has a land size of 836m2 and floor size of 237m2. While the property is not currently for sale or for rent, it was last sold in September 2026. There are other 5 bedroom House sold in Wahroonga in the last 12 months.
Last Listing description (September 2026)
Beautifully considered from every perspective, this private home embraces a sense of calm from the moment you arrive. Fostering connection through a carefully planned and spacious design, three effortlessly resolved levels showcase stunning views balanced by family functionality. Full-height architectural glazing floods natural light and lush, verdant outlooks throughout spectacularly scaled lounge, dining and kitchen domains. Designed to bring people together, an oversized island anchors the kitchen flowing to an entertaining deck and resort-inspired backyard centred by a solar-heated infinity pool. A second upper-level living room complements a series of bedrooms, all framed by picturesque outlooks, while a versatile lower-level bedroom suite delivers independence with a private entry point and bathroom with a spa bath. Quietly positioned in a low-traffic avenue, walking distance to local amenities including bus services, Fox Valley shops and Wahroonga Adventist School, this home offers a sanctuary conceived as a place to slow the pace of everyday life and enjoy the restorative balance between indoors and out. Accommodation Features: Generous family home set over three well-connected levels with stunning views to each Striking full-height architectural glazing, naturally light-filled interiors Timber floors, ducted air conditioning, gas heater bayonets Spacious and connected lounge, dining and kitchen domains, second upper-level living room Kitchen with an oversized central island, freestanding ILVE gas cooker and oven, Bosch dishwasher Ample storage, additional preparation space, discreet laundry, guest powder room All bedrooms have built-in wardrobes, versatile 5th bedroom on lower level with independent access Fully tiled bathrooms, upper-level bathroom with a double vanity, lower-level bathroom with spa bath/showerExternal Features: Lush garden surrounds mix with pool and bush top views, creating a resort-like ambience Entertaining deck leads to backyard, upper-level balcony, paved under-cover entertaining Solar-heated, saltwater infinity pool, pathways throughout gardens, under-house lock-up storageLocation Benefits: 210m to 573 bus service to Sydney Adventist Hospital, Warrawee Public School, Turramurra Train Station 450m to Fox Valley Shopping Centre 800m to Sydney Adventist Hospital 1.1km to Wahroonga Adventist School 2.4km to Thornleigh Marketplace with Woolworths 2.8km to Thornleigh Train Station 3km to Warrawee Public School 3.4km to Wahroonga Village Convenient to Turramurra High School, Loreto Normanhurst, Normanhurst Boys High School, Barker College, St Leo's Catholic College, Hornsby Girls High School, Abbotsleigh, Knox Grammar, Pymble Ladies' College, Ravenswood School for GirlsAuction: Saturday 19 September, 4pm In Rooms - 2 Turramurra Avenue, TurramurraContact: Michael Dempsey 0404 353 451Kyle Lara 0481 299 029Disclaimer: All information contained here is gathered from sources we believe reliable. We have no reason to doubt its accuracy, however we cannot guarantee it.
Property History for 8 Kerela Ave, Wahroonga, NSW 2076
- 03 Sep 2026Sold for $2,200,000
- 06 Aug 2026Listed for Sale SOLD
- 10 May 2013Sold for $905,000

Recent sales nearby
See more recent sales nearby/assets/perm/vlcjog56nii6nhuawmpiypetxy?signature=a475123f4dd8c06b6d14a8379740f161cdd3fbb8770a9db0a66904dbe5ce4831) 0
0/assets/perm/qawh4k56oei6nkr5vvdy6u7gaq?signature=1a88cf73c1c974bb343bd77430ef9eea06239d11ed7d0c7d5bc348b532b6e10f) 0
0/assets/perm/jmwxju7kv4i63bieswti32vq5y?signature=9d72f82c89894fcc732001a17fcdafedcf38a38dc718b3c7b1be5177516f631e) 0
0Similar properties For Sale nearby
See more properties for sale nearby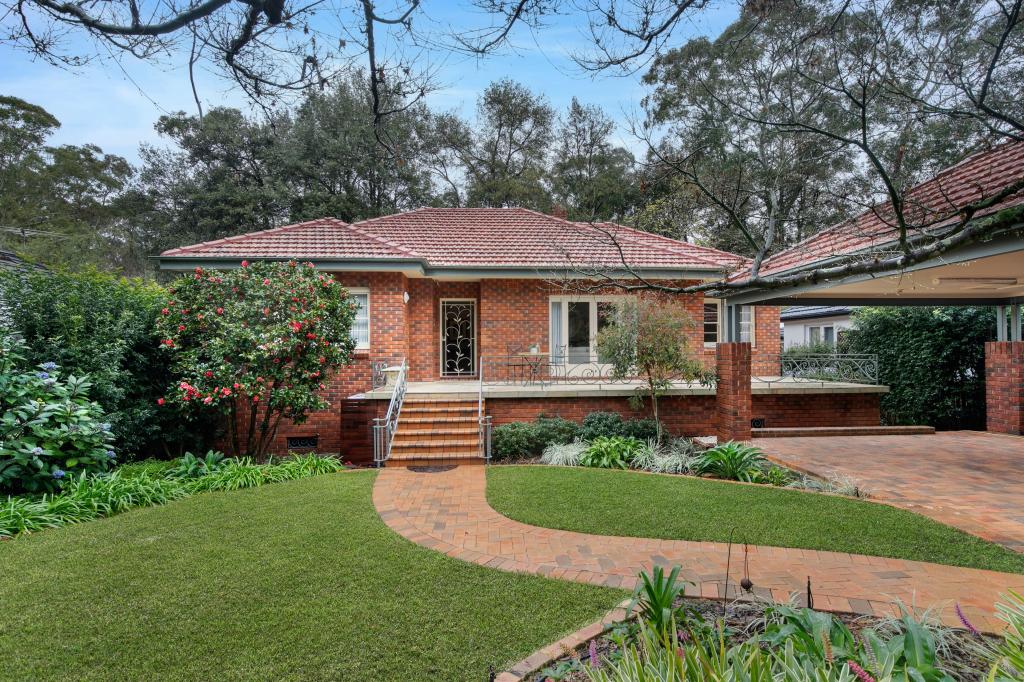 0
0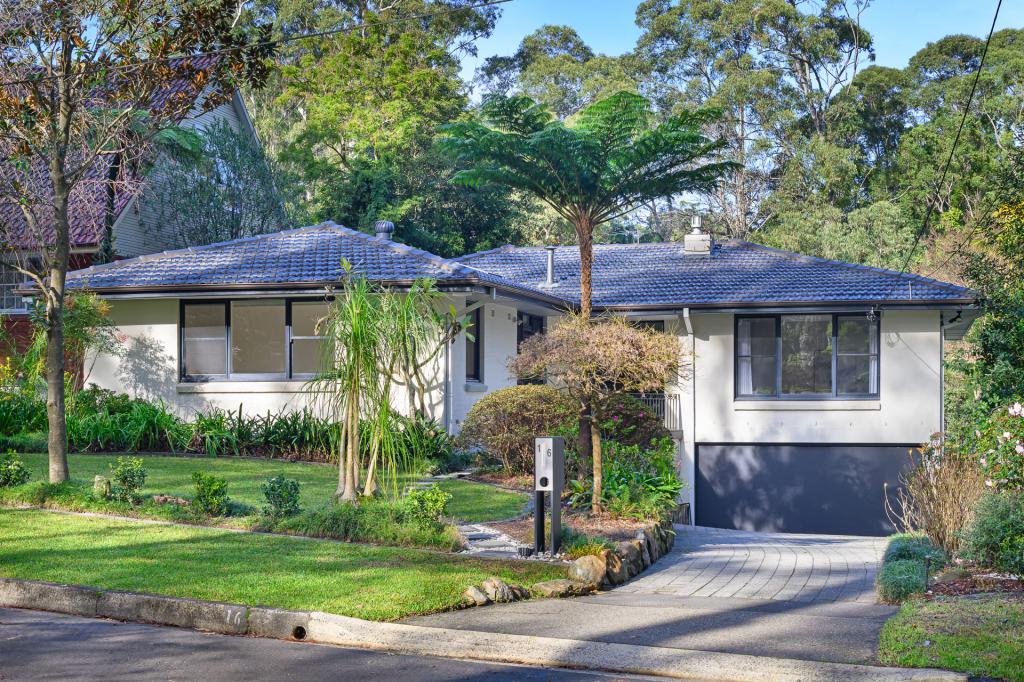 0
0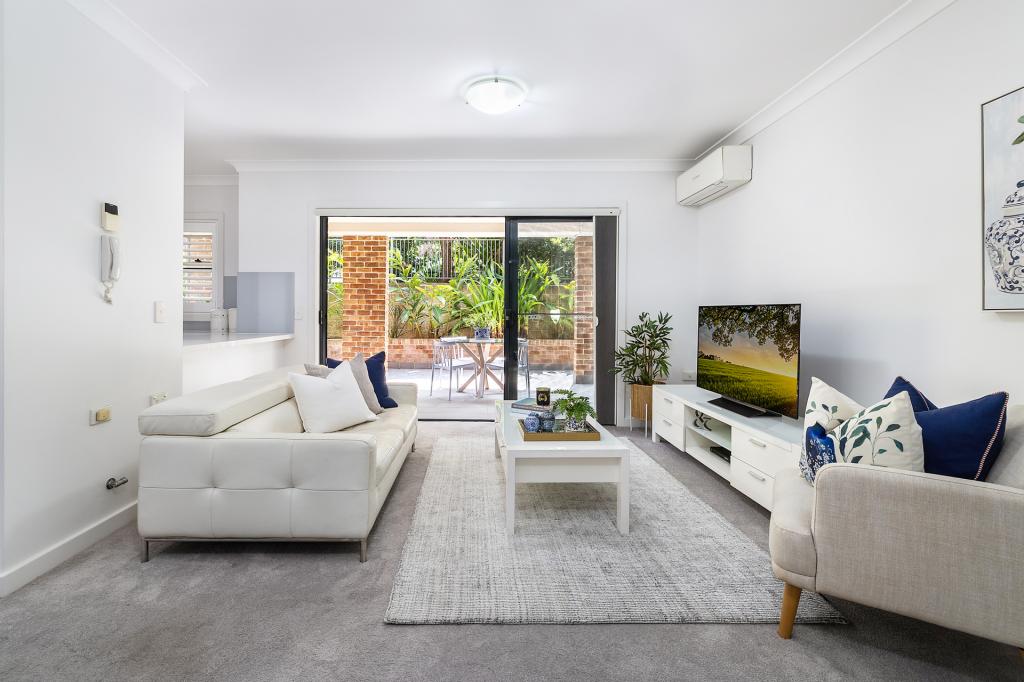 0
0Similar properties For Rent nearby
See more properties for rent nearby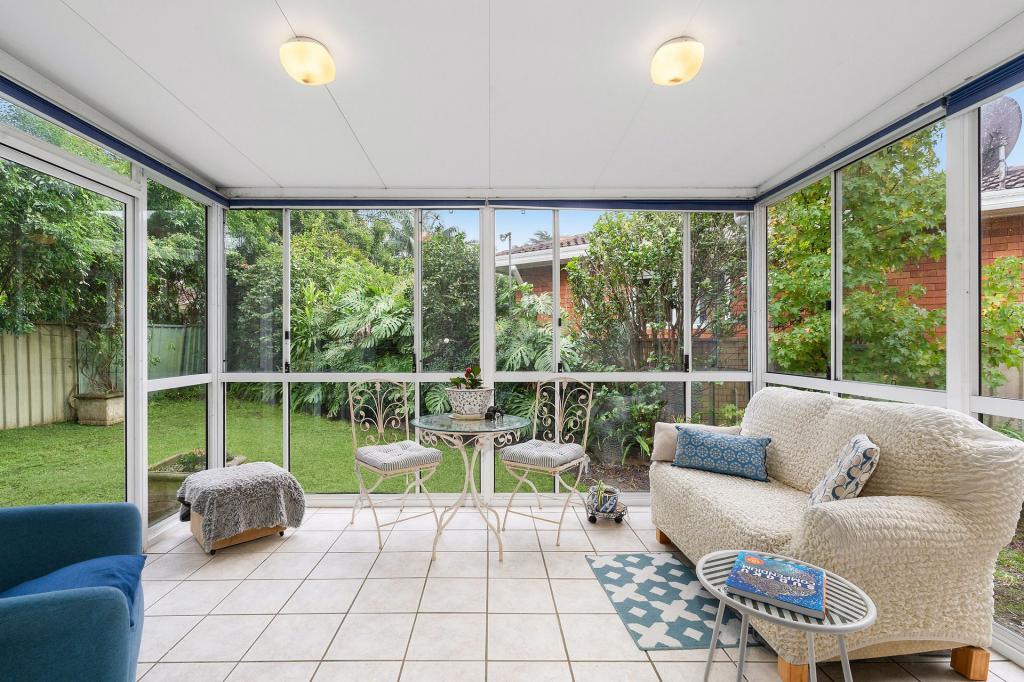 0
0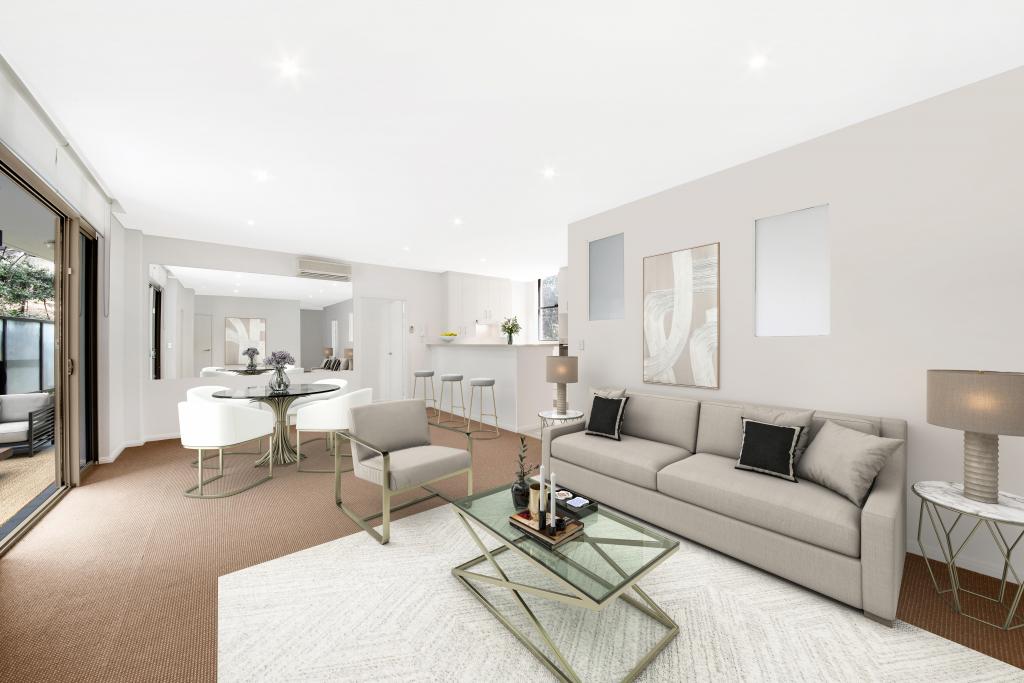 0
0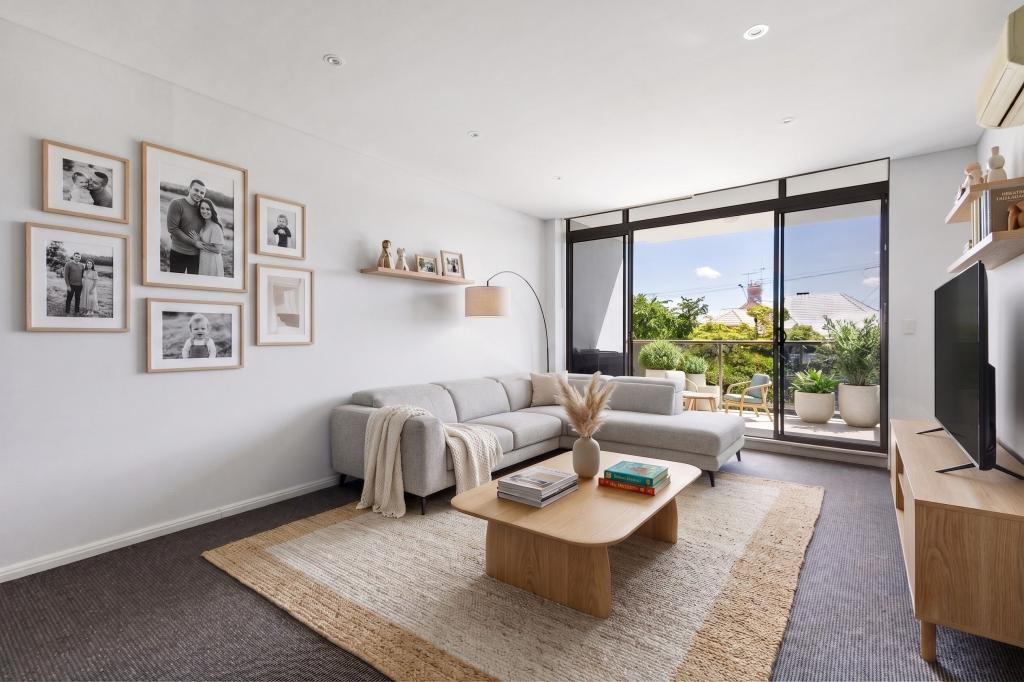 0
0About Wahroonga 2076
The size of Wahroonga is approximately 9.7 square kilometres. There are 36 parks, covering nearly 13.3% of the total area. The population of Wahroonga in 2016 was 17371 people. By 2021 the population was 17853 showing a population growth of 2.8% in the area during that time. The predominant age group in Wahroonga is 10-19 years. Households in Wahroonga are primarily couples with children and are likely to be repaying over $4000 per month on mortgage repayments. In general, people in Wahroonga work in a professional occupation.In 2021, 78.00% of the homes in Wahroonga were owner-occupied compared with 80.60% in 2016.
Wahroonga has 7,393 properties. Over the last 5 years, Houses in Wahroonga have seen a -1.12% decrease in median value, while Units have seen a 18.33% increase. As at 31 August 2026:
- The median value for Houses in Wahroonga is $2,637,066 while the median value for Units is $1,146,041.
- Houses have a median rent of $1,350 while Units have a median rent of $750.
Suburb Insights for Wahroonga 2076
Market Insights
Wahroonga Trends for Houses
N/A
N/A
View TrendN/A
N/A
Wahroonga Trends for Units
N/A
N/A
View TrendN/A
N/A
Neighbourhood Insights
© Copyright 2026. RP Data Pty Ltd trading as Cotality (Cotality). All rights reserved. No reproduction, distribution, or transmission of the copyrighted materials is permitted. The information is deemed reliable but not guaranteed.
While Cotality uses commercially reasonable efforts to ensure the Cotality Data is current, Cotality does not warrant the accuracy, currency or completeness of the Cotality Data and to the full extent permitted by law excludes all loss or damage howsoever arising (including through negligence) in connection with the Cotality Data.
This product uses cookies and other similar technologies to improve and customise your browsing experience, to tailor content and adverts, and for analytics and metrics regarding visitor usage on this product and other media. We may share cookie and analytics information with third parties for the purposes of advertising. By continuing to use our website, you consent to cookies being used. View our Privacy Policy here.
X
