
10 John Hughes PlaceWahroonga NSW 2076


Property Details for 10 John Hughes Pl, Wahroonga
10 John Hughes Pl, Wahroonga is a 4 bedroom, 2 bathroom House with 2 parking spaces. The property has a land size of 1242m2 and floor size of 162m2. While the property is not currently for sale or for rent, it was last sold in September 2026. There are other 4 bedroom House sold in Wahroonga in the last 12 months.
Last Listing description (September 2026)
Conceived as an elegant, timeless sanctuary that channels a Southern Highlands feel, this extended, beautifully presented double brick bungalow offers a special way of life. Poised high, towards the end of a cul-de-sac on a stunning 1227sqm block, the home is securely fenced and gated and completely concealed from the road and its neighbours. Introduced by manicured and expansive front gardens, it is a true retreat, thoughtfully blending its fine traditional appeal with quality modern updates and an extension. Step into a relaxed, single-level layout that features four queen-sized bedrooms, a superb formal lounge with gas fireplace and sweeping living and dining rooms. The stone crafted kitchen has a real farmhouse vibe that plays into its Bowral feel. Offering a sensational indoor to outdoor way of life, expansive sliders open out to the north facing and large covered deck and the designer heated pool with a water feature.This gorgeous home is truly a one-of-a-kind, nestled in a superb pocket and capturing the idea of 'retreat' effortlessly. Highly enticing as a family escape, it also holds no conservation plus the ability to subdivide or redevelop (STCA) now or in the future. The current owners have loved the easy convenience with their children able to stroll via the overpass walkway to Wahroonga village, the train station and Abbotsleigh without crossing a road. It's also steps to Knox, St Leo's Catholic Primary School, Waitara Public School, the bus and Mark Taylor Oval. Accommodation Features: Charm-laden early 1900's home, solid double brick build with over-height ceilings Timber floors, expansive formal lounge with a gas fireplace, space for a study nook and porch access Very spacious and open plan living and dining rooms Two walls of cedar sliders open to the rear and to the deck and pool Reverse cycle air conditioning, gas bayonet for heating Superb farmhouse style stone and gas kitchen fitted with quality European appliances, walk-in pantry Four queen-sized bedrooms, all with robes, two master suites featuring an original fireplace Contemporary bathrooms, one with a bathtub, internal laundryExternal Features: Sleepy no through cul-de-sac, fenced, private and securely gated Expansive 1227 sqm block, enjoys the feel of no neighbours Manicured gardens and generous lawns Substantial covered wraparound front porch Expansive covered entertainer's deck, designer heated pool with a water feature Single lock up garage plus a carportLocation Benefits: 300m to Abbotsleigh Early Learning Centre 500m to the 589 and 590 bus services to Hornsby Station, Normanhurst, Thornleigh, Pennant Hills and Sydney Adventist Hospital 650m to Wahroonga's village shops and dining 750m to Wahroonga Station 750m to St Leo's Catholic College 800m to Abbotsleigh School 850m to Waitara Station 1km to Waitara Public School (zoned) 1km to Mark Taylor Oval 1.1km to Knox Grammar Preparatory School 1.8km to Knox Grammar School 1.3km to Wahroonga Station and village 1.6km to Westfield 1.8km to Hornsby Hospital 2km to Barker CollegeAuction: Saturday 5 September, 10am OnsiteContact David Walker 0414 184 911Belinda Edwards 0451 672 977Disclamer: All information contained here is gathered from sources we believe reliable. We have no reason to doubt its accuracy, however we cannot guarantee it.
Property History for 10 John Hughes Pl, Wahroonga, NSW 2076
- 03 Sep 2026Sold
- 13 Aug 2026Listed for Sale SOLD
- 06 Oct 2011Listed for Sale $890,000

Recent sales nearby
See more recent sales nearby/assets/perm/y4x4ern6nqi6ngqsxh3fyn7c3y?signature=a09f795803f578b431fcc2bd7ee3baf98a404c79f2fa53d68fe208773119dee7) 0
0/assets/perm/gyxnhzf6emi6nbplbpfzbzi4mq?signature=572e762ea3044b57abe95e1bc061ff2cc40c6c7ffcf74943bbd05dbc90dbc4b8) 0
0/assets/perm/robb6xh5nai63pghqh7eck7myi?signature=ffb1589e738c288e4304728081271cef307a2c32a2f120d660a3ae08a4ef4ece) 0
0Similar properties For Sale nearby
See more properties for sale nearby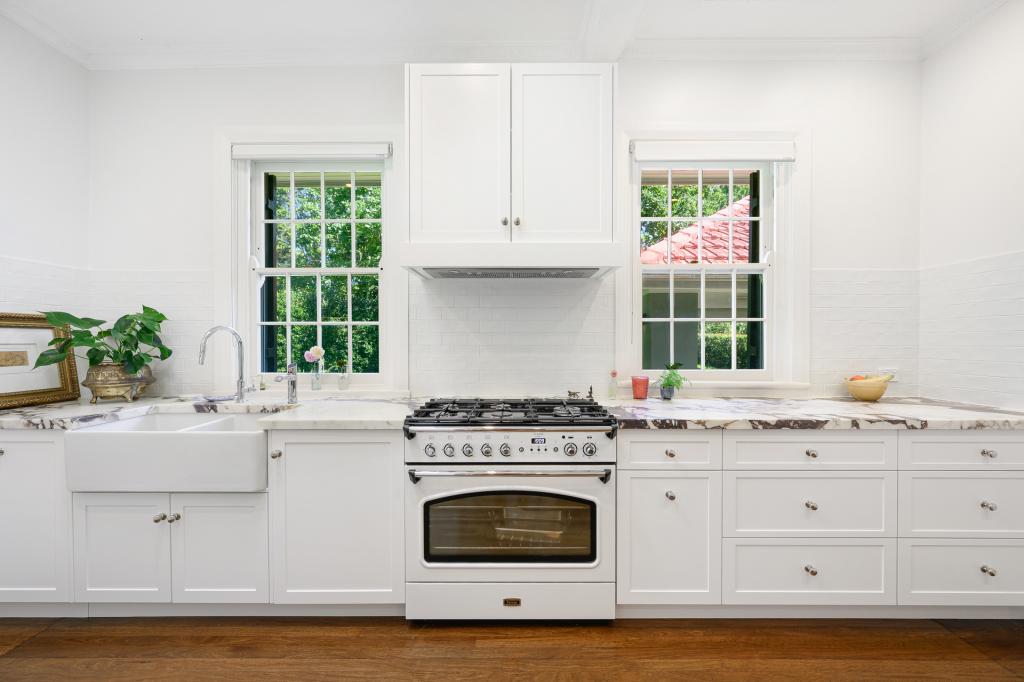 0
0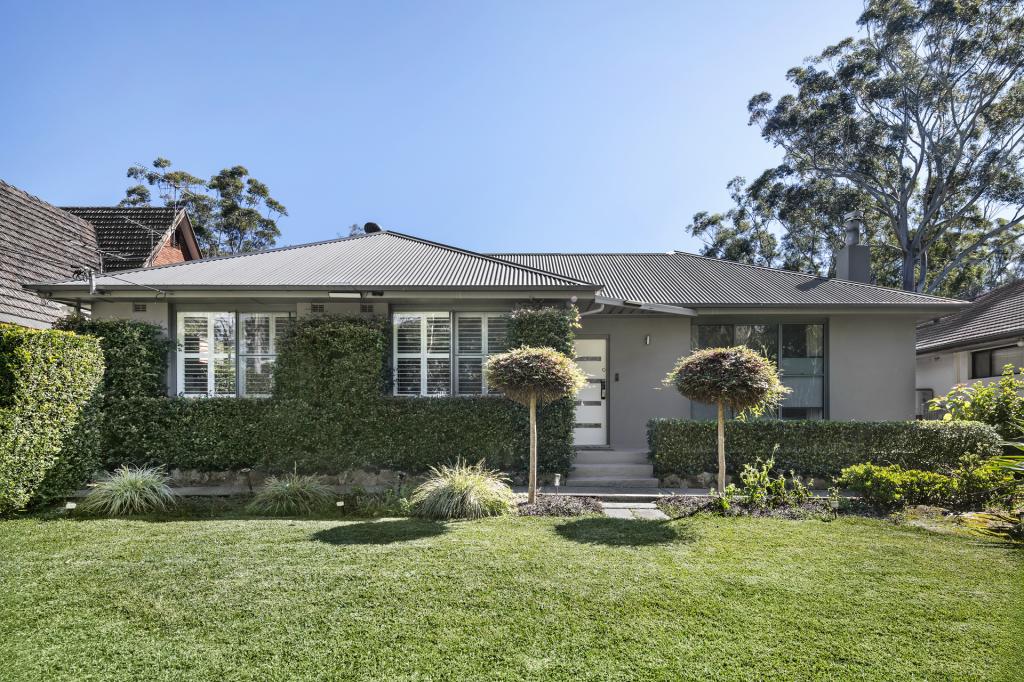 0
0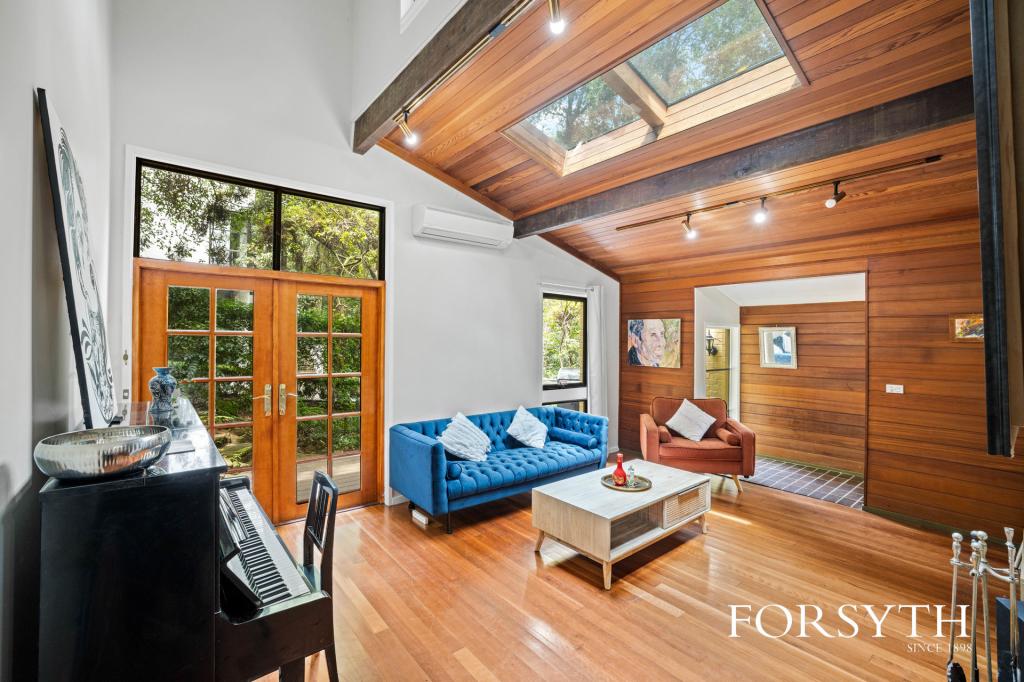 0
0
Similar properties For Rent nearby
See more properties for rent nearby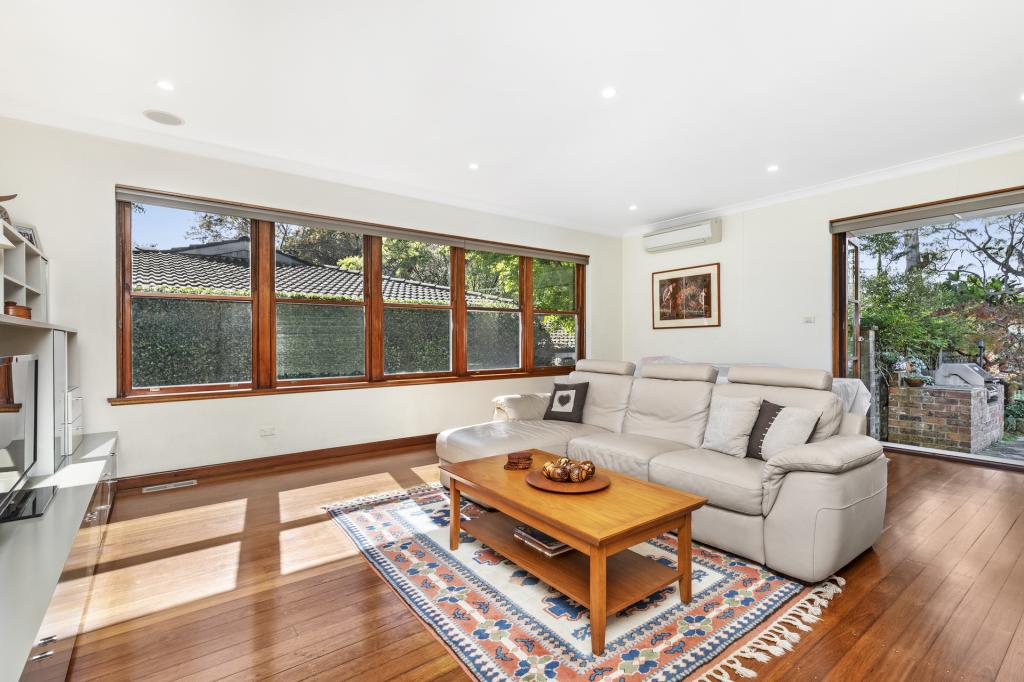 0
0
 0
0 0
0About Wahroonga 2076
The size of Wahroonga is approximately 9.7 square kilometres. There are 36 parks, covering nearly 13.3% of the total area. The population of Wahroonga in 2016 was 17371 people. By 2021 the population was 17853 showing a population growth of 2.8% in the area during that time. The predominant age group in Wahroonga is 10-19 years. Households in Wahroonga are primarily couples with children and are likely to be repaying over $4000 per month on mortgage repayments. In general, people in Wahroonga work in a professional occupation.In 2021, 78.00% of the homes in Wahroonga were owner-occupied compared with 80.60% in 2016.
Wahroonga has 7,392 properties. Over the last 5 years, Houses in Wahroonga have seen a -1.12% decrease in median value, while Units have seen a 18.33% increase. As at 31 August 2026:
- The median value for Houses in Wahroonga is $2,637,066 while the median value for Units is $1,146,041.
- Houses have a median rent of $1,350 while Units have a median rent of $750.
Suburb Insights for Wahroonga 2076
Market Insights
Wahroonga Trends for Houses
N/A
N/A
View TrendN/A
N/A
Wahroonga Trends for Units
N/A
N/A
View TrendN/A
N/A
Neighbourhood Insights
© Copyright 2026. RP Data Pty Ltd trading as Cotality (Cotality). All rights reserved. No reproduction, distribution, or transmission of the copyrighted materials is permitted. The information is deemed reliable but not guaranteed.
While Cotality uses commercially reasonable efforts to ensure the Cotality Data is current, Cotality does not warrant the accuracy, currency or completeness of the Cotality Data and to the full extent permitted by law excludes all loss or damage howsoever arising (including through negligence) in connection with the Cotality Data.
This product uses cookies and other similar technologies to improve and customise your browsing experience, to tailor content and adverts, and for analytics and metrics regarding visitor usage on this product and other media. We may share cookie and analytics information with third parties for the purposes of advertising. By continuing to use our website, you consent to cookies being used. View our Privacy Policy here.
X
