
59 Boronia DriveVoyager Point NSW 2172
Property Details for 59 Boronia Dr, Voyager Point
59 Boronia Dr, Voyager Point is a 5 bedroom, 2 bathroom House with 2 parking spaces and was built in 2000. The property has a land size of 647m2 and floor size of 320m2. While the property is not currently for sale or for rent, it was last sold in August 2021.
Last Listing description (August 2021)
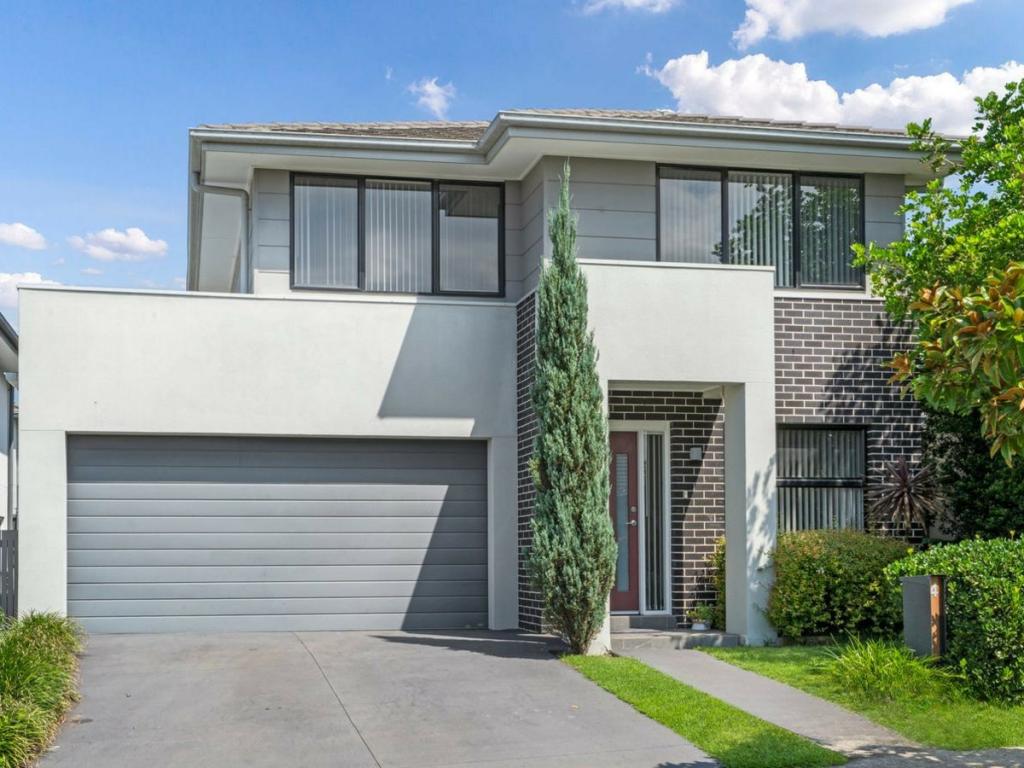
Architecturally created to the highest level of standards, this incredible five bedroom residence showcases grand proportions, luxurious interiors and premium quality craftsmanship.
Perfectly designed to accommodate growing families the vast layout offers multiple living/dining areas, while free flowing open plan living enjoys a seamless transition to the sun soaked outdoors with resort-style entertaining.
A striking faade and elevated commanding position generates instant street appeal with a manicured front yard, generously long twin car space driveway and double garage with external access to the rear.
Enter into the elegant and inviting reception foyer and from the moment you step inside, you are immediately captured by its sheer size.
You'll find the fifth bedroom located on your right at the front of the home to suit the older teen, parents/in-laws our houseguest and the home office/study to your left before meeting the stunning wide sweeping staircase that creates an immediate wow factor.
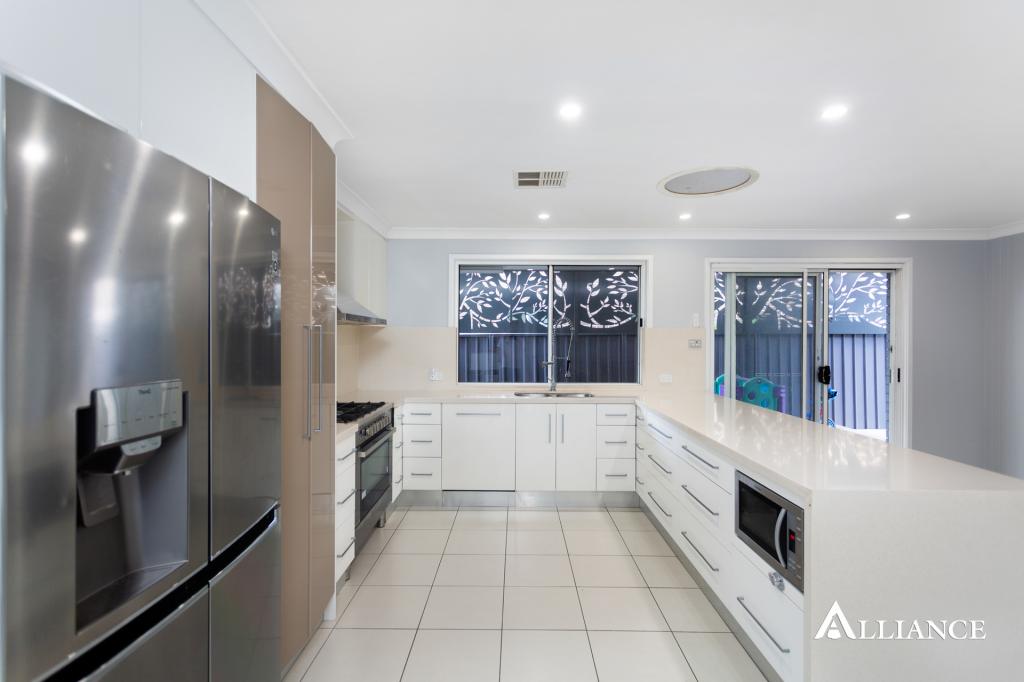
At the heart of the home, the state of the art kitchen is perfectly positioned overlooking the open plan living/dining area and features 40mm waterfall caesarstone bench-tops and splashback equipped with premium s/steel appliances, gas cooktop and and clever storage options.
Sliding doors allow a seamless flow to the magnificent entertainers' backyard delivering the ultimate environment for families to relax, enjoy and entertain. It includes an oversized terrace with gas point for BBQ cooking, lush lawn and a glass fenced inground pebblecrete pool with urban stone tiling for all year round entertaining.
The lower level is complete with a large home theatre room, separate formal dining, spacious powder room, understairs storage room and a laundry with external access.
Family excellence continues upstairs with a massive rumpus room and four bedrooms, three of which are appointed with built-in wardrobes and one features an undercover tiled balcony area.
The enormous master suite offers plenty of space for a lounge setting, a wrap around walk in robe and deluxe ensuite with a large bath, shower and twin vanity.
All other bedrooms share the family sized main bathroom, with separate toilet and shower and bath.
Highlights: Ducted A/C, solar panels, dual side access, brand new carpets, floating floorboards, freshly painted, dual blinds, micron intercom system
Property History for 59 Boronia Dr, Voyager Point, NSW 2172
- 07 Aug 2021Sold for $1,715,000
- 12 Jul 2021Listed for Sale Auction
- 30 Oct 2017Sold for $650,000

Recent sales nearby
See more recent sales nearby
/assets/perm/ykf5owzocqi6xbqaihi7i2fz4y?signature=2db38898e8ef5225b05db1d9cb85f44ace8f24cd5afd781723b0c3f4801e4e67) 0
0
Similar properties For Sale nearby
See more properties for sale nearby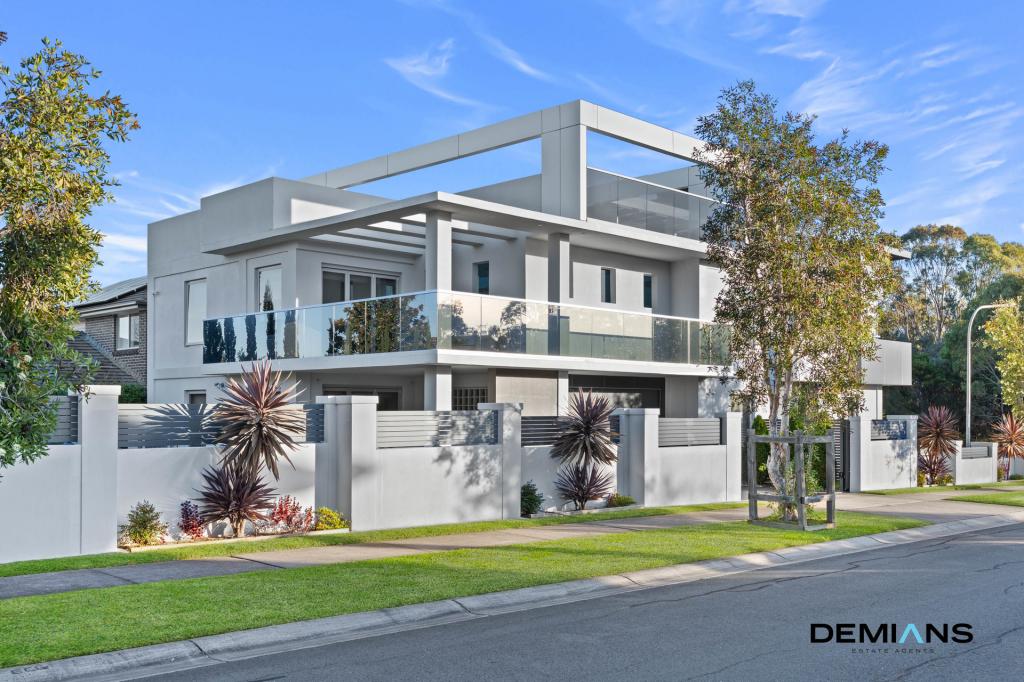 0
0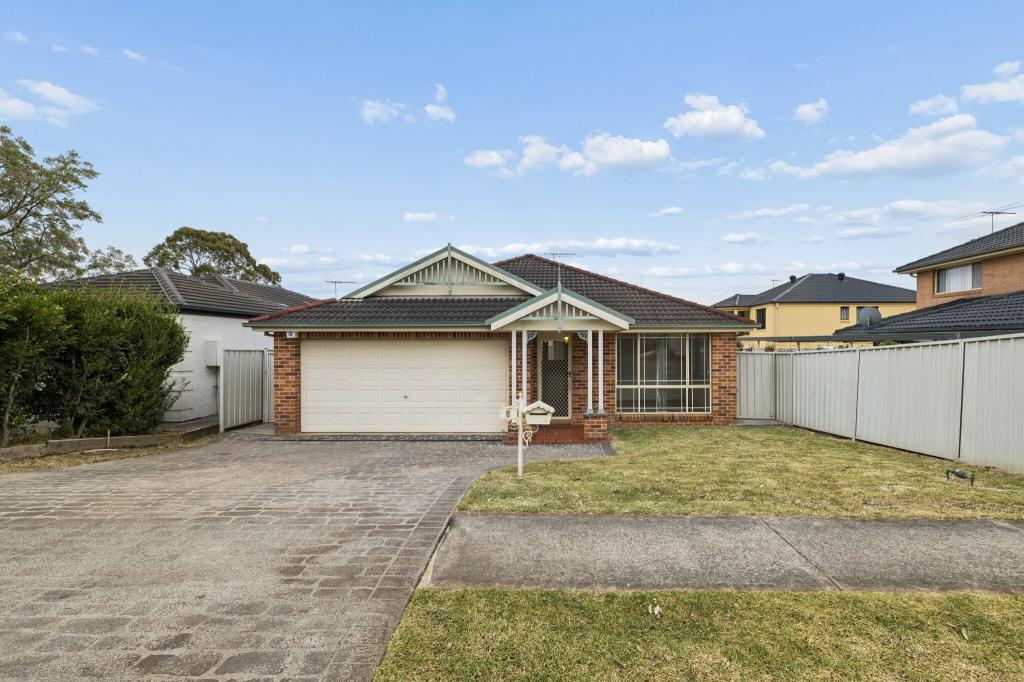 0
0
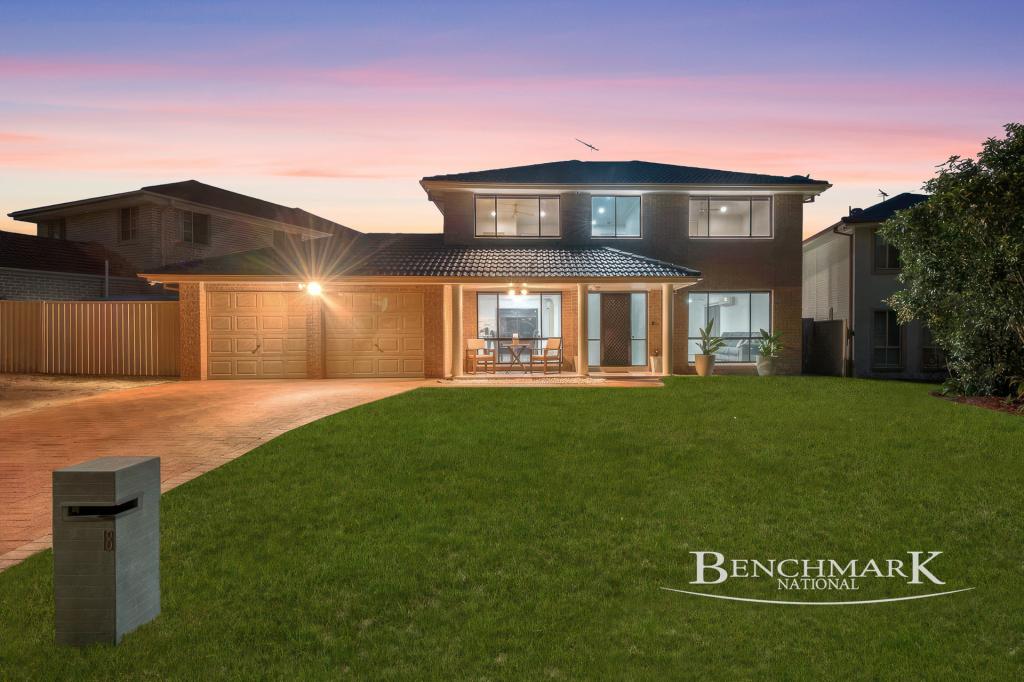 0
0Similar properties For Rent nearby
See more properties for rent nearby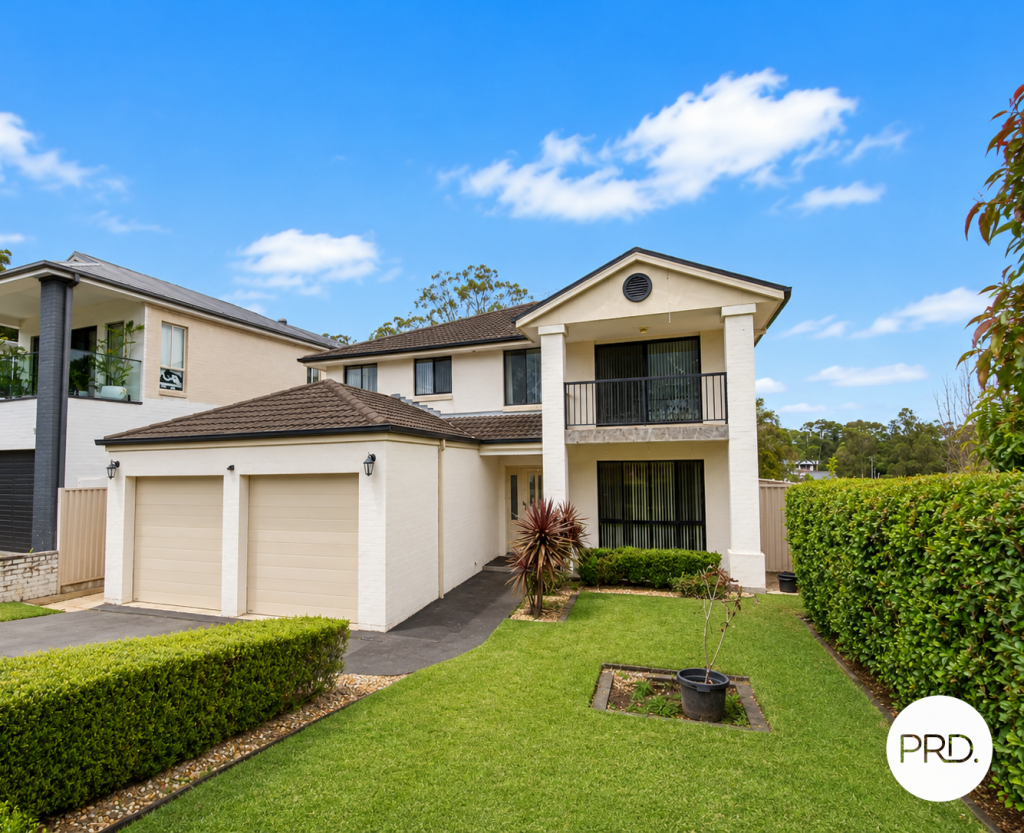 0
0
 0
0
 0
0About Voyager Point 2172
The size of Voyager Point is approximately 1.8 square kilometres. There are 4 parks, covering nearly 39.1% of the total area. The population of Voyager Point in 2016 was 1668 people. By 2021 the population was 1678 showing a population growth of 0.6% in the area during that time. The predominant age group in Voyager Point is 50-59 years. Households in Voyager Point are primarily couples with children and are likely to be repaying $3000 - $3999 per month on mortgage repayments. In general, people in Voyager Point work in a professional occupation.In 2021, 77.30% of the homes in Voyager Point were owner-occupied compared with 77.40% in 2016.
Voyager Point has 547 properties. Over the last 5 years, Houses in Voyager Point have seen a 30.23% increase in median value. As at 31 August 2026:
- The median value for Houses in Voyager Point is $1,532,685 while the median value for Units is $1,091,195.
- Houses have a median rent of $678.
Suburb Insights for Voyager Point 2172
Market Insights
Voyager Point Trends for Houses
N/A
N/A
View TrendN/A
N/A
Voyager Point Trends for Units
N/A
N/A
View TrendN/A
N/A
Neighbourhood Insights
© Copyright 2026. RP Data Pty Ltd trading as Cotality (Cotality). All rights reserved. No reproduction, distribution, or transmission of the copyrighted materials is permitted. The information is deemed reliable but not guaranteed.
While Cotality uses commercially reasonable efforts to ensure the Cotality Data is current, Cotality does not warrant the accuracy, currency or completeness of the Cotality Data and to the full extent permitted by law excludes all loss or damage howsoever arising (including through negligence) in connection with the Cotality Data.
This product uses cookies and other similar technologies to improve and customise your browsing experience, to tailor content and adverts, and for analytics and metrics regarding visitor usage on this product and other media. We may share cookie and analytics information with third parties for the purposes of advertising. By continuing to use our website, you consent to cookies being used. View our Privacy Policy here.
X
