
3 Snowflake StreetVoyager Point NSW 2172

Property Details for 3 Snowflake St, Voyager Point
3 Snowflake St, Voyager Point is a 5 bedroom, 2 bathroom House with 2 parking spaces. The property has a land size of 627m2. While the property is not currently for sale or for rent, it was last sold in April 2026. There are other 5 bedroom House sold in Voyager Point in the last 12 months.
Last Listing description (April 2026)
Positioned within the prestigious Heartwood Estate in Voyager Point, this Hilton Homes built residence delivers exceptional space, privacy and resort-style entertaining in one of the suburb's most tightly held pockets.
Surrounded by greenery, the property offers a rare sense of peace and seclusion while showcasing a home designed for luxury living and effortless entertaining both indoors and out.
From the moment you arrive, the home's scale and quality are immediately evident. Freshly painted interiors, high ceilings and an oversized double garage create a strong first impression, while huge side access with drive-through capability provides space for additional vehicles, boats or caravans.
Inside, expansive living areas unfold across a thoughtfully designed layout. A front theatre room provides the perfect formal lounge, media room or retreat, while the oversized open-plan living and dining zones form the heart of the home.
Natural hardwood timber flooring and limestone finishes elevate the interiors, while glass-wrapped spaces allow natural light to flow throughout.
No upgrade has been overlooked, with louvred glass windows enhancing the open-plan living and dining areas, allowing fresh airflow while maintaining the home's connection to the outdoors.
The kitchen is designed to impress both home cooks and entertainers alike. Anchored by a substantial 70mm island benchtop, it features multiple ovens, a double gas cooktop, double range hood and sleek stone splashback, complemented by a striking window splashback that allows natural light to fill the space.
A fully equipped butler's pantry sits discreetly behind the main kitchen, housing the integrated fridge and additional preparation space while keeping the main kitchen area clean and streamlined.
The main family and dining areas connect seamlessly to the outdoor entertaining zone via large sliding doors, creating a true indoor-outdoor lifestyle ideal for entertaining and everyday family living.
Outdoor entertaining takes centre stage with a large alfresco area complete with tiled flooring, downlights and automated blinds that allow the space to be fully enclosed - effectively creating an additional living zone. A marine-grade outdoor kitchenette with BBQ and bar fridges enhances the entertaining experience year-round.
The backyard continues the resort-style theme, featuring a stunning mineral saltwater swimming pool with provisions for pool heating. A wood-fire pizza oven, landscaped gardens and an undercover cabana complete the private outdoor oasis, while a grassed yard provides space for children and pets. A dedicated shed is positioned neatly within the yard for additional storage.
The ground floor is further complemented by an oversized powder room for guests, a well-appointed laundry with external access, and convenient internal access to the double garage.
An open tread timber staircase with glass balustrade leads to the upper level, where accommodation is thoughtfully designed around a central living retreat, creating separation between the bedrooms and providing the perfect additional family living zone.
The master suite is a true sanctuary, showcasing a glass-wrapped design that captures abundant natural light. A large walk-in robe and dressing space lead through to a luxurious ensuite featuring twin vanity, freestanding bath, shower and toilet.
The remaining bedrooms are generously proportioned and fitted with ceiling fans, including a fifth bedroom with its own walk-in wardrobe, while built-in storage is provided to the other bedrooms.
The main bathroom is finished to a high standard with floor-to-ceiling tiles, twin vanity, shower, bathtub and separate toilet.
Additional features include ducted air conditioning throughout, security cameras, ducted vacuum system and ceiling fans throughout.
Combining space, privacy and exceptional outdoor entertaining, this beautifully designed family residence delivers a lifestyle of comfort and luxury within one of Voyager Point's most sought-after communities.
Property History for 3 Snowflake St, Voyager Point, NSW 2172
- 02 Apr 2026Sold for $2,430,000
- 05 Mar 2026Listed for Sale Private Negotiation
- 23 Aug 2013Sold for $440,000

Recent sales nearby
See more recent sales nearby/assets/perm/ykf5owzocqi6xbqaihi7i2fz4y?signature=2db38898e8ef5225b05db1d9cb85f44ace8f24cd5afd781723b0c3f4801e4e67) 0
0
Similar properties For Sale nearby
See more properties for sale nearby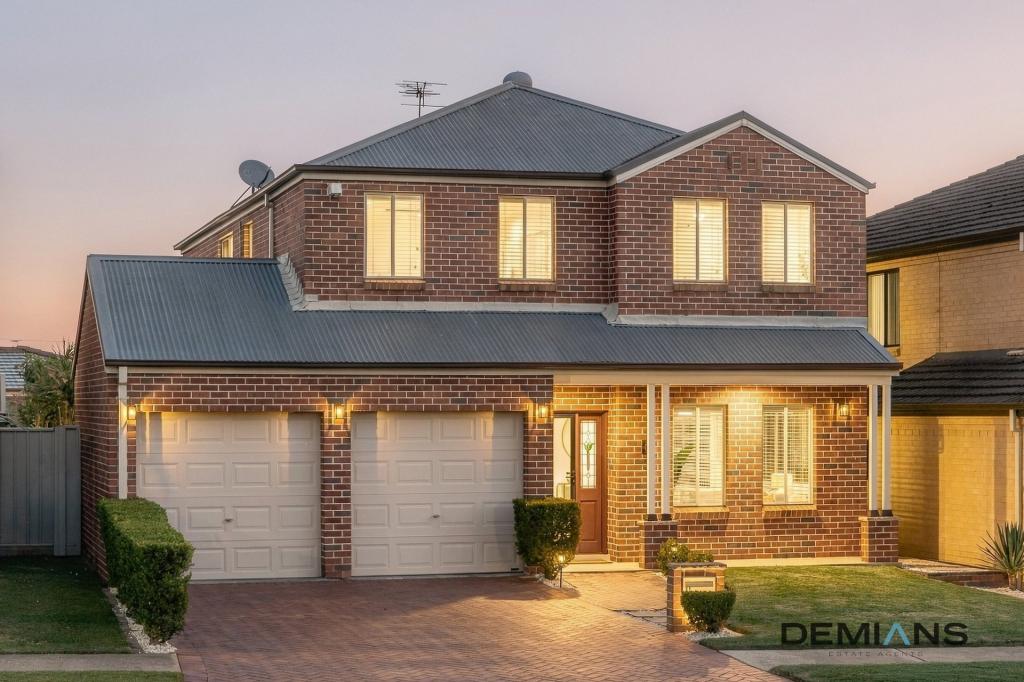 0
0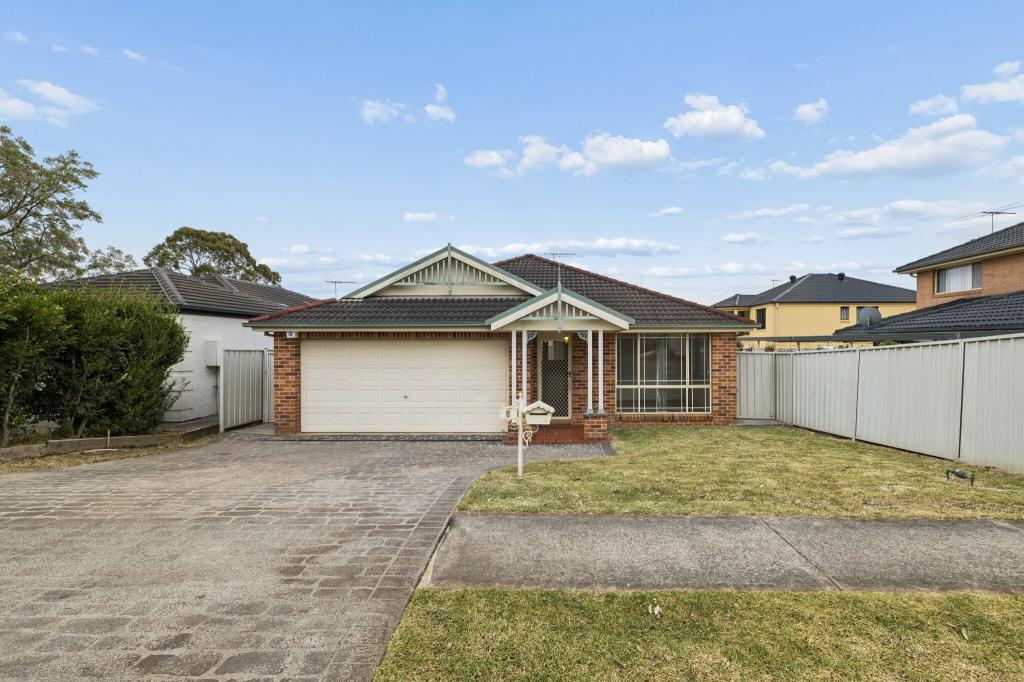 0
0
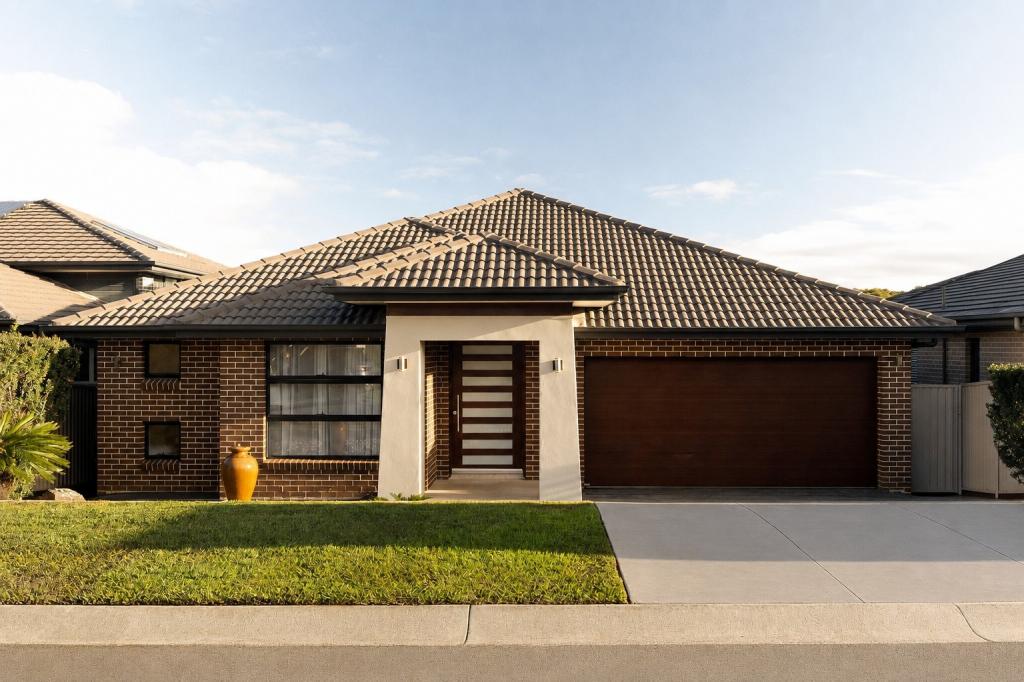 0
0Similar properties For Rent nearby
See more properties for rent nearby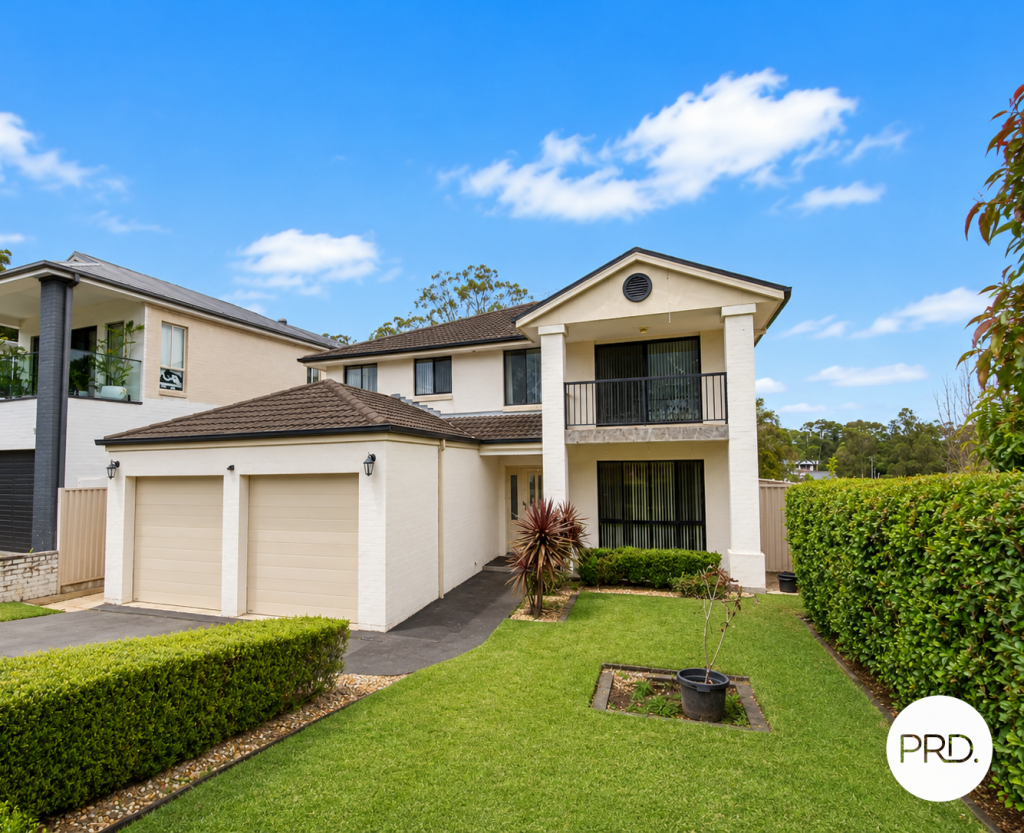 0
0
 0
0
 0
0
About Voyager Point 2172
The size of Voyager Point is approximately 1.8 square kilometres. There are 4 parks, covering nearly 39.1% of the total area. The population of Voyager Point in 2016 was 1668 people. By 2021 the population was 1678 showing a population growth of 0.6% in the area during that time. The predominant age group in Voyager Point is 50-59 years. Households in Voyager Point are primarily couples with children and are likely to be repaying $3000 - $3999 per month on mortgage repayments. In general, people in Voyager Point work in a professional occupation.In 2021, 77.30% of the homes in Voyager Point were owner-occupied compared with 77.40% in 2016.
Voyager Point has 547 properties. Over the last 5 years, Houses in Voyager Point have seen a 30.23% increase in median value. As at 31 August 2026:
- The median value for Houses in Voyager Point is $1,532,685 while the median value for Units is $1,091,195.
- Houses have a median rent of $678.
Suburb Insights for Voyager Point 2172
Market Insights
Voyager Point Trends for Houses
N/A
N/A
View TrendN/A
N/A
Voyager Point Trends for Units
N/A
N/A
View TrendN/A
N/A
Neighbourhood Insights
© Copyright 2026. RP Data Pty Ltd trading as Cotality (Cotality). All rights reserved. No reproduction, distribution, or transmission of the copyrighted materials is permitted. The information is deemed reliable but not guaranteed.
While Cotality uses commercially reasonable efforts to ensure the Cotality Data is current, Cotality does not warrant the accuracy, currency or completeness of the Cotality Data and to the full extent permitted by law excludes all loss or damage howsoever arising (including through negligence) in connection with the Cotality Data.
This product uses cookies and other similar technologies to improve and customise your browsing experience, to tailor content and adverts, and for analytics and metrics regarding visitor usage on this product and other media. We may share cookie and analytics information with third parties for the purposes of advertising. By continuing to use our website, you consent to cookies being used. View our Privacy Policy here.
X
