
44 Towns RoadVaucluse NSW 2030
Property Details for 44 Towns Rd, Vaucluse
44 Towns Rd, Vaucluse is a 7 bedroom, 3 bathroom House with 2 parking spaces and was built in 1980. The property has a land size of 556m2 and floor size of 402m2.
Last Listing description (September 2026)
A truly exceptional once-in-a-lifetime offering, this grand Vaucluse residence commands an extraordinary panorama across Sydney Harbour, capturing uninterrupted views to the Harbour Bridge, Opera House and iconic city skyline.
With DA approval already secured for a brand-new luxury residence, it presents a rare opportunity to realise a landmark home in one of Sydney's most prestigious harbourside enclaves.
The meticulously conceived DA approved plans showcase an extraordinary new home spanning approximately 580sqm of internal living, where visionary design, state-of-the-art finishes and exceptional craftsmanship combine to create a masterpiece of world-class calibre. Designed with uncompromising attention to detail, the proposed residence will feature an array of grand living and entertaining zones, including dedicated mahjong and tea rooms, a gourmet butler's kitchen, private study, gym, sauna and games room, while four deluxe ensuite bathrooms will be positioned on the same level. A lift servicing every floor and secure four-car garaging complete this remarkable vision for refined contemporary living.
The existing structurally sound property provides the flexibility to move in immediately, with the option to undertake cosmetic enhancements over time while the approved plans unfold.
Currently comprising a grand seven-bedroom home, it features a versatile layout offering a vast series of living zones, alfresco entertaining areas and sunlit balconies embracing the spectacular harbour outlook.
Designed to maximise it prized north-west orientation and flooded with natural light, it features an original kitchen and four bathrooms, the master with an ensuite, while the lower-level features a self-contained dwelling, complete with a stone kitchen with a Smeg induction cooktop, two bedrooms and a bathroom.
Complete with internal access to a remote double garage and extensive underhouse storage, the residence occupies a substantial 556sqm landholding amid beautiful established gardens. It is positioned a stroll to both Kincoppal and Kambala, while moments to Rose Bay North village, shops, eateries and city transport.
- 7 bed, 3.5 bath, 2 car
- DA approved plans for brand-new landmark luxury residence
- Proposed property spanning approximately 580sqm internally
- Comprising multiple living zones, Mahjong and tea rooms
- Four oversized bedrooms on one level w/ BIR's and ensuites
- Sauna, gym, lift servicing all levels from four car garage
- State-of-the-art butler's kitchen, games room, study
- Floor-to-ceiling glass frame iconic city and harbour views
- Live in/enjoy the existing home while future plans unfold
- Prized north-west orientation allows abundant natural light
- Structurally sound seven-bedroom residence with scale
- Designed to allow effortless cross ventilation throughout
- Original layout with vast living and entertaining zones
- Series of sun soaked alfresco settings taking in the views
- Private rear garden with a sun washed deck and level lawn
- Original kitchen offering scope for contemporary redesign
- Four original bathrooms, master features a full-sized ensuite
- Self-contained lower-level ideal for guests or teen retreat
- Modern Smeg induction kitchen, two bedrooms & bathroom
- Internal access to double garage, vast underhouse storage
- Stroll to prestigious schools, bush walks, harbour beaches
- Close to Rose Bay North, shops, Coles, eateries, transport
Property History for 44 Towns Rd, Vaucluse, NSW 2030
- 13 May 2026Listed for Sale AUCTION
- 31 Mar 2023Listed for Rent $1,250 / week
- 09 Aug 2022Listed for Rent $3,500 / week

Recent sales nearby
See more recent sales nearby/assets/perm/3w6uv4v6fmi6nmsq4phbclep3y?signature=fb6124ab4457918a2510feaffd573af514a989886c6a3bc02fb14a7b031d738f) 0
0

/assets/perm/kii53fh7cei6tnu4mmtxgc3cpu?signature=a6408af75a57de5f41394c32b0535d3e07cc7f330081c01ddbc9a76830c186af) 0
0/assets/perm/cruzvxh7qei6temylnpit5svxe?signature=263259319135092880cde0b12e23d3360e634b2d00b40ca5b36faed54082ed22) 0
0Similar properties For Sale nearby
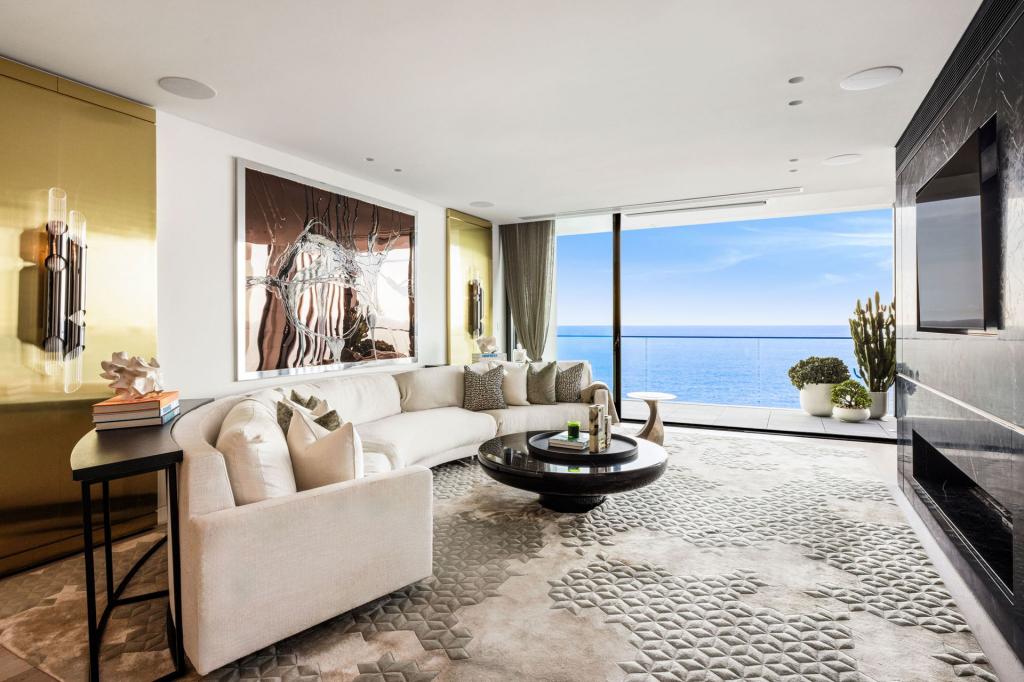
See more properties for sale nearby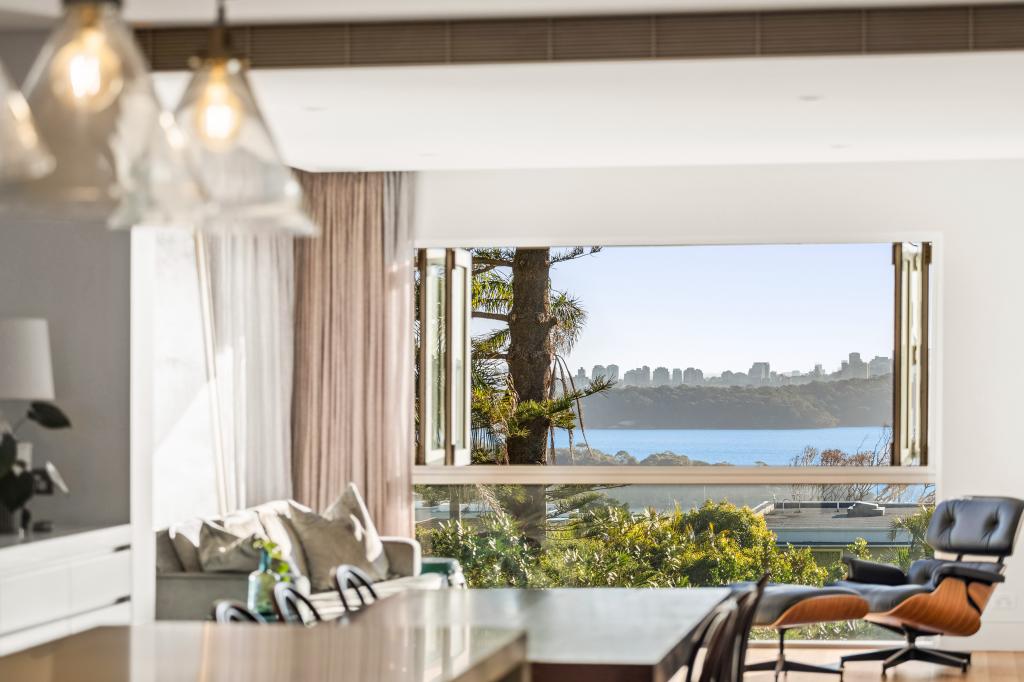 0
0
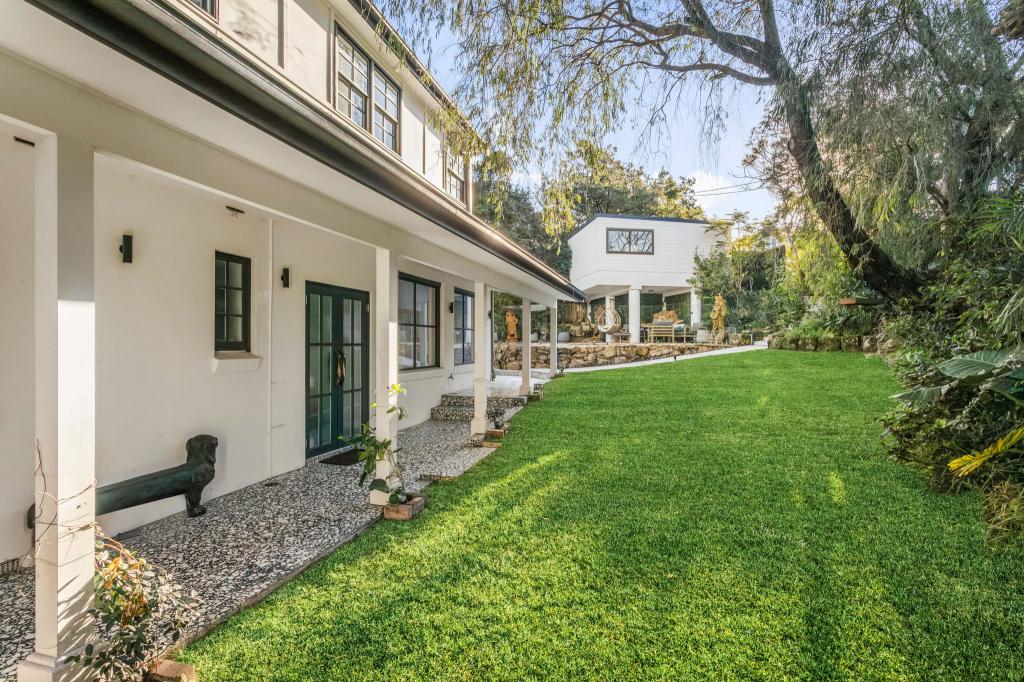
 0
0

 0
0Similar properties For Rent nearby
See more properties for rent nearby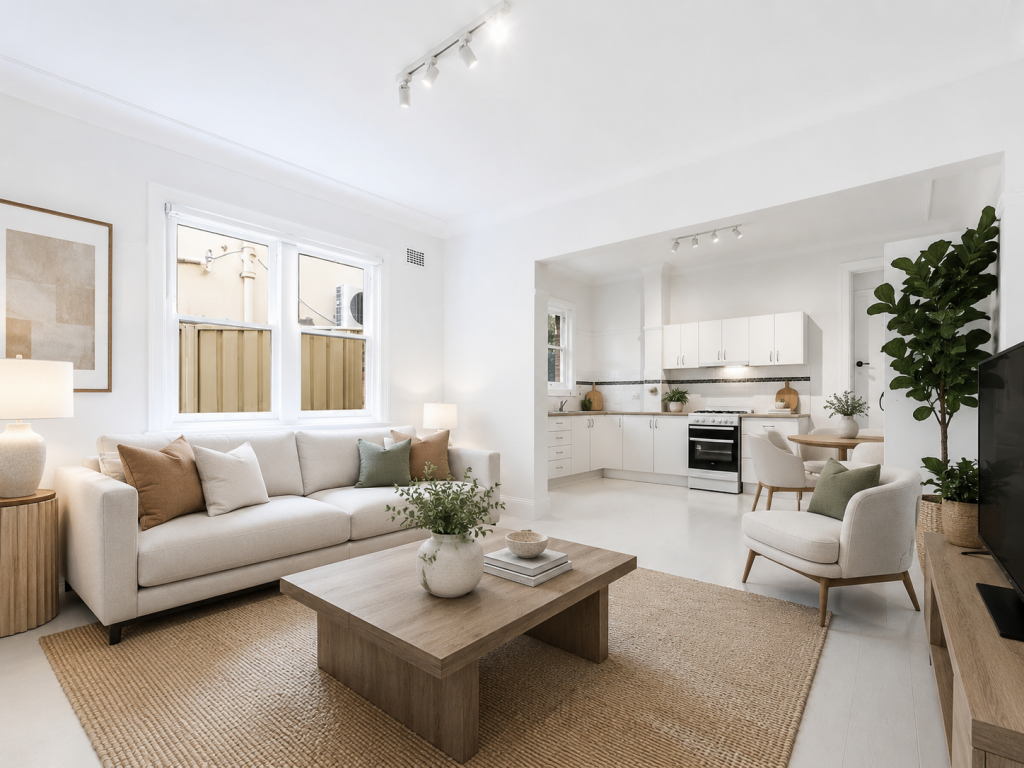 0
0
 0
0About Vaucluse 2030
The size of Vaucluse is approximately 3.1 square kilometres. There are 16 parks, covering nearly 27.0% of the total area. The population of Vaucluse in 2016 was 9337 people. By 2021 the population was 9510 showing a population growth of 1.8% in the area during that time. The predominant age group in Vaucluse is 10-19 years. Households in Vaucluse are primarily couples with children and are likely to be repaying over $4000 per month on mortgage repayments. In general, people in Vaucluse work in a professional occupation.In 2021, 71.50% of the homes in Vaucluse were owner-occupied compared with 70.70% in 2016.
Vaucluse has 4,587 properties. Over the last 5 years, Houses in Vaucluse have seen a 19.00% increase in median value, while Units have seen a 8.15% increase. As at 31 August 2026:
- The median value for Houses in Vaucluse is $9,381,331 while the median value for Units is $1,488,443.
- Houses have a median rent of $3,350 while Units have a median rent of $990.
Suburb Insights for Vaucluse 2030
Market Insights
Vaucluse Trends for Houses
N/A
N/A
View TrendN/A
N/A
Vaucluse Trends for Units
N/A
N/A
View TrendN/A
N/A
Neighbourhood Insights
© Copyright 2026. RP Data Pty Ltd trading as Cotality (Cotality). All rights reserved. No reproduction, distribution, or transmission of the copyrighted materials is permitted. The information is deemed reliable but not guaranteed.
While Cotality uses commercially reasonable efforts to ensure the Cotality Data is current, Cotality does not warrant the accuracy, currency or completeness of the Cotality Data and to the full extent permitted by law excludes all loss or damage howsoever arising (including through negligence) in connection with the Cotality Data.
This product uses cookies and other similar technologies to improve and customise your browsing experience, to tailor content and adverts, and for analytics and metrics regarding visitor usage on this product and other media. We may share cookie and analytics information with third parties for the purposes of advertising. By continuing to use our website, you consent to cookies being used. View our Privacy Policy here.
X
