
4 Derby StreetVaucluse NSW 2030

Property Details for 4 Derby St, Vaucluse
4 Derby St, Vaucluse is a 5 bedroom, 3 bathroom House with 2 parking spaces and was built in 1980. The property has a land size of 691m2 and floor size of 312m2. While the property is not currently for sale or for rent, it was last sold in September 2026. There are other 5 bedroom House sold in Vaucluse in the last 12 months.
Last Listing description (September 2026)
From the moment the front door opens, the Harbour Bridge takes centre stage. Framed beyond the entry, its iconic silhouette draws you through this newly renovated luxury residence, where grand proportions, sophisticated interiors and considered design unfold against an ever-changing harbour panorama.
Warmth and texture flow throughout, where natural stone, European oak, rich timber and expanses of glass create a refined contemporary aesthetic. A striking entrance foyer leads to vast open plan living and dining spaces, flowing freely to an expansive alfresco entertaining terrace framed by the spectacular harbour and its magical sunsets, complete with an automated Vergola providing welcome shade on hot summer afternoons.
At the heart of the home, an incredible chef's kitchen centres on a vast natural stone island, appointed with premium Miele gas appliances and an adjoining butler's pantry. Entertainment excellence continues with a magnificent lower-level atrium extending out to a sun bathed level backyard with a mosaic-tiled swimming pool and spa.
Five generous bedrooms provide exceptional accommodation, with the upper-level master sanctuary taking pride of place. A private retreat of rare distinction, it captures an extraordinary harbour outlook, while a deluxe bathroom with a standalone stone bath adds a sense of indulgence.
Further highlights include Daikin VRV ducted air conditioning, three stylishly appointed natural stone bathrooms, a premium fireplace in the lounge, extensive joinery and stunning chandelier lighting, complemented by internal access to a double remote garage.
Just minutes from Vaucluse village shops, cafes and specialty stores, with buses nearby, the home is also close to beautiful harbour beaches, prestigious schools and expansive parklands.
- 5 bed, 3 bath, 2 car, 700sqm approx block
- Magnificent harbour views from every vantage point of home
- Iconic city, Harbour Bridge and Opera House backdrop
- Brand-new luxury renovation with no expense spared
- Expansive open living & dining with seamless outdoor flow
- Sun bathed entertainers' terrace with automated vergola
- Chef's natural stone kitchen with vast island breakfast bar
- Premium Miele gas cooktop, appliances, butler's pantry
- Striking lower-level atrium for large scale entertaining
- Effortless flow to incredible sun soaked level backyard
- Sparkling glass-fenced mosaic-tiled swimming pool & spa
- Exquisite natural stone, European oak and timber accents
- Stylish natural stone bathrooms all with Parisi tapware
- Premium integrated gas fireplace, extensive stone joinery
- Well-proportioned bedrooms appointed with built-in robes
- Upstairs master sanctuary opens to view-swept terrace
- Master bedroom with soaring raked cathedral ceiling
- Deluxe ensuite with standalone bath and rainwater shower
- Front bedroom opens to its own private courtyard
- Stunning chandeliers, Daikin zoned ducted air conditioning
- AV intercom, internal access to double remote garage
- Automatic remove control blinds and CCTV
- Minutes to Vaucluse village, shops, cafes, buses, ferries
- Close to beautiful harbour beaches, prestigious schools
Property History for 4 Derby St, Vaucluse, NSW 2030
- 15 Sep 2026Sold
- 17 Aug 2026Listed for Sale Contact Agent
- 10 Oct 2019Listed for Sale Expressions Of Interest

Recent sales nearby
See more recent sales nearby/assets/perm/3w6uv4v6fmi6nmsq4phbclep3y?signature=fb6124ab4457918a2510feaffd573af514a989886c6a3bc02fb14a7b031d738f) 0
0
/assets/perm/cruzvxh7qei6temylnpit5svxe?signature=263259319135092880cde0b12e23d3360e634b2d00b40ca5b36faed54082ed22) 0
0/assets/perm/agyizfv45qi6ngzgh6yoau6rfq?signature=e661ff87e771945aaa314dffaaeb1e1b0204c0fe45865c759e81eb1ab3d5c7aa) 0
0Similar properties For Sale nearby
See more properties for sale nearby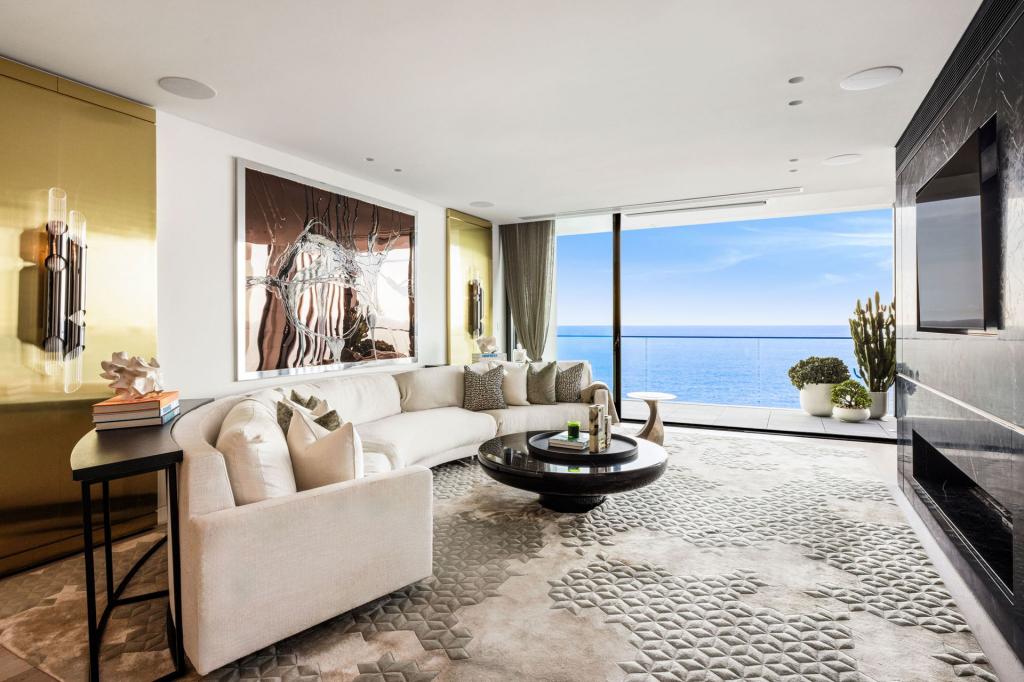 0
0

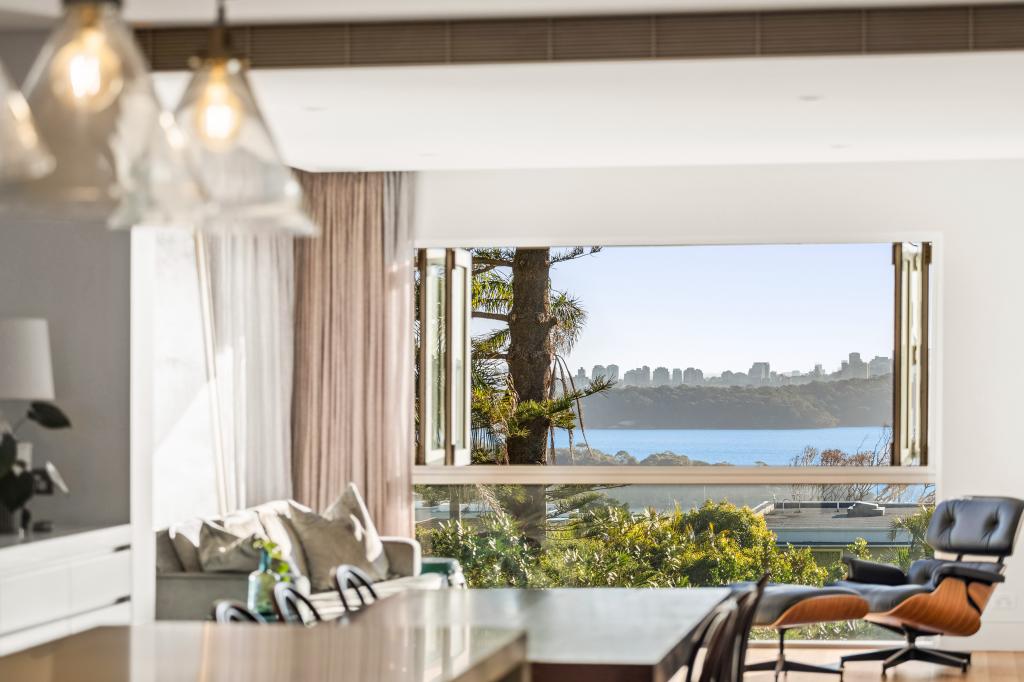 0
0
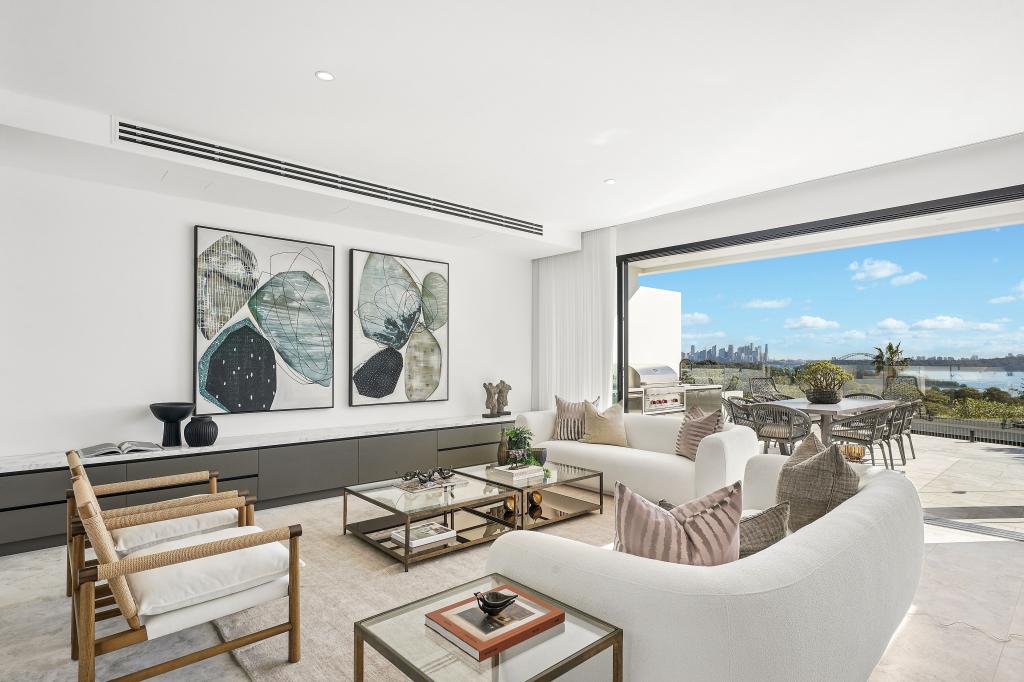 0
0
Similar properties For Rent nearby
See more properties for rent nearby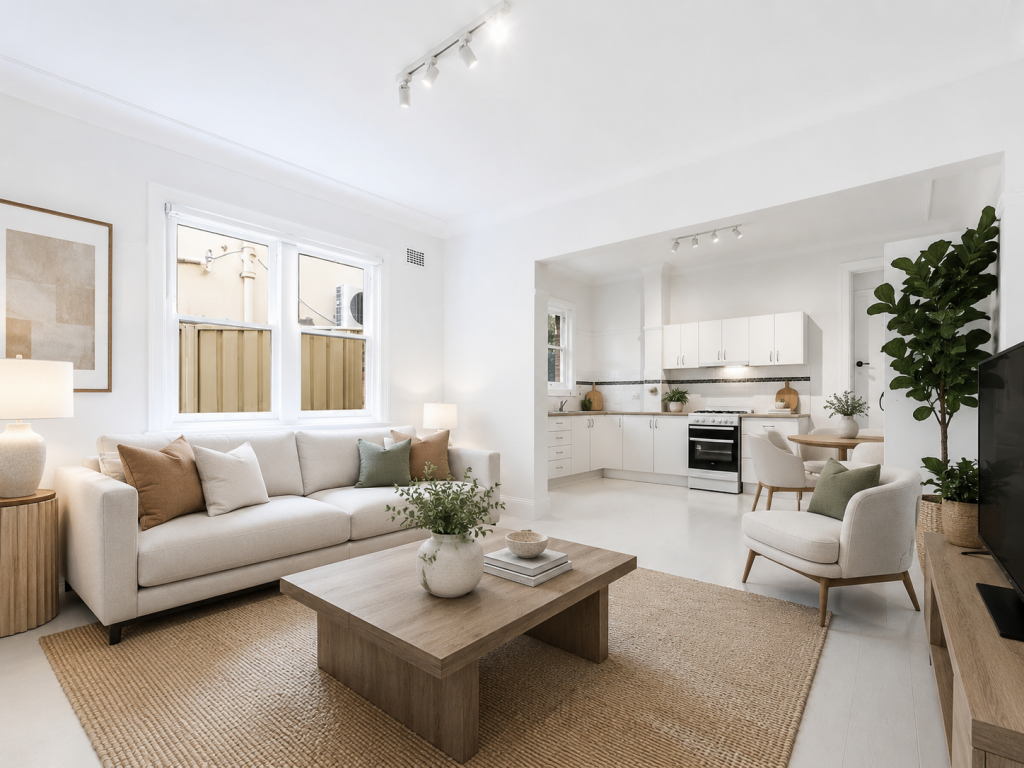 0
0
 0
0About Vaucluse 2030
The size of Vaucluse is approximately 3.1 square kilometres. There are 16 parks, covering nearly 27.0% of the total area. The population of Vaucluse in 2016 was 9337 people. By 2021 the population was 9510 showing a population growth of 1.8% in the area during that time. The predominant age group in Vaucluse is 10-19 years. Households in Vaucluse are primarily couples with children and are likely to be repaying over $4000 per month on mortgage repayments. In general, people in Vaucluse work in a professional occupation.In 2021, 71.50% of the homes in Vaucluse were owner-occupied compared with 70.70% in 2016.
Vaucluse has 4,587 properties. Over the last 5 years, Houses in Vaucluse have seen a 19.00% increase in median value, while Units have seen a 8.15% increase. As at 31 August 2026:
- The median value for Houses in Vaucluse is $9,381,331 while the median value for Units is $1,488,443.
- Houses have a median rent of $3,350 while Units have a median rent of $990.
Suburb Insights for Vaucluse 2030
Market Insights
Vaucluse Trends for Houses
N/A
N/A
View TrendN/A
N/A
Vaucluse Trends for Units
N/A
N/A
View TrendN/A
N/A
Neighbourhood Insights
© Copyright 2026. RP Data Pty Ltd trading as Cotality (Cotality). All rights reserved. No reproduction, distribution, or transmission of the copyrighted materials is permitted. The information is deemed reliable but not guaranteed.
While Cotality uses commercially reasonable efforts to ensure the Cotality Data is current, Cotality does not warrant the accuracy, currency or completeness of the Cotality Data and to the full extent permitted by law excludes all loss or damage howsoever arising (including through negligence) in connection with the Cotality Data.
This product uses cookies and other similar technologies to improve and customise your browsing experience, to tailor content and adverts, and for analytics and metrics regarding visitor usage on this product and other media. We may share cookie and analytics information with third parties for the purposes of advertising. By continuing to use our website, you consent to cookies being used. View our Privacy Policy here.
X
