
2 Sassafras LaneVaucluse NSW 2030
Property Details for 2 Sassafras Lane, Vaucluse
2 Sassafras Lane, Vaucluse is a 5 bedroom, 3 bathroom House with 3 parking spaces and was built in 1960. The property has a land size of 529m2 and floor size of 289m2. While the property is not currently for sale or for rent, it was last sold in May 2021.
Last Listing description (May 2021)
View Saturday & Wednesday 10:00am to 10:45am By Appointment
A hidden sanctuary in the harbourside dress circle above Parsley Bay, this immaculate five-bedroom residence offers exceptional privacy, harbour views and an idyllic family lifestyle with a short stroll to Kutti Beach, Watsons Bay and Vaucluse Public School. Enjoying a wonderful sense of light and space, the sunlit freestanding home stands on a 519sqm (approx.) parcel of land with north aspect, solar heated pool and gated driveway to an oversized garage with internal access.
Wisteria covered verandahs create a welcoming entrance to the light-filled interiors designed for easy indoor-outdoor family living and entertaining. Secluded behind walled gardens, the house spans three levels with all living areas, bedrooms and the kitchen/dining area opening to verandahs, the terrace or garden.
The bright and airy entry level includes a central entrance hall, elegant living area (extending seamlessly to the terrace), casual family area with adjacent study, powder room, large Miele gas kitchen and open-plan dining area seating eight or more people. Upstairs are a huge master bedroom suite (with walk-in wardrobe, built-in wardrobes, stylish ensuite, balcony with expansive harbour views), three more bedrooms (with built-ins) and modern main bathroom.
On the lower ground level are a large guest bedroom suite (with built-in wardrobes, ensuite and kitchenette), concealed laundry, wine cellar/storage and double garage with remote-controlled door opening to the driveway with additional parking. Further features include reverse-cycle air-conditioning, gas fireplace, timber floors, plantation shutters and alarm system.
PROPERTY FEATURES
Living area flows seamlessly to large alfresco terrace
Terrace with electric shade awning and Bromic heaters
Casual family living area and study with built-in storage
Open-plan dining area seats 8 or more people
Caesarstone kitchen with central island breakfast bench
Miele gas cooktop, oven, warming drawer, dishwasher
Reverse cycle air conditioning, gas fireplace, generous storage, wine cellar
Oversized 2 car garage and driveway parking
Property History for 2 Sassafras Lane, Vaucluse, NSW 2030
- 13 May 2021Sold for $6,450,000
- 14 Apr 2021Listed for Sale AUCTION
- 10 Mar 2004Sold for $3,300,000

Recent sales nearby
See more recent sales nearby/assets/perm/kii53fh7cei6tnu4mmtxgc3cpu?signature=a6408af75a57de5f41394c32b0535d3e07cc7f330081c01ddbc9a76830c186af) 0
0
/assets/perm/3w6uv4v6fmi6nmsq4phbclep3y?signature=fb6124ab4457918a2510feaffd573af514a989886c6a3bc02fb14a7b031d738f) 0
0
/assets/perm/cruzvxh7qei6temylnpit5svxe?signature=263259319135092880cde0b12e23d3360e634b2d00b40ca5b36faed54082ed22) 0
0Similar properties For Sale nearby
See more properties for sale nearby 0
0

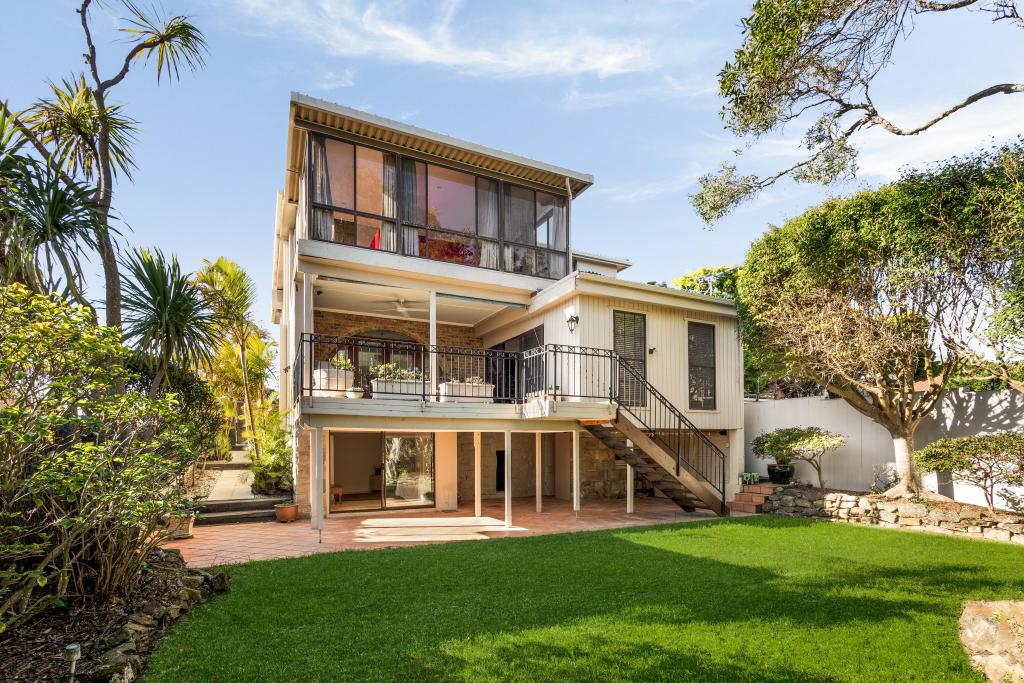 0
0

 0
0Similar properties For Rent nearby
See more properties for rent nearby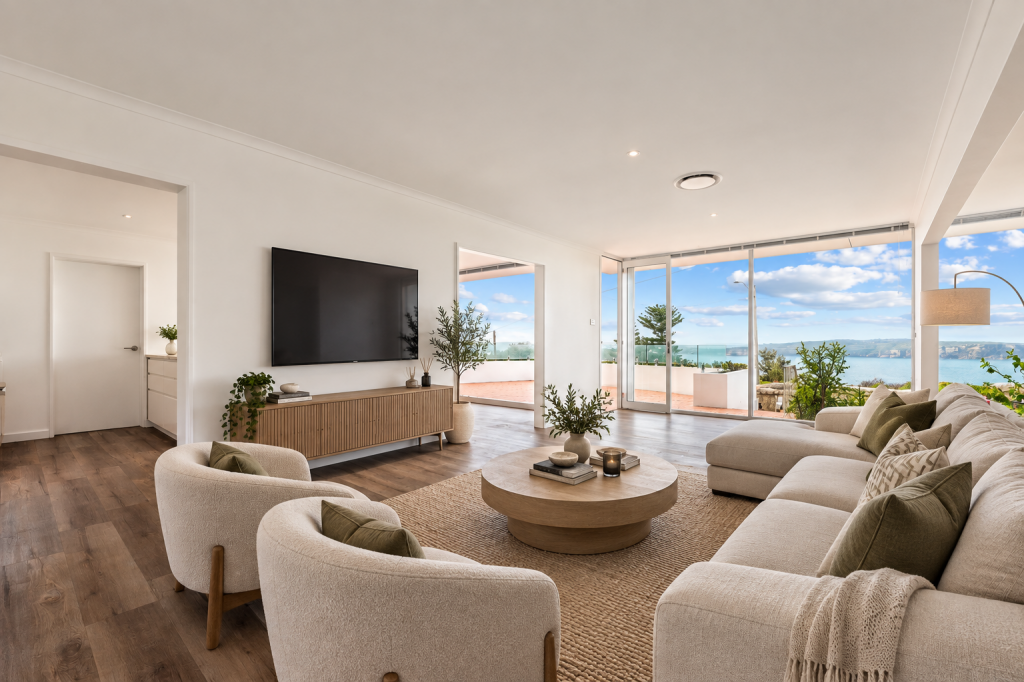 0
0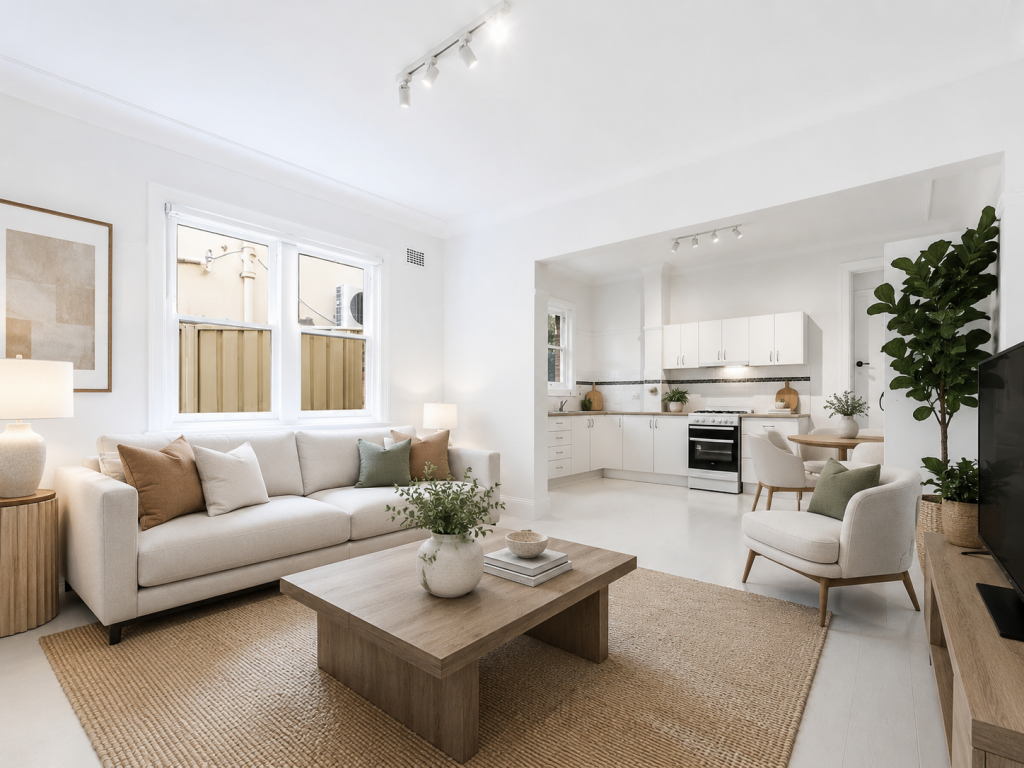 0
0
About Vaucluse 2030
The size of Vaucluse is approximately 3.1 square kilometres. There are 16 parks, covering nearly 27.0% of the total area. The population of Vaucluse in 2016 was 9337 people. By 2021 the population was 9510 showing a population growth of 1.8% in the area during that time. The predominant age group in Vaucluse is 10-19 years. Households in Vaucluse are primarily couples with children and are likely to be repaying over $4000 per month on mortgage repayments. In general, people in Vaucluse work in a professional occupation.In 2021, 71.50% of the homes in Vaucluse were owner-occupied compared with 70.70% in 2016.
Vaucluse has 4,588 properties. Over the last 5 years, Houses in Vaucluse have seen a 19.00% increase in median value, while Units have seen a 8.15% increase. As at 31 August 2026:
- The median value for Houses in Vaucluse is $9,381,331 while the median value for Units is $1,488,443.
- Houses have a median rent of $3,350 while Units have a median rent of $990.
Suburb Insights for Vaucluse 2030
Market Insights
Vaucluse Trends for Houses
N/A
N/A
View TrendN/A
N/A
Vaucluse Trends for Units
N/A
N/A
View TrendN/A
N/A
Neighbourhood Insights
© Copyright 2026. RP Data Pty Ltd trading as Cotality (Cotality). All rights reserved. No reproduction, distribution, or transmission of the copyrighted materials is permitted. The information is deemed reliable but not guaranteed.
While Cotality uses commercially reasonable efforts to ensure the Cotality Data is current, Cotality does not warrant the accuracy, currency or completeness of the Cotality Data and to the full extent permitted by law excludes all loss or damage howsoever arising (including through negligence) in connection with the Cotality Data.
This product uses cookies and other similar technologies to improve and customise your browsing experience, to tailor content and adverts, and for analytics and metrics regarding visitor usage on this product and other media. We may share cookie and analytics information with third parties for the purposes of advertising. By continuing to use our website, you consent to cookies being used. View our Privacy Policy here.
X
