
6 Craddock RoadTuross Head NSW 2537


Property Details for 6 Craddock Rd, Tuross Head

6 Craddock Rd, Tuross Head is a 4 bedroom, 3 bathroom House with 5 parking spaces. The property has a land size of 1041m2 and floor size of 146m2. While the property is not currently for sale or for rent, it was last sold in October 2026. There are other 4 bedroom House sold in Tuross Head in the last 12 months.
Last Listing description (October 2026)
This well-established property offers a unique combination of lifestyle benefits. Space is the theme in the design of the home with expansive living spaces and roomy bedrooms. There is plenty of space outside as well with a large well-landscaped block (1037m2 approx.), and plenty of space for vehicles with two double garages, a carport, and a concrete parking bay, which also provides a separate side access to the rear yard.
The main living area is at the front of the home is next to the entry hall, the master bedroom adjacent on the left, with walk-in-robe, and en-suite bathroom (shower/toilet). The kitchen is a timber feature design with gas cooktop/electric wall oven and is open plan to the large dining area. A hallway, (with linen cupboard), to the left of the dining, leads to three further bedrooms, all with built-in storage, and a three-way bathroom with separate toilet, bathroom with separate bath and shower, and vanity area. The rear smaller bedroom offers an ideal location for a well-lit study/office.
To the right-hand rear of the home there is an extremely pleasant sunroom with sliding door access to a private paved courtyard. The laundry is accessed from the kitchen, walking through to the double garage, which also houses a "gardeners' bathroom" with shower and toilet. There are auto openers on both garage doors and a rear roller door giving access to the carport and rear yard behind.
For heating /cooling the home has a ducted reverse cycle system to all rooms on a four zoned system. There are also a slow combustion woodfire and ceiling fan in the main living area, and gas heater outlets. Electricity costs are minimised with a solar back to grid installation, a solar HWS, and a Tesla battery.
The rear yard is fully fenced and has a detached 6x6m steel-frame double garage, and a garden shed. There are also two rainwater tanks at the rear and side of the house.
This delightful home on a great sized block was built for a couples' pleasant retirement, with room for all the family, and is now ready for a new owner to take over and make it their haven.
Inspections are by appointment.
* Rates - $3,404.44 pa
* Zoning - R2 Low Density Residential
* Land size - 1037sqm
Property History for 6 Craddock Rd, Tuross Head, NSW 2537
- 02 Oct 2026Sold for $1,050,000
- 07 Sep 2026Listed for Sale Under Contract
- 13 Jan 2023Sold

Recent sales nearby
See more recent sales nearby/assets/perm/6scgvqw6dui63n2lngpguza5v4?signature=44477e7a507bb2c97a9abd031e98117f2615c8027bbad733fbb344eafd36d2b9) 0
0/assets/perm/btcdqgort4i6nc6dxp7olpqdzi?signature=80c0c903c7106f356106fba7db29a1fd2f9ced7f325717802b99f613116558b7) 0
0


Similar properties For Sale nearby
See more properties for sale nearby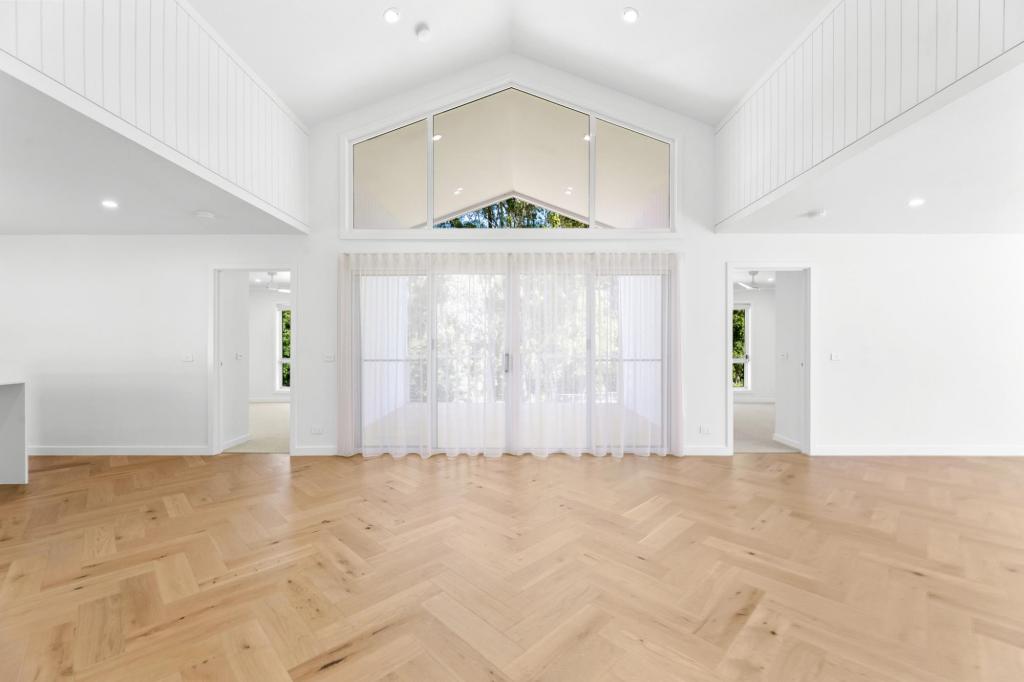 0
0
 0
0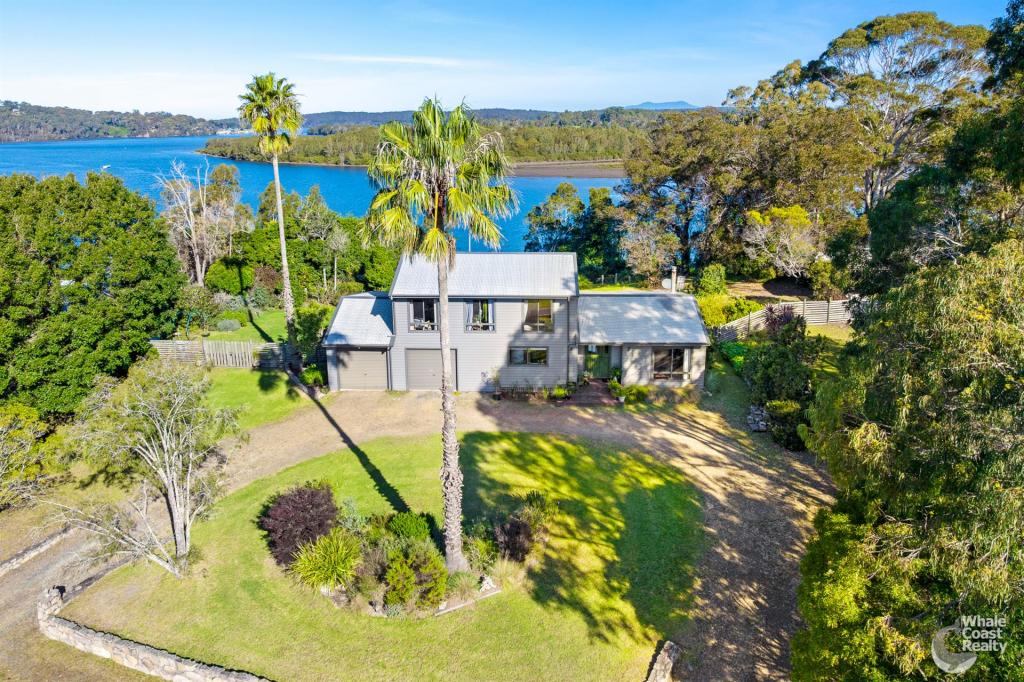 0
0

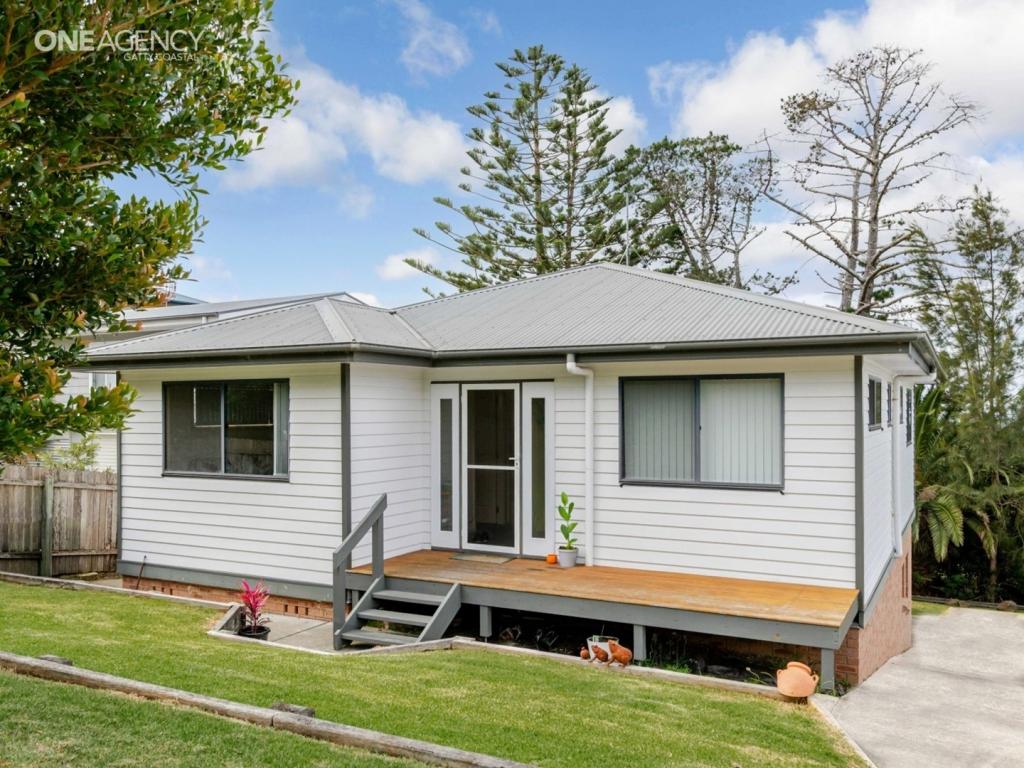 0
0
About Tuross Head 2537
The size of Tuross Head is approximately 16.5 square kilometres. There are 2 parks, covering nearly 1.3% of the total area. The population of Tuross Head in 2016 was 2241 people. By 2021 the population was 2353 showing a population growth of 5.0% in the area during that time. The predominant age group in Tuross Head is 60-69 years. Households in Tuross Head are primarily childless couples and are likely to be repaying $1000 - $1399 per month on mortgage repayments. In general, people in Tuross Head work in a professional occupation.In 2021, 81.60% of the homes in Tuross Head were owner-occupied compared with 74.80% in 2016.
Tuross Head has 2,130 properties. Over the last 5 years, Houses in Tuross Head have seen a 10.53% increase in median value, while Units have seen a 31.41% increase. As at 31 August 2026:
- The median value for Houses in Tuross Head is $738,933 while the median value for Units is $588,306.
- Houses have a median rent of $570 while Units have a median rent of $400.
Suburb Insights for Tuross Head 2537
Market Insights
Tuross Head Trends for Houses
N/A
N/A
View TrendN/A
N/A
Tuross Head Trends for Units
N/A
N/A
View TrendN/A
N/A
Neighbourhood Insights
© Copyright 2026. RP Data Pty Ltd trading as Cotality (Cotality). All rights reserved. No reproduction, distribution, or transmission of the copyrighted materials is permitted. The information is deemed reliable but not guaranteed.
While Cotality uses commercially reasonable efforts to ensure the Cotality Data is current, Cotality does not warrant the accuracy, currency or completeness of the Cotality Data and to the full extent permitted by law excludes all loss or damage howsoever arising (including through negligence) in connection with the Cotality Data.
This product uses cookies and other similar technologies to improve and customise your browsing experience, to tailor content and adverts, and for analytics and metrics regarding visitor usage on this product and other media. We may share cookie and analytics information with third parties for the purposes of advertising. By continuing to use our website, you consent to cookies being used. View our Privacy Policy here.
X
