
32 Jersey AvenueTullimbar NSW 2527
Property Details for 32 Jersey Ave, Tullimbar
Last Listing description (July 2026)
Domain Illawarra is delighted to present these exceptional, brand new duplex homes. Be the first to enjoy this beautifully finished, designer duplex, positioned in one of Tullimbar's newest and most sought-after neighbourhoods. Combining generous proportions, stylish finishes and breathtaking mountain views, this home offers the perfect balance of luxury and low-maintenance living. Designed with busy families in mind, the home features four spacious bedrooms, including a private master retreat complete with a walk-in wardrobe and luxurious ensuite. he remaining bedrooms all include built-in wardrobes, while sleek ceiling fans throughout provide year-round comfort. At the heart of the home is a stunning designer kitchen, beautifully appointed with quality appliances including dishwasher, 900mm electric cooktop and oven complemented by a perfectly positioned butler's pantry. Finished with waterfall stone benchtops, the kitchen overlooks the spacious open-plan living and dining area, where large picture windows flood the space with natural light and frame spectacular escarpment views. Whether you're enjoying a quiet evening with family or entertaining guests, this inviting space is sure to impress. Adding to the home's versatility is a delightful sun-drenched sitting room, ideal as a second living area, home office or study. A beautifully appointed main bathroom, and private ensuite downstairs plus convenient powder room upstairs ensure comfort and practicality for everyday family living. Complete with ducted air conditioning, ceiling fans, an automatic single lock-up garage and extra driveway parking, this impressive home offers everything you need in a peaceful, family-friendly community. High Points Brand-new, high-quality duplex in Tullimbar's newest residential estate Four generous bedrooms with ceiling fans throughout Master suite with walk-in wardrobe and luxurious ensuite Built-in wardrobes to all remaining bedrooms Separate sitting room, ideal as a second living area, study or home office Ducted air conditioning throughout Contemporary two-storey design with light-filled interiors Designer kitchen with waterfall stone benchtops, dishwasher, 900mm electric cooktop and oven, plus a butler's pantry Spacious open-plan living and dining capturing stunning escarpment views Deluxe main bathroom, private ensuite and additional upstairs powder room European laundry with excellent storage Secure, low-maintenance backyard Automatic single lock-up garage with additional storage plus driveway parking Premium inclusions throughout,
Property History for 32 Jersey Ave, Tullimbar, NSW 2527
- 08 Jul 2026Listed for Rent $910 / week
- 17 Oct 2024Sold for $495,000
Recent sales nearby
See more recent sales nearby
/assets/perm/uxru6g2wmai63kiusgr67ypfwq?signature=3aa3715b06c4e2c01c7675998647059617141871cec4ff3b4a68342d8f918ef2) 0
0
/assets/perm/j4so5ylejii6xl2fj6pxdaxaze?signature=6ae90fce37a274b6835c35a526b042f2f36af60b1be951e66f25bcc2dd8177d5) 0
0Similar properties For Sale nearby
See more properties for sale nearby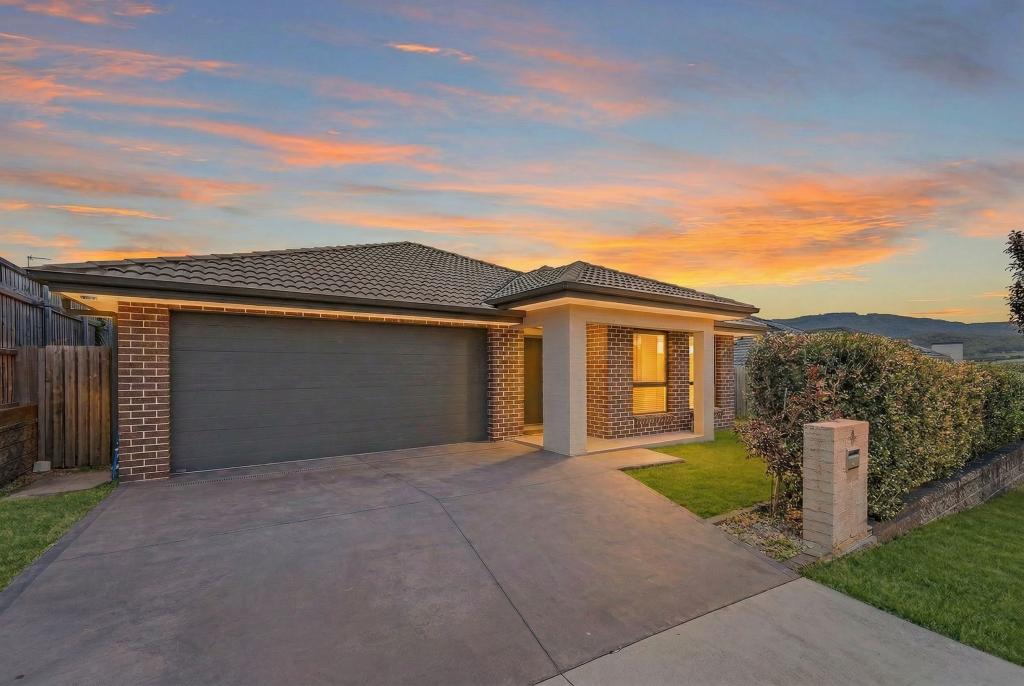 0
0
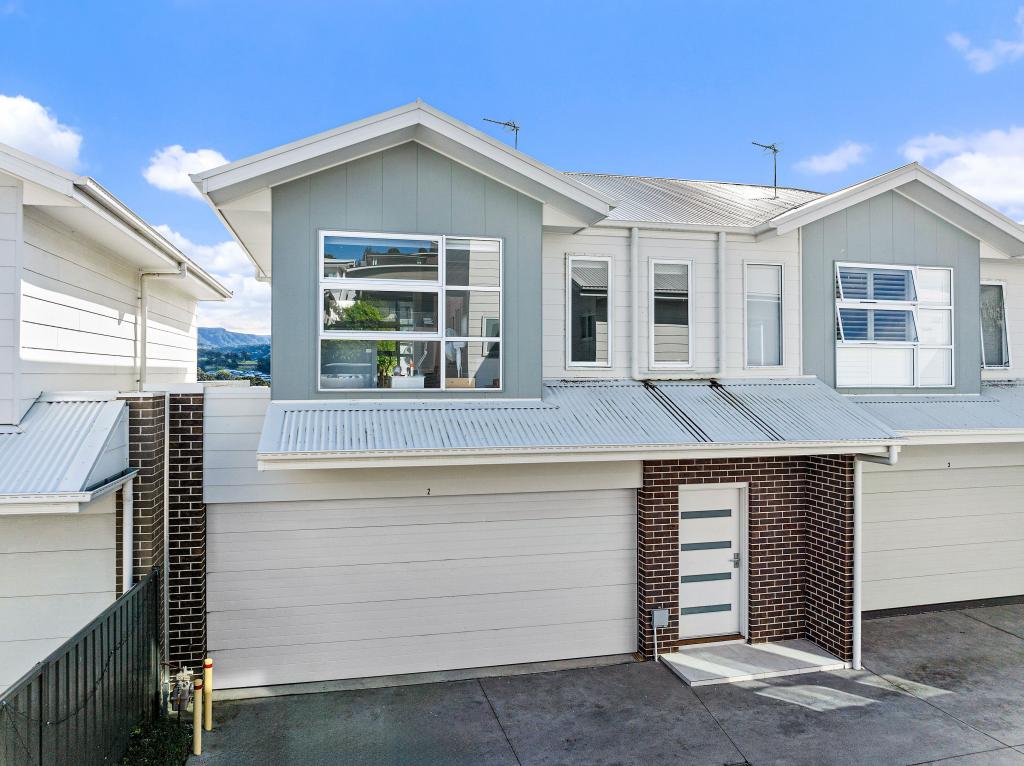 0
0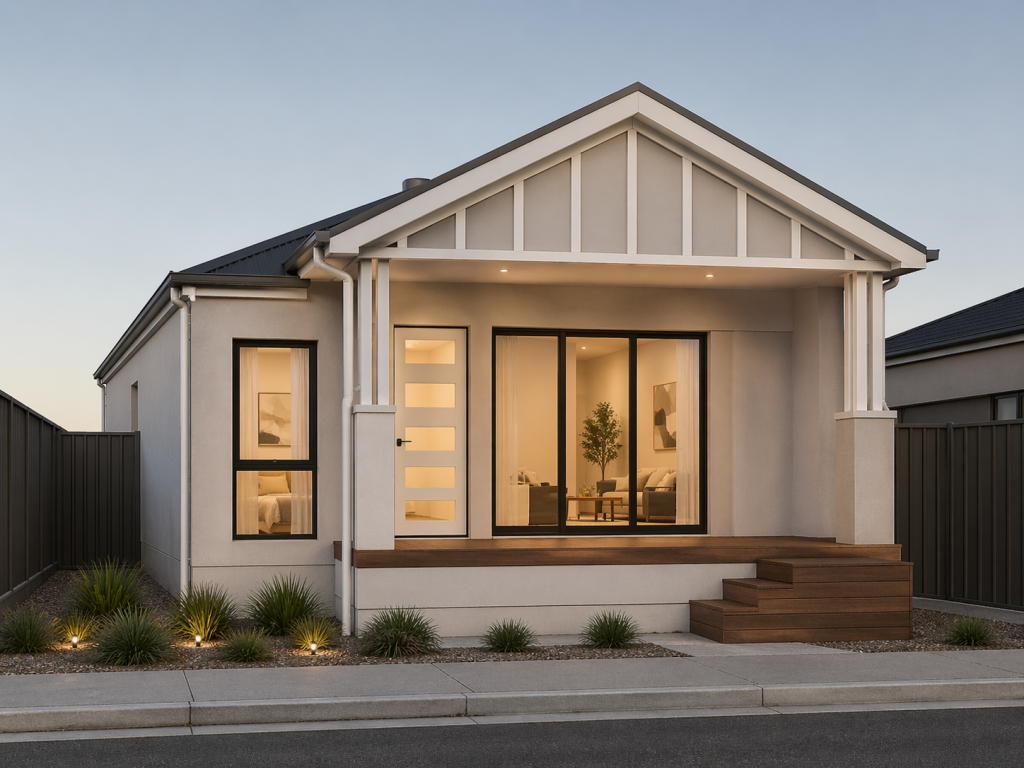 0
0Similar properties For Rent nearby
See more properties for rent nearby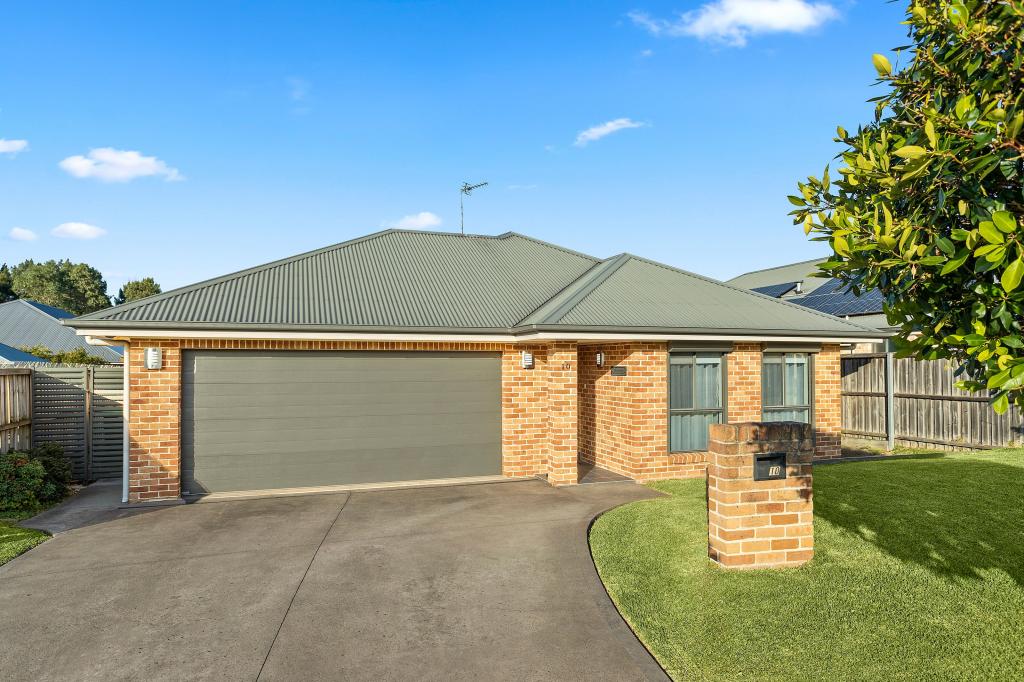 0
0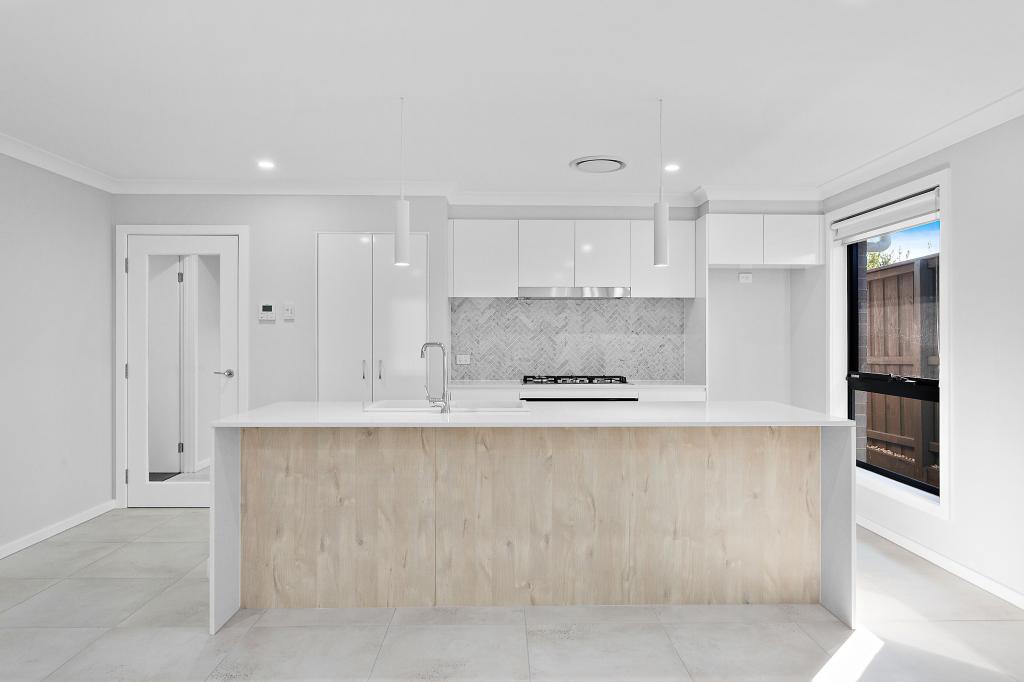 0
0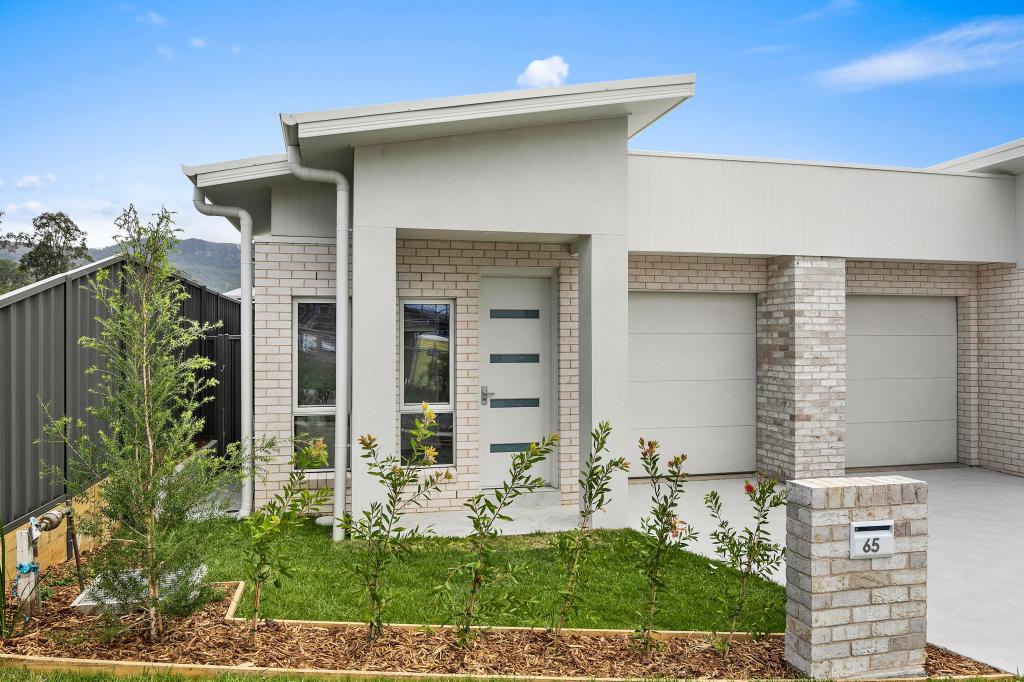 0
0About Tullimbar 2527
The size of Tullimbar is approximately 4.3 square kilometres. The population of Tullimbar in 2016 was 532 people. By 2021 the population was 1840 showing a population growth of 245.9% in the area during that time. The predominant age group in Tullimbar is 0-9 years. Households in Tullimbar are primarily couples with children and are likely to be repaying $2400 - $2999 per month on mortgage repayments. In general, people in Tullimbar work in a professional occupation.In 2021, 78.20% of the homes in Tullimbar were owner-occupied compared with 83.10% in 2016.
Tullimbar has 1,807 properties. Over the last 5 years, Houses in Tullimbar have seen a 32.72% increase in median value, while Units have seen a 29.63% increase. As at 30 June 2026:
- The median value for Houses in Tullimbar is $1,010,952 while the median value for Units is $755,576.
- Houses have a median rent of $800 while Units have a median rent of $750.
Suburb Insights for Tullimbar 2527
Market Insights
Tullimbar Trends for Houses
N/A
N/A
View TrendN/A
N/A
Tullimbar Trends for Units
N/A
N/A
View TrendN/A
N/A
Neighbourhood Insights
© Copyright 2026. RP Data Pty Ltd trading as Cotality (Cotality). All rights reserved. No reproduction, distribution, or transmission of the copyrighted materials is permitted. The information is deemed reliable but not guaranteed.
While Cotality uses commercially reasonable efforts to ensure the Cotality Data is current, Cotality does not warrant the accuracy, currency or completeness of the Cotality Data and to the full extent permitted by law excludes all loss or damage howsoever arising (including through negligence) in connection with the Cotality Data.
This product uses cookies and other similar technologies to improve and customise your browsing experience, to tailor content and adverts, and for analytics and metrics regarding visitor usage on this product and other media. We may share cookie and analytics information with third parties for the purposes of advertising. By continuing to use our website, you consent to cookies being used. View our Privacy Policy here.
X
