
88 Oxalis CrescentTralee NSW 2620


Property Details for 88 Oxalis Cres, Tralee
88 Oxalis Cres, Tralee is a 4 bedroom, 3 bathroom House with 2 parking spaces and was built in 2023. The property has a land size of 424m2 and floor size of 221m2. While the property is not currently for sale or for rent, it was last sold in October 2026. There are other 4 bedroom House sold in Tralee in the last 12 months.
Last Listing description (October 2026)
Showcasing thoughtful design and premium finishes throughout, this builder's own home designed by Quest Architecture at 88 Oxalis Crescent offers effortless family living in a low-maintenance package. Soaring ceilings and abundant natural light create an immediate sense of space, while designer touches and sculptural skylights over the kitchen elevate everyday life.
The generous floorplan features four bedrooms and three bathrooms, plus multiple living zones including an upstairs retreat perfect for teens, guests or a home office. The luxurious main bedroom on the lower level is a true retreat, featuring a spacious walk-in robe and a beautifully appointed ensuite, while a main guest bedroom and bathroom with easy access adds flexibility for visitors or multi-generational living.
Outside, a covered alfresco with an outdoor kitchen extends the living space, making it easy to entertain all year round. The private, low-maintenance backyard is ideal for relaxing or hosting family gatherings, with an oversize double garage offering internal access plus rear roller door access to the yard-complete with room to park a trailer or store toys.
Perfect for families seeking space, style, and simplicity, this Tralee residence is ready to move in and enjoy.
- 232sqm of living + 42sqm garage (approx.)
- designer kitchen with large island bench and hidden walk-in pantry
- Bosch appliances including induction cooktop and integrated dishwasher
- Fisher & Paykel integrated fridge/freezer
- open plan living/dining with soaring 3.5metre high ceilings
- segregated main bedroom with generous walk-in robe and luxurious ensuite
- extensive use of Venetian plaster on feature walls
- built-in robes to all bedrooms
- engineered timber floors
- ducted air conditioning for lower and upper floors
- solar panels
- Stiebel electric hot water pump
- double garage with internal access + roller door access to rear yard car space
Whilst all care has been taken to ensure accuracy, the material and information contained are approximate only and no warranty can be given. Bastion Property Group does not accept responsibility and disclaim all liabilities regarding any errors or inaccuracies contained herein. You should not rely upon this material as a basis for making any formal decisions. We recommend all interested parties to make further enquiries.
Property History for 88 Oxalis Cres, Tralee, NSW 2620
- 02 Oct 2026Sold for $1,340,000
- 18 Sep 2026Listed for Sale $1,290,000 - $1,390,000
- 12 Feb 2021Sold for $357,900

Recent sales nearby
See more recent sales nearby

Similar properties For Sale nearby
See more properties for sale nearby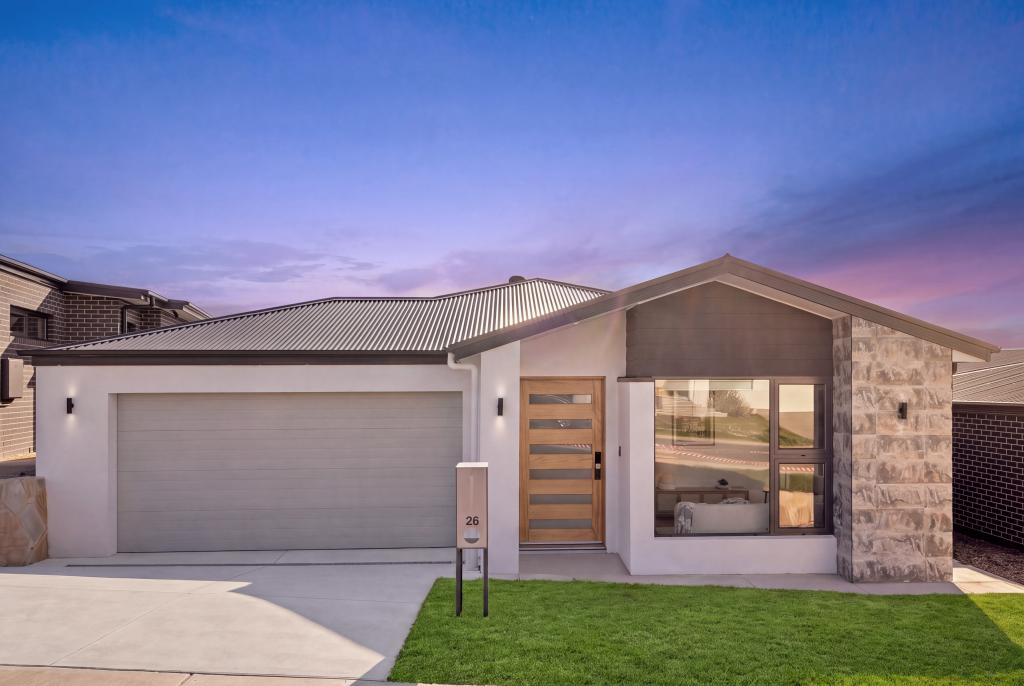 0


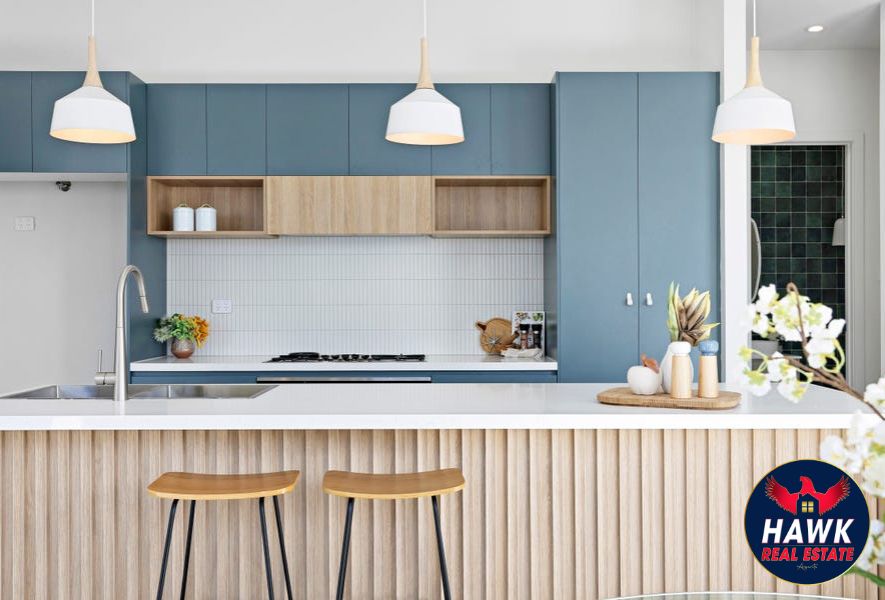 0
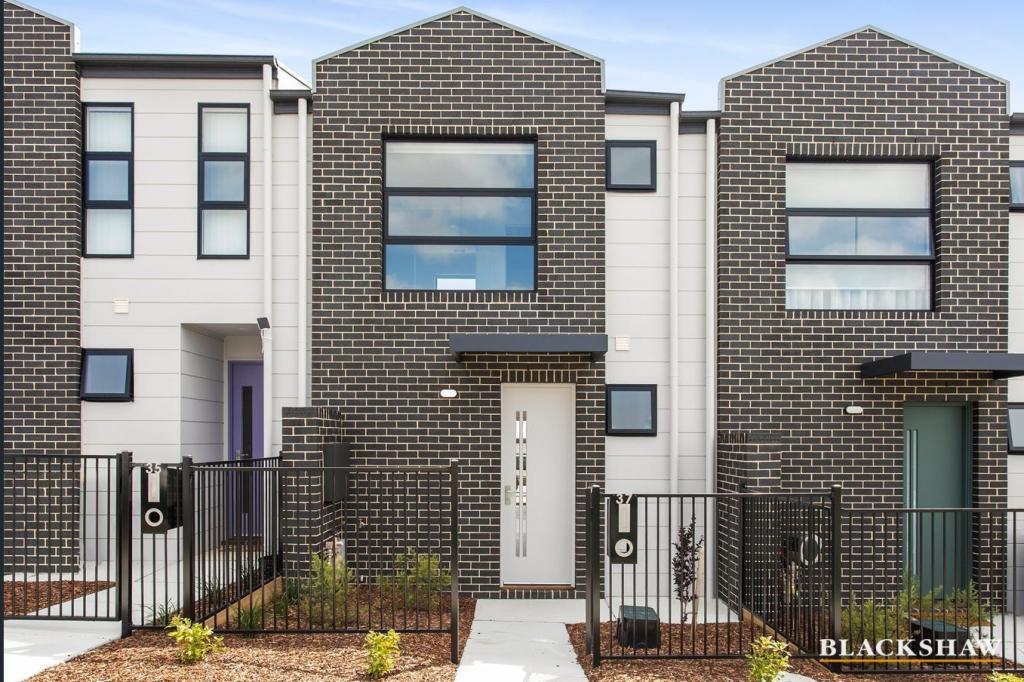 0

Similar properties For Rent nearby
See more properties for rent nearby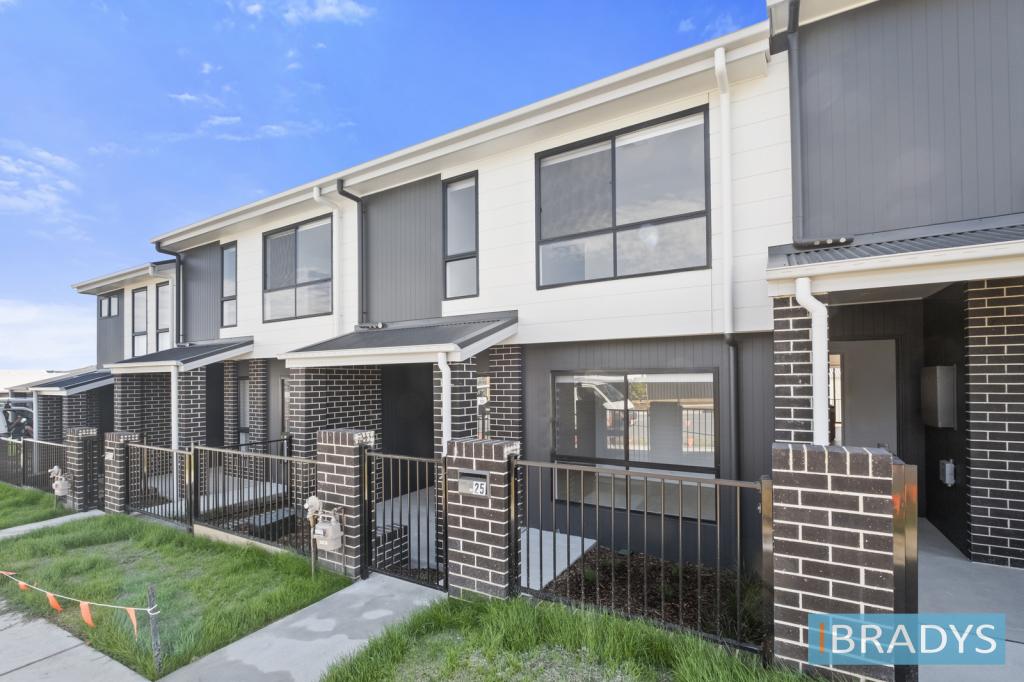 0

 0


 0

About Tralee 2620
The size of Tralee is approximately 13.8 square kilometres. There is 1 park within the area. The population of Tralee in 2016 was 8 people. By 2021 the population was 0 showing a population decline of 100.0% in the area during that time. The predominant age group in Tralee is 60-69 years. Households in Tralee are primarily childless couples and are likely to be repaying $2400 - $2999 per month on mortgage repayments. In general, people in Tralee work in a machinery operators and drivers occupation.In 2021, 0.00% of the homes in Tralee were owner-occupied compared with 75.00% in 2016.
Tralee has 821 properties. Over the last 5 years, Houses in Tralee have seen a 36.03% increase in median value, while Units have seen a 12.36% increase. As at 30 September 2026:
- The median value for Houses in Tralee is $984,469 while the median value for Units is $808,803.
- Houses have a median rent of $800 while Units have a median rent of $670.
Suburb Insights for Tralee 2620
Market Insights
Tralee Trends for Houses
N/A
N/A
View TrendN/A
N/A
Tralee Trends for Units
N/A
N/A
View TrendN/A
N/A
Neighbourhood Insights
© Copyright 2026. RP Data Pty Ltd trading as Cotality (Cotality). All rights reserved. No reproduction, distribution, or transmission of the copyrighted materials is permitted. The information is deemed reliable but not guaranteed.
While Cotality uses commercially reasonable efforts to ensure the Cotality Data is current, Cotality does not warrant the accuracy, currency or completeness of the Cotality Data and to the full extent permitted by law excludes all loss or damage howsoever arising (including through negligence) in connection with the Cotality Data.
This product uses cookies and other similar technologies to improve and customise your browsing experience, to tailor content and adverts, and for analytics and metrics regarding visitor usage on this product and other media. We may share cookie and analytics information with third parties for the purposes of advertising. By continuing to use our website, you consent to cookies being used. View our Privacy Policy here.
X
