
29 Smiggins DriveThurgoona NSW 2640
Property Details for Lot 121/29 Smiggins Dr, Thurgoona
Lot 121/29 Smiggins Dr, Thurgoona is a 4 bedroom, 2 bathroom House with 2 parking spaces and was built in 2016. The property has a land size of 706m2 and floor size of 176m2.
Last Listing description (November 2018)
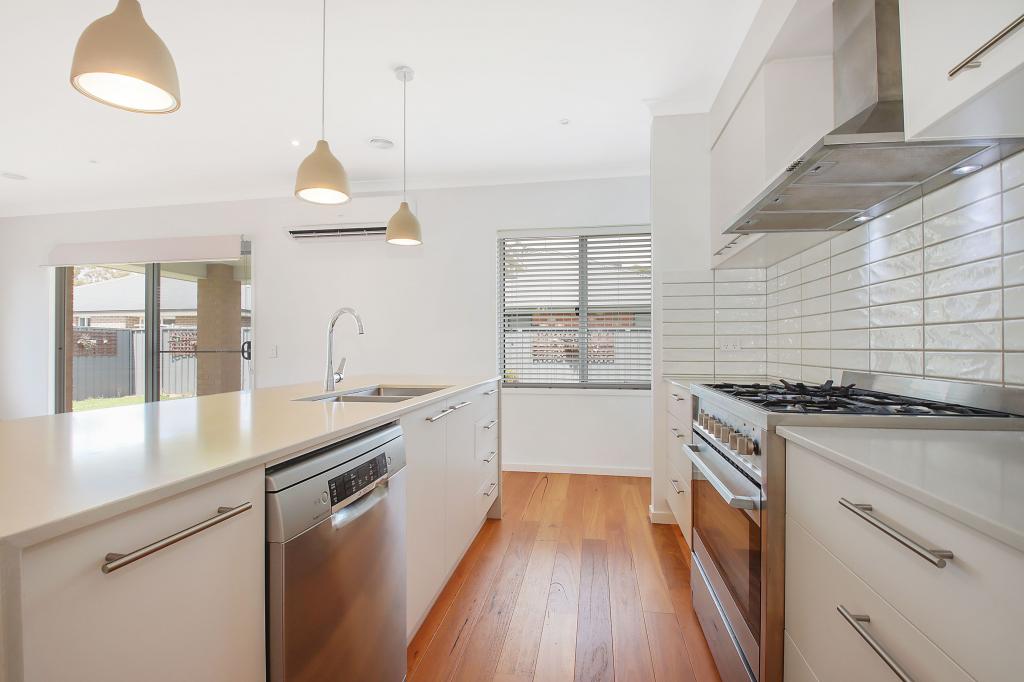
Claremont 240 The Claremont 240 Design range, exclusive to G.J. Gardner Homes, features a superb blend of modern architectural interiors, quality fittings and inclusions and stylish outdoor entertaining. This is a home for the discerning buyer who wants clever design in tune with the needs of contemporary living. With its effortless connections throughout the home, here you can embrace both family together time and easily find private space for relaxation. Claremont has been cleverly created so that natural light floods through the home along with natural cross breezes Come in to find out why everyone is building a G.J. Gardner Home call Ian Gulliford 0422332256 or email ian.gulliford@gjardner.com.au to make an appointment Available anytime 7 days a week As a custom builder, we pride ourselves in being able to create a beautiful home to suit your lifestyle and budget. Don't compromise on your investment and give yourself the freedom to build your dream home. Turn Key Fixed Price Contract Floor tiles from our Easy Living range Carpet from our Easy Living range 2440 mm High Ceilings 600 mm Smeg Gas Cooktop 600 mm Smeq Rangehood 600 mm Smeg Oven TV Aerial, Wall mounted Clothesline, Brick Mailbox Fixed Site Cost Concrete Driveway Ducted Heating Throughout Refrigerated Cooling Throughout NOTE:Images may depict landscaping and upgraded fixtures, features, facades or finishes and other items which are not included in the prices stated or not supplied by G.J. Gardner Homes. For availability and pricing of these items please discuss with your new home sales consultant. Read more at http://www.gjgardner.com.au/albury-home-builders/house-designs/seacrest-236-13371.aspx#lMAvEb0OwpAu5yxQ.99 Features include:Activity, Alfresco, Butlers Pantry, Dining Room, Double Ensuite, Family Room, Foyer, Garage, Kitchen, Laundry, Lounge, Open Plan Living, Pantry, Porch, Powder Room, Robe, Study, Walk-in Linen, Walk-in Robe, 600mm Smeg Appliances, Extended Alfresco with BBQ area, Extra Large Family and Dining room, Walk In Linen
Property History for Lot 121/29 Smiggins Dr, Thurgoona, NSW 2640
- 28 Nov 2017Listed for Sale Not Disclosed

Recent sales nearby
See more recent sales nearby

/assets/perm/jegwso6tvui6vfyr7njjjj2jfy?signature=a6341f1d8b4c02d9886a205214e1b61b8315632dc9bbfa0ecff7bb8172b7afd9) 0
0/assets/perm/po3otoorqei6newqdvlt77cjam?signature=8bfaa7ce881af8a72ffb98df616675397f511ecfbe136fa8ba81268ef926a7ae) 0
0Similar properties For Sale nearby
See more properties for sale nearby
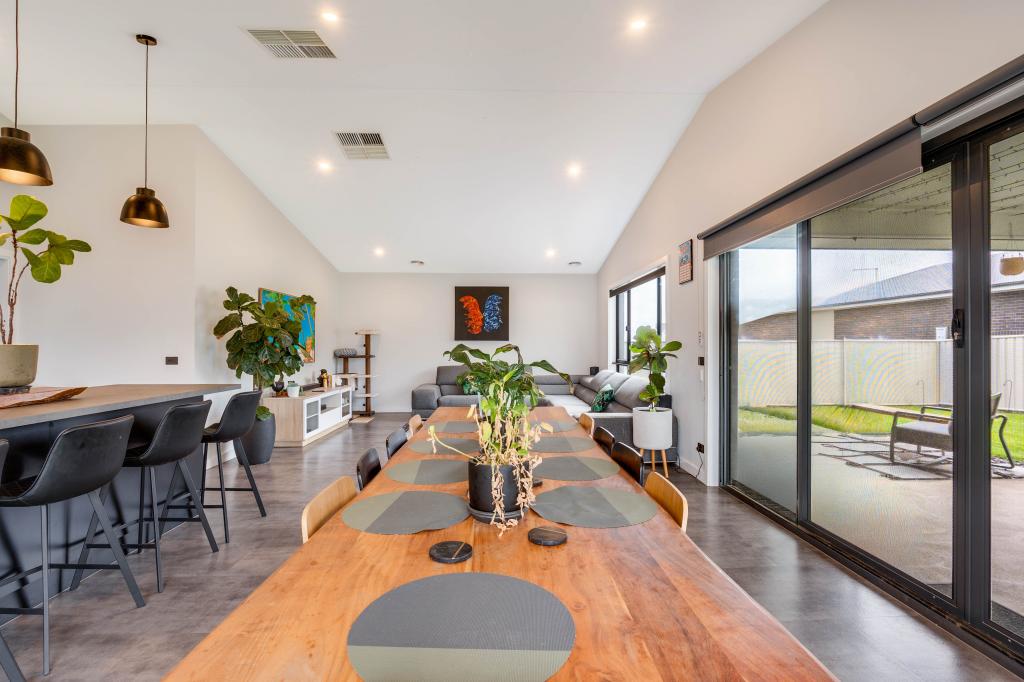 0
0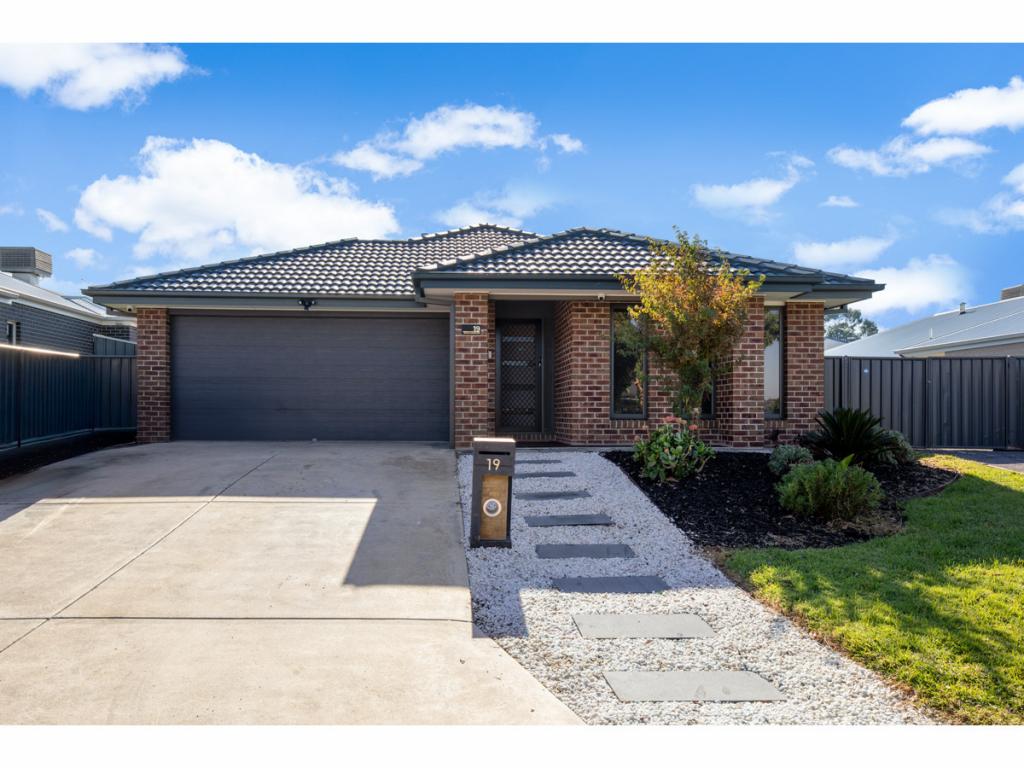 0
0
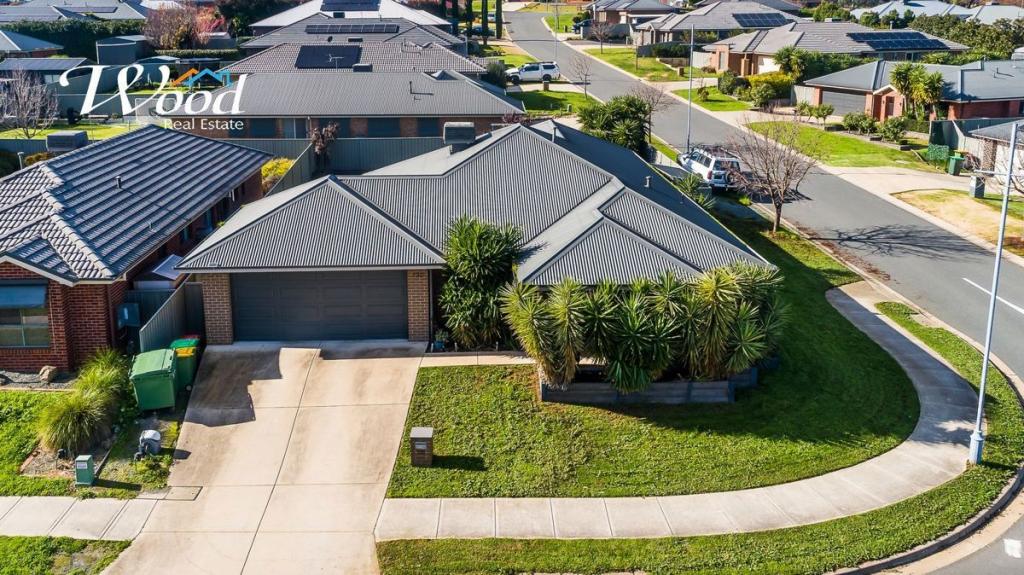 0
0
Similar properties For Rent nearby
See more properties for rent nearby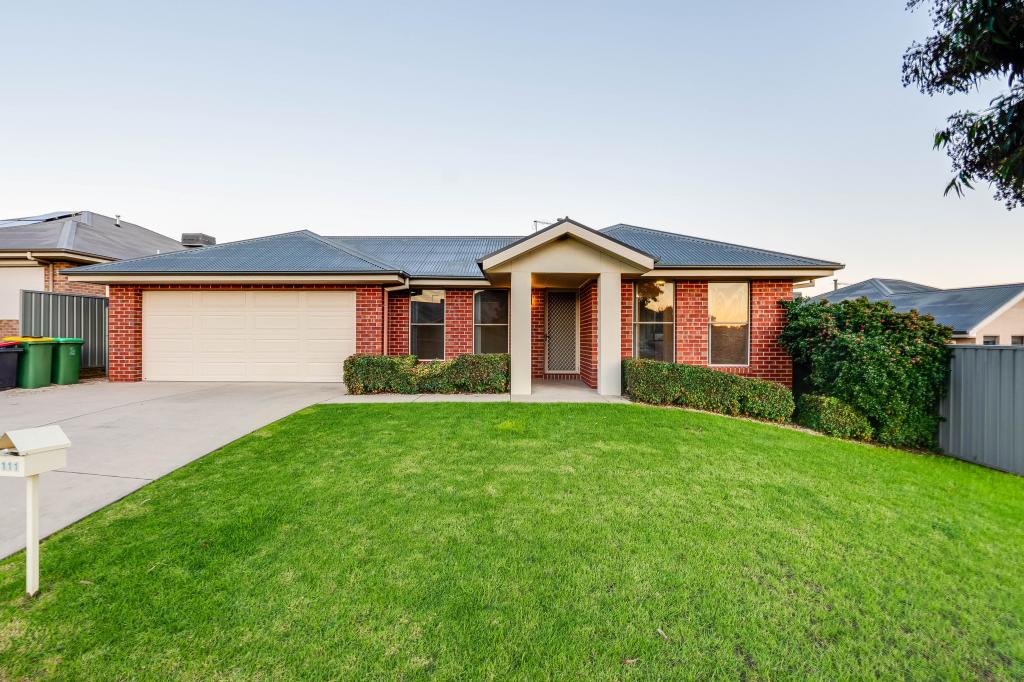 0
0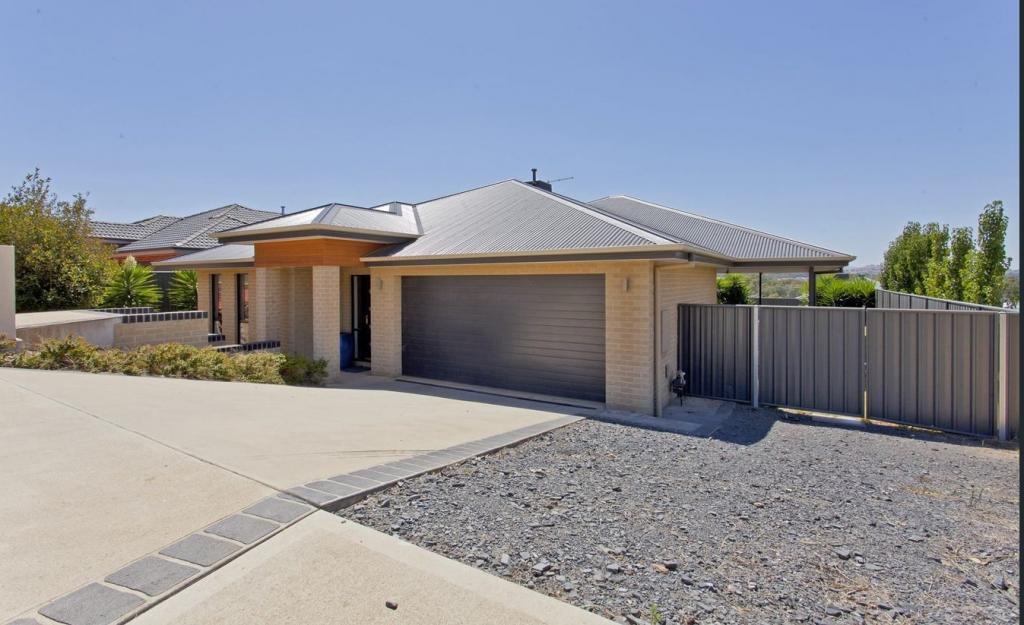 0
0
 0
0About Thurgoona 2640
The size of Thurgoona is approximately 35.6 square kilometres. There are 11 parks, covering nearly 3.7% of the total area. The population of Thurgoona in 2016 was 8656 people. By 2021 the population was 11028 showing a population growth of 27.4% in the area during that time. The predominant age group in Thurgoona is 0-9 years. Households in Thurgoona are primarily couples with children and are likely to be repaying $1400 - $1799 per month on mortgage repayments. In general, people in Thurgoona work in a professional occupation.In 2021, 71.50% of the homes in Thurgoona were owner-occupied compared with 71.40% in 2016.
Thurgoona has 6,140 properties. Over the last 5 years, Houses in Thurgoona have seen a 56.11% increase in median value, while Units have seen a 80.78% increase. As at 30 June 2026:
- The median value for Houses in Thurgoona is $799,401 while the median value for Units is $459,367.
- Houses have a median rent of $620 while Units have a median rent of $493.
Suburb Insights for Thurgoona 2640
Market Insights
Thurgoona Trends for Houses
N/A
N/A
View TrendN/A
N/A
Thurgoona Trends for Units
N/A
N/A
View TrendN/A
N/A
Neighbourhood Insights
© Copyright 2026. RP Data Pty Ltd trading as Cotality (Cotality). All rights reserved. No reproduction, distribution, or transmission of the copyrighted materials is permitted. The information is deemed reliable but not guaranteed.
While Cotality uses commercially reasonable efforts to ensure the Cotality Data is current, Cotality does not warrant the accuracy, currency or completeness of the Cotality Data and to the full extent permitted by law excludes all loss or damage howsoever arising (including through negligence) in connection with the Cotality Data.