
63 Corriedale CourtThurgoona NSW 2640

Property Details for 63 Corriedale Ct, Thurgoona
63 Corriedale Ct, Thurgoona is a 4 bedroom, 2 bathroom House with 3 parking spaces and was built in 2012. The property has a land size of 1960m2 and floor size of 218m2. While the property is not currently for sale or for rent, it was last sold in June 2026. There are other 4 bedroom House sold in Thurgoona in the last 12 months.
Last Listing description (July 2026)
Set on an expansive 1,959sqm (approx.) allotment in a peaceful court, this beautifully appointed residence delivers an exceptional lifestyle of space, privacy, and effortless indoor-outdoor living.
From the moment you arrive, the home makes a striking impression. Framed by manicured hedging and established gardens, the faade is both elegant and welcoming, setting the tone for the quality and attention to detail found throughout.
Inside, a thoughtfully designed floorplan reveals multiple living zones that cater perfectly to both family life and entertaining. Light-filled and spacious, the open-plan living and dining domain forms the heart of the home, seamlessly connecting to the outdoors through expansive glazing.
The kitchen is both stylish and highly functional, featuring a generous Caesarstone island, premium appliances, sleek two-Pac cabinetry, and abundant storage. Designed for effortless entertaining, it comfortably accommodates everything from everyday meals to large gatherings.
A formal lounge provides a more intimate setting, ideal for hosting guests or relaxing in comfort, while the main living area offers a warm and inviting space for day-to-day living.
Accommodation is equally impressive. The luxurious master suite serves as a private retreat, complete with a walk-in robe, and a beautifully appointed ensuite with freestanding bath. Three additional bedrooms are generously proportioned, each with built-in robes, and are serviced by a central bathroom finished to a high standard.
Outdoor living is a standout feature of the home. Multiple alfresco areas provide year-round entertaining options, including a fully equipped outdoor kitchen with stainless steel BBQ, rangehood, fridge, and sink, all overlooking the landscaped gardens. A dedicated firepit zone and wood-fired pizza oven add warmth, character, and a true sense of lifestyle.
Car accommodation is extensive, with a three-car garage offering flexibility for additional storage, a workshop, or home gym. Side access and additional shedding further enhance practicality for families requiring space for tools, equipment, or recreational vehicles.
Combining generous proportions, quality finishes, and a private, family-focused layout in a quiet and sought-after location, this is a home designed to grow with you, offering comfort, functionality, and enduring appeal.
Key Features:
- 1,959sqm (approx.)
- Four bedrooms, two bathrooms
- Large open plan living/dining zone
- Three-car garage with additional space for workshop/gym
- Side access with additional storage
- Irrigation system for easy garden maintenance
- Outdoor kitchen, pizza oven & ceiling fan in alfresco
- Ducted heating & cooling throughout
Property History for 63 Corriedale Ct, Thurgoona, NSW 2640
- 16 Jun 2026Sold for $1,550,000
- 28 Apr 2026Listed for Sale Contact Agent
- 18 Mar 2016Sold for $790,000

Recent sales nearby
See more recent sales nearby/assets/perm/q7tlnvmt3ei6pesn7mbx4pit2i?signature=bba0fa01c860131fc8cebff55277b3ea1c5c51ebf8972ca4faedf77fbacd9f9a) 0
0
/assets/perm/3s354rwiwmi6vbhgp6o63oudnm?signature=0ba5655539ced03ba8ebae3abc82a68307757875af17f9b0cc935ff25e10d50b) 0
0
/assets/perm/xlpnglsg5yi65bppk7l4cqut7a?signature=747378da5e9570e431583525e5d060815745935bb244d9379cab70144a3a4ea2) 0
0Similar properties For Sale nearby
See more properties for sale nearby
 0
0 0
0 0
0
Similar properties For Rent nearby
See more properties for rent nearby 0
0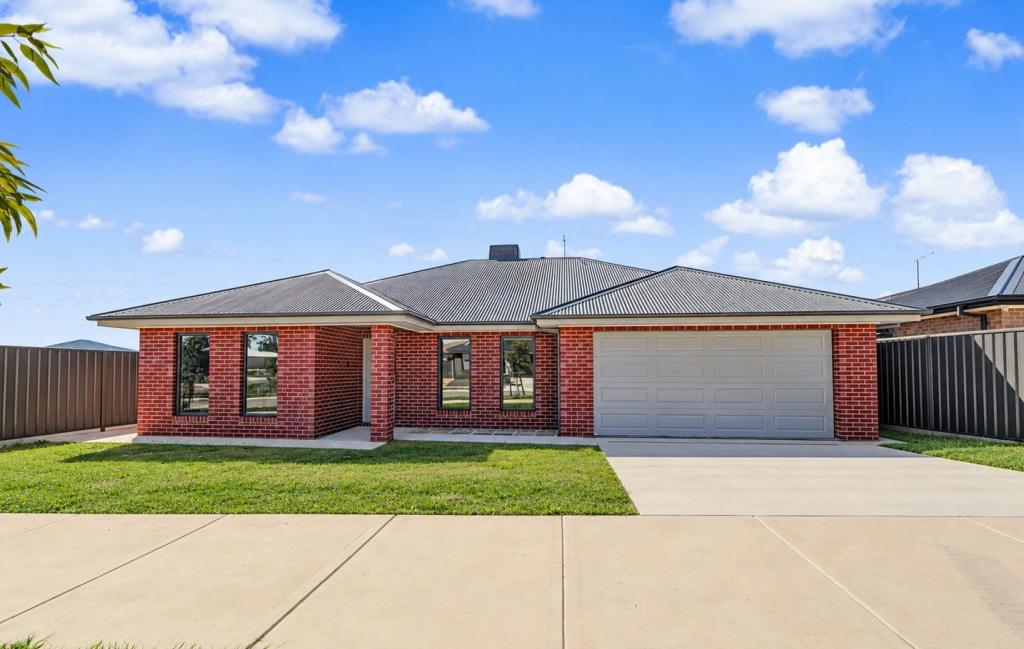 0
0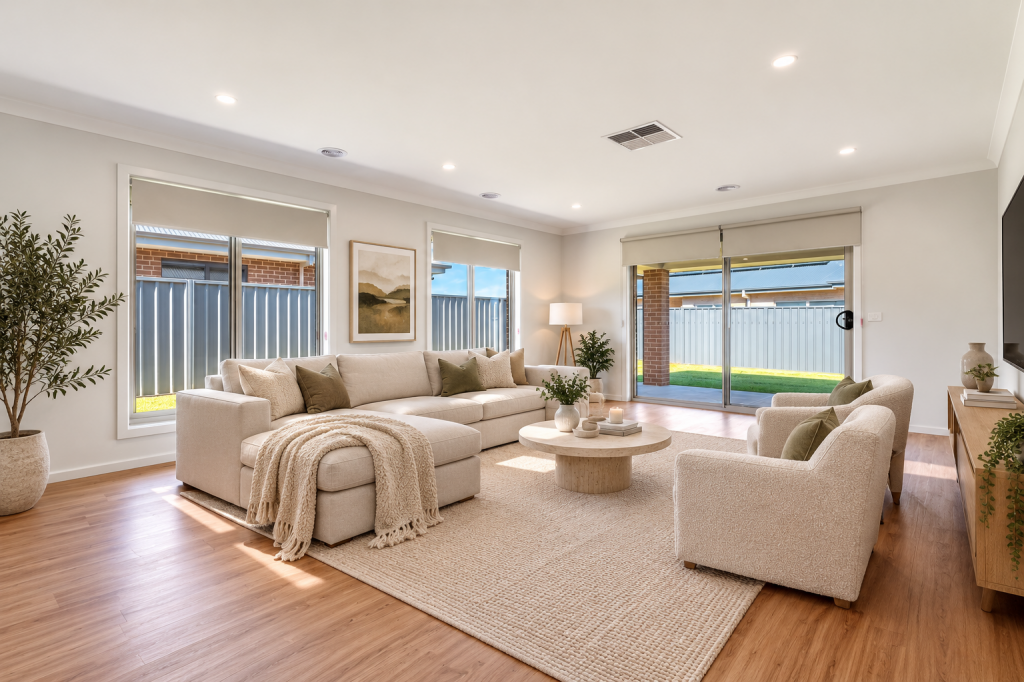 0
0About Thurgoona 2640
The size of Thurgoona is approximately 35.6 square kilometres. There are 11 parks, covering nearly 3.7% of the total area. The population of Thurgoona in 2016 was 8656 people. By 2021 the population was 11028 showing a population growth of 27.4% in the area during that time. The predominant age group in Thurgoona is 0-9 years. Households in Thurgoona are primarily couples with children and are likely to be repaying $1400 - $1799 per month on mortgage repayments. In general, people in Thurgoona work in a professional occupation.In 2021, 71.50% of the homes in Thurgoona were owner-occupied compared with 71.40% in 2016.
Thurgoona has 6,272 properties. Over the last 5 years, Houses in Thurgoona have seen a 50.28% increase in median value, while Units have seen a 99.48% increase. As at 30 September 2026:
- The median value for Houses in Thurgoona is $811,150 while the median value for Units is $503,437.
- Houses have a median rent of $620 while Units have a median rent of $475.
Suburb Insights for Thurgoona 2640
Market Insights
Thurgoona Trends for Houses
N/A
N/A
View TrendN/A
N/A
Thurgoona Trends for Units
N/A
N/A
View TrendN/A
N/A
Neighbourhood Insights
© Copyright 2026. RP Data Pty Ltd trading as Cotality (Cotality). All rights reserved. No reproduction, distribution, or transmission of the copyrighted materials is permitted. The information is deemed reliable but not guaranteed.
While Cotality uses commercially reasonable efforts to ensure the Cotality Data is current, Cotality does not warrant the accuracy, currency or completeness of the Cotality Data and to the full extent permitted by law excludes all loss or damage howsoever arising (including through negligence) in connection with the Cotality Data.
This product uses cookies and other similar technologies to improve and customise your browsing experience, to tailor content and adverts, and for analytics and metrics regarding visitor usage on this product and other media. We may share cookie and analytics information with third parties for the purposes of advertising. By continuing to use our website, you consent to cookies being used. View our Privacy Policy here.
X
