
43 Mclaren BoulevardThurgoona NSW 2640


Property Details for 43 Mclaren Bvd, Thurgoona
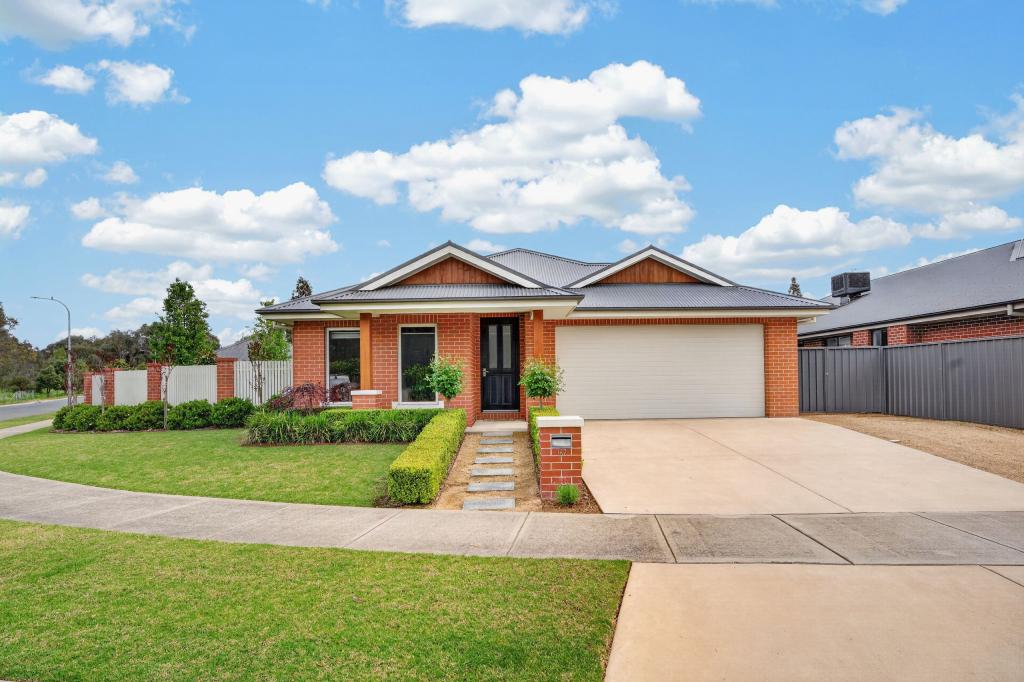
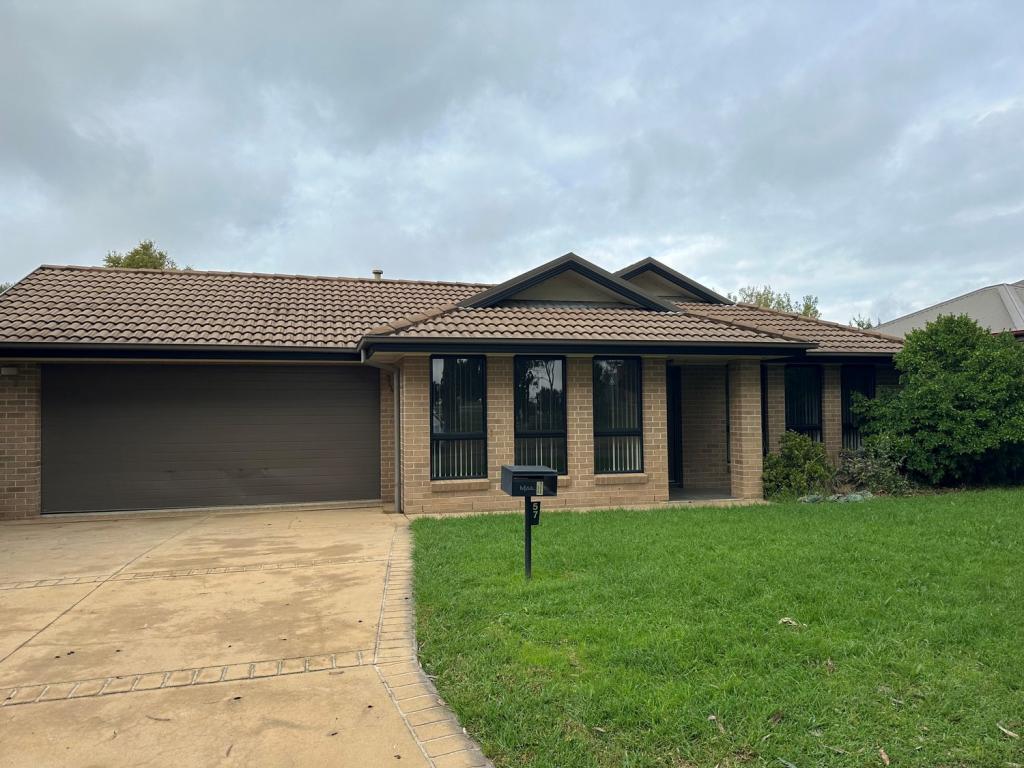
43 Mclaren Bvd, Thurgoona is a 4 bedroom, 2 bathroom House with 2 parking spaces and was built in 2019. The property has a land size of 829m2 and floor size of 203m2. While the property is not currently for sale or for rent, it was last sold in October 2026. There are other 4 bedroom House sold in Thurgoona in the last 12 months.
Last Listing description (October 2026)
Privately positioned within a quiet and highly sought-after pocket of Thurgoona, this exceptional custom-designed residence delivers a rare combination of architectural appeal, refined luxury, impressive proportions and effortless family living.
Set on an expansive 828.8m2 allotment and constructed in 2019 by an award-winning local builder, this beautifully appointed four-bedroom residence has been thoughtfully designed to provide an exceptional standard of living, with two generous living zones, premium finishes and an extensive selection of high-end upgrades throughout.
From the moment you arrive, the scale, craftsmanship and attention to detail are immediately evident.
A Home of Distinction:
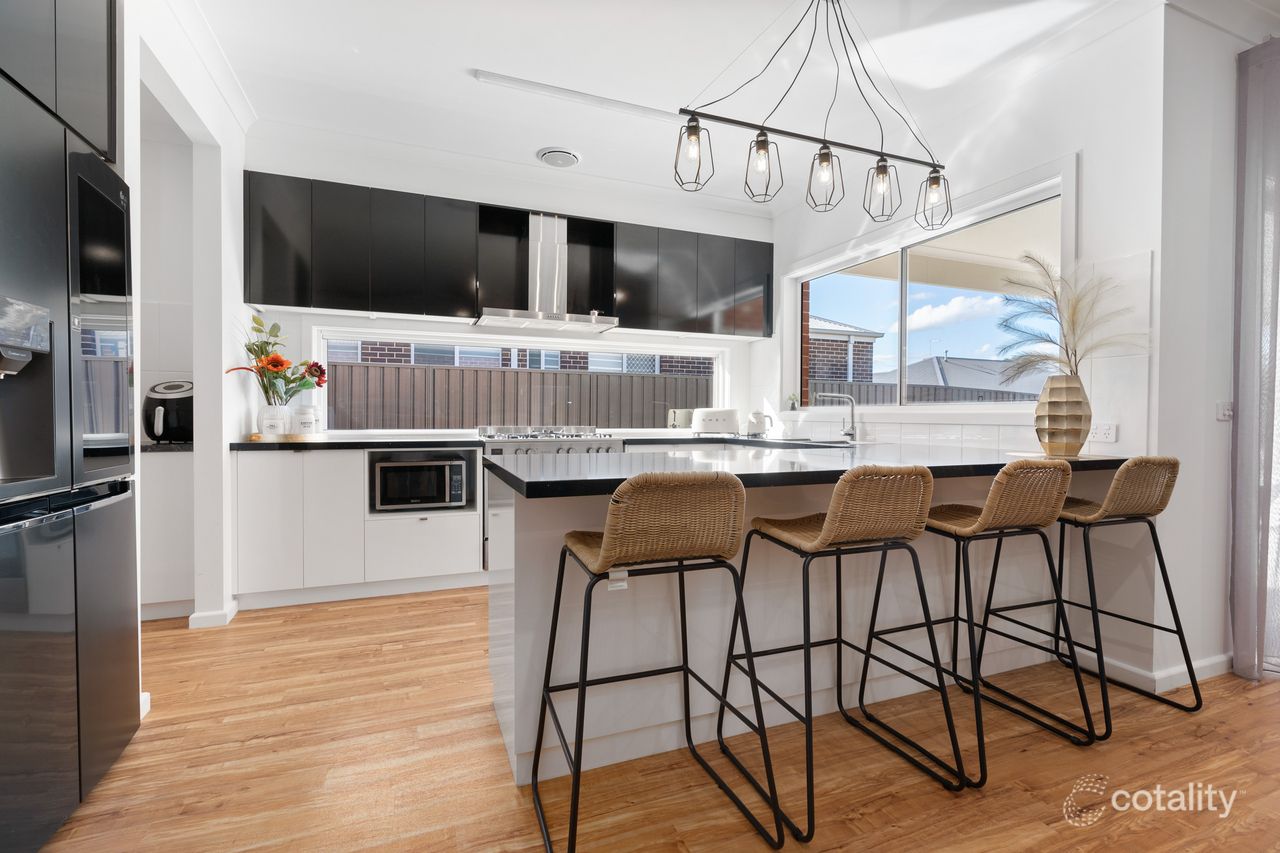
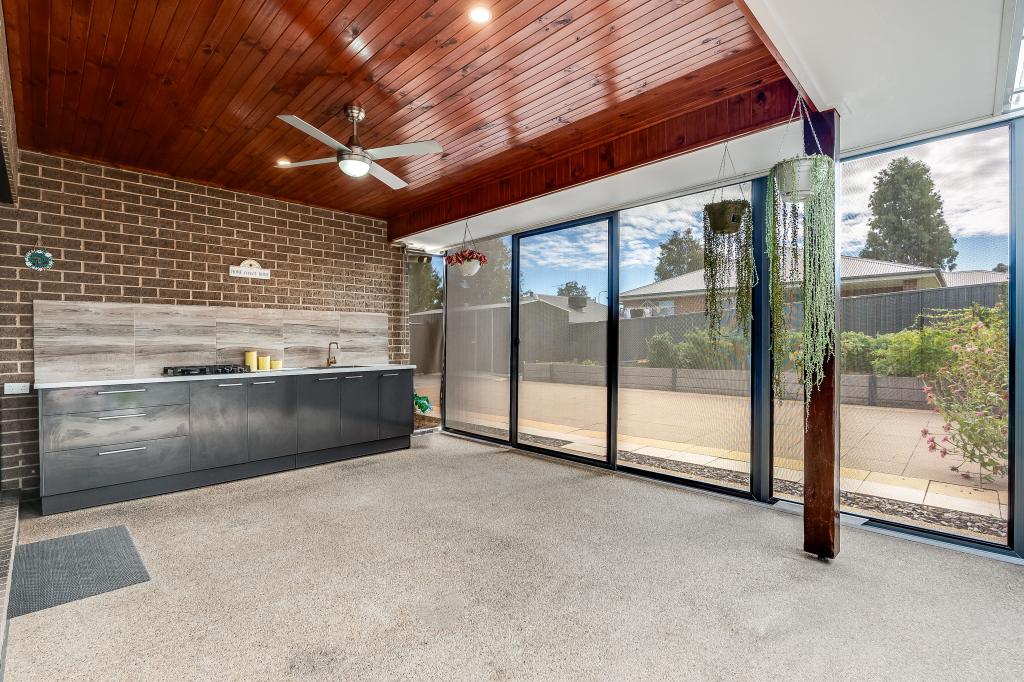
At the heart of the home is a spectacular designer kitchen, appointed with 40mm stone waterfall benchtops, an impressive island, walk-in pantry and quality appliances including a 900mm Baumatic gas cooktop, electric oven and integrated dishwasher. A separate secondary kitchen within the garage provides exceptional versatility for additional cooking, entertaining or extended family living.
The oversized master suite is a private retreat, complete with a spacious ensuite, generous walk-in robe and an additional extra-large mirrored built-in robe.
Throughout the home, premium finishes and carefully considered details create a sense of understated luxury, including:
• Expansive 828.8m2; allotment in a premium family-friendly setting
• Four generously proportioned bedrooms and two spacious living areas
• Oversized master suite with luxurious ensuite and extensive wardrobe storage
• Designer kitchen with 40mm stone waterfall benchtops
• Large central island and walk-in pantry
• 900mm Baumatic gas cooktop, electric oven and integrated dishwasher
• Separate secondary kitchen within the garage
• Luxury bathrooms with 40mm stone benchtops
• 18-jet heated two-person luxury spa bath
• Striking 1,200mm x 2,300mm solid timber feature entrance door
• Bespoke solid timber entertainment unit with matching display cabinetry
• Large-format 600 x 300mm rectified-edge porcelain tiles
• Quality carpet flooring
• Three-zone ducted heating and cooling, plus additional split-system heating/cooling
• Powerful ducted vacuum system with kitchen kickers and dedicated garage outlet
• Statement pendant and chandelier lighting complemented by extensive downlights
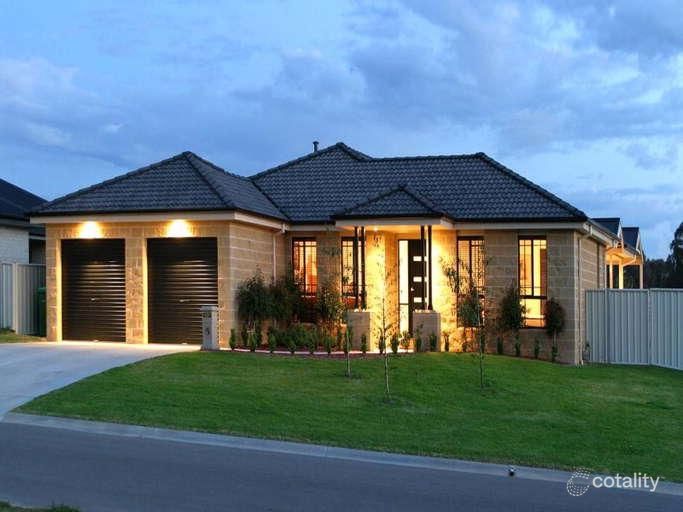
• Elevated front porch with rendered feature piers
• Spacious alfresco entertaining area with dedicated gas BBQ point
Exceptional Garaging & Outdoor Living:
For those seeking genuine vehicle, storage or hobby space, the property continues to impress along with separate second kitchen within the garage.
The substantial garage provides rear roller-door access, while the separate 6m x 4m Colorbond shed with roller door offers an outstanding additional space for vehicles, trailers, motorcycles, hobbies or storage.
The outdoor entertaining area has been designed with lifestyle in mind, featuring a generous alfresco with a dedicated gas BBQ connection, upgraded aggregate concrete and beautifully established gardens.
Additional outdoor features include:
• 9kW solar system with 8kW Enphase inverters
• 10,000L rainwater tank connected to toilets and external garden tap
• Upgraded aggregate concrete driveway, alfresco and perimeter paths
• Established gardens and fruit trees
• Extensive outdoor storage and vehicle accommodation
• A Location Designed for Family Convenience
Perfectly positioned for modern family living, this home is approximately five minutes' walk to childcare, primary and secondary schools, while Thurgoona Plaza and Charles Sturt University are also within easy walking distance.
With convenient access to the Hume Freeway, Albury CBD, Albury Hospital and Albury Airport are approximately 10 minutes away, placing everything you need within easy reach.
A Rare Thurgoona Offering:
More than simply a substantial family residence, this is a carefully crafted lifestyle property where scale, quality, luxury and functionality come together effortlessly.
With its impressive proportions, bespoke features, exceptional entertaining spaces and enviable location, this outstanding home represents a rare opportunity to secure a truly distinguished property in one of Thurgoona's most desirable family settings.
Inspection is highly recommended to fully appreciate the scale, craftsmanship and exceptional level of detail this remarkable residence has to offer.
For your private inspection, contact Rahul Goyal or Hanessa Blanza today.
Property History for 43 Mclaren Bvd, Thurgoona, NSW 2640
- 16 Oct 2026Sold for $915,000
- 10 Sep 2026Listed for Sale Contact Agent
- 05 Apr 2018Sold for $151,000

Recent sales nearby
See more recent sales nearby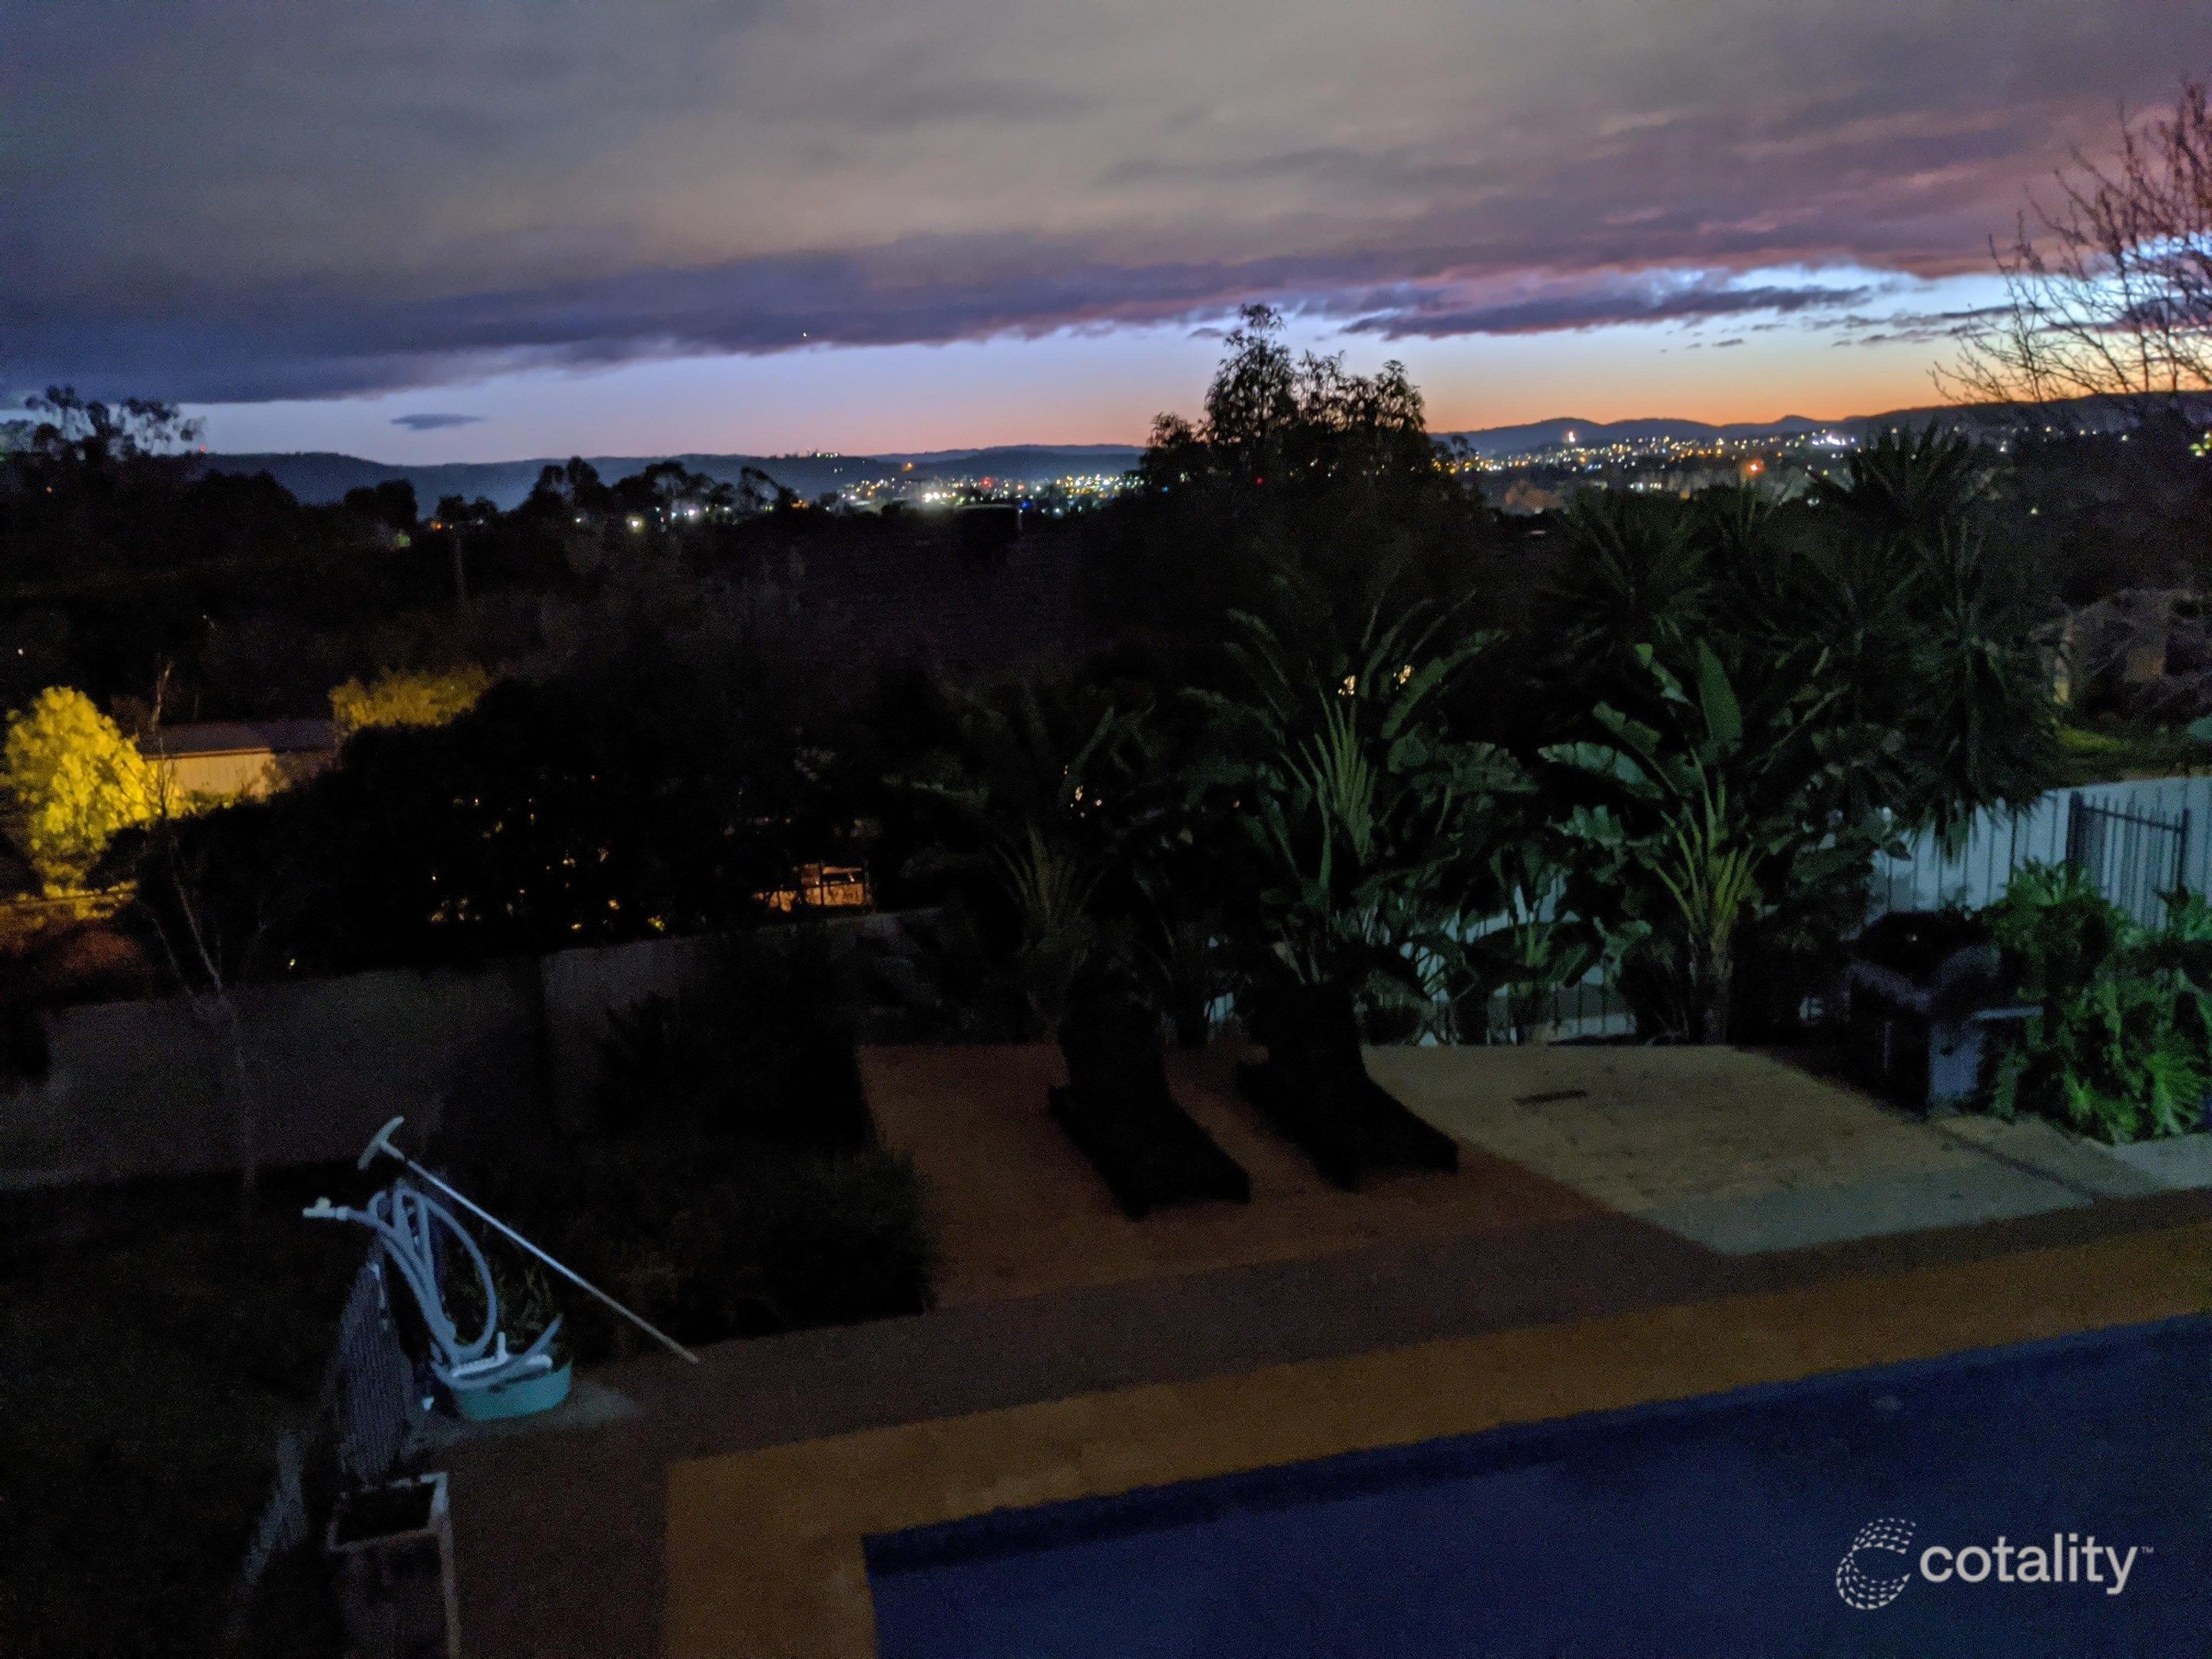 0

 0
 0
Similar properties For Sale nearby
See more properties for sale nearby
 0
 0
 0
Similar properties For Rent nearby
See more properties for rent nearby 0
 0
 0

About Thurgoona 2640
The size of Thurgoona is approximately 35.6 square kilometres. There are 11 parks, covering nearly 3.7% of the total area. The population of Thurgoona in 2016 was 8656 people. By 2021 the population was 11028 showing a population growth of 27.4% in the area during that time. The predominant age group in Thurgoona is 0-9 years. Households in Thurgoona are primarily couples with children and are likely to be repaying $1400 - $1799 per month on mortgage repayments. In general, people in Thurgoona work in a professional occupation.In 2021, 71.50% of the homes in Thurgoona were owner-occupied compared with 71.40% in 2016.
Thurgoona has 6,272 properties. Over the last 5 years, Houses in Thurgoona have seen a 50.28% increase in median value, while Units have seen a 99.48% increase. As at 30 September 2026:
- The median value for Houses in Thurgoona is $811,150 while the median value for Units is $503,437.
- Houses have a median rent of $620 while Units have a median rent of $475.
Suburb Insights for Thurgoona 2640
Market Insights
Thurgoona Trends for Houses
N/A
N/A
View TrendN/A
N/A
Thurgoona Trends for Units
N/A
N/A
View TrendN/A
N/A
Neighbourhood Insights
© Copyright 2026. RP Data Pty Ltd trading as Cotality (Cotality). All rights reserved. No reproduction, distribution, or transmission of the copyrighted materials is permitted. The information is deemed reliable but not guaranteed.
While Cotality uses commercially reasonable efforts to ensure the Cotality Data is current, Cotality does not warrant the accuracy, currency or completeness of the Cotality Data and to the full extent permitted by law excludes all loss or damage howsoever arising (including through negligence) in connection with the Cotality Data.
This product uses cookies and other similar technologies to improve and customise your browsing experience, to tailor content and adverts, and for analytics and metrics regarding visitor usage on this product and other media. We may share cookie and analytics information with third parties for the purposes of advertising. By continuing to use our website, you consent to cookies being used. View our Privacy Policy here.
X
