
4 Phelps CourtThurgoona NSW 2640
Property Details for 4 Phelps Ct, Thurgoona
4 Phelps Ct, Thurgoona is a 4 bedroom, 3 bathroom House with 2 parking spaces and was built in 2018. The property has a land size of 853m2 and floor size of 253m2. While the property is not currently for sale or for rent, it was last sold in March 2022.
Last Listing description (April 2022)
This timeless and sophisticated family residence is only four years old (approx.) and is situated on a considerable allotment measuring approximately 853m. Located within close proximity to local schools, shops, Albury CBD and Lake Hume. A flexible floor plan designed to cater to the whole family offers fantastic living options indoors and an inviting, relaxing pool and entertaining space outdoors.

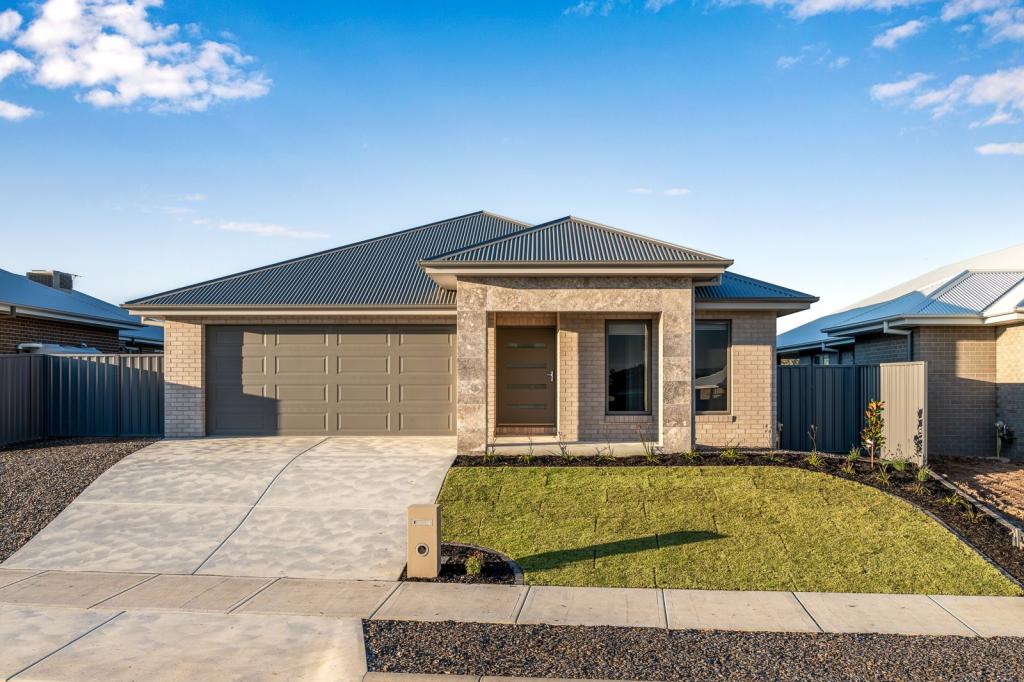
Greeted by an attractive modern faade, step inside to discover a spacious four bedroom home with two large living areas; including an open plan kitchen, dining, and living space overlooking rear yard and pool. The kitchen is both beautiful and functional; offering gorgeous stone benchtops, mirrored glass splashback, soft close drawers, 900mm oven, 5 burner gas cooktop, dishwasher and walk in pantry. Corner stacker doors deliver a seamless transition from indoor to outdoor living.
The large covered outdoor living space is absolutely perfect for family fun and entertaining. This area is complete with a fully built-in outdoor kitchen; including BBQ, hot plate, range hood, sink, dishwasher, ample cupboards and even a spot for the fridge. Enjoy the alfresco while watching the outdoor TV or looking out over the solar heated in-ground swimming pool. A place to spend endless hours of summer fun with friends and family.
All four bedrooms are a great size. The master suite includes built in robe, walk in robe and ensuite with walk in shower, dual vanity, and separate toilet. Bedroom four also offers an ensuite with toilet, shower, vanity, and access outdoors for convenient use from the yard and pool area. The remaining two bedrooms are both fitted with built in robes and are serviced by the main family bathroom, separate toilet, and powder room. A separate study at the front of the home presents a fantastic option for work or study from home. The study could alternatively be used as a nursery, being suitably located next to the master bedroom.
The laundry has been cleverly designed with elevated washer and dryer spaces, generous storage and walk in linen closet.
Other features:
- Ducted evaporative cooling & ducted gas heating
- Gas log fire in main living area
- Ceiling fans to main living area, master bedroom and alfresco
- Retractable screen fitted to alfresco for shelter from the elements when needed
- Solar power (in addition to solar for pool)
- Great storage throughout including built-in wine storage
- Established gardens with sprinkler systems
- Double garage with a storage cupboard and internal access
Homes like this do not come along often! Contact Clark Watson on 0476 202 228 for further details or to arrange an inspection.
Property History for 4 Phelps Ct, Thurgoona, NSW 2640
- 28 Mar 2022Sold for $1,200,000
- 02 Mar 2022Listed for Sale Contact Agent
- 22 Feb 2022Sold for $400,000

Recent sales nearby
See more recent sales nearby
Similar properties For Sale nearby
See more properties for sale nearby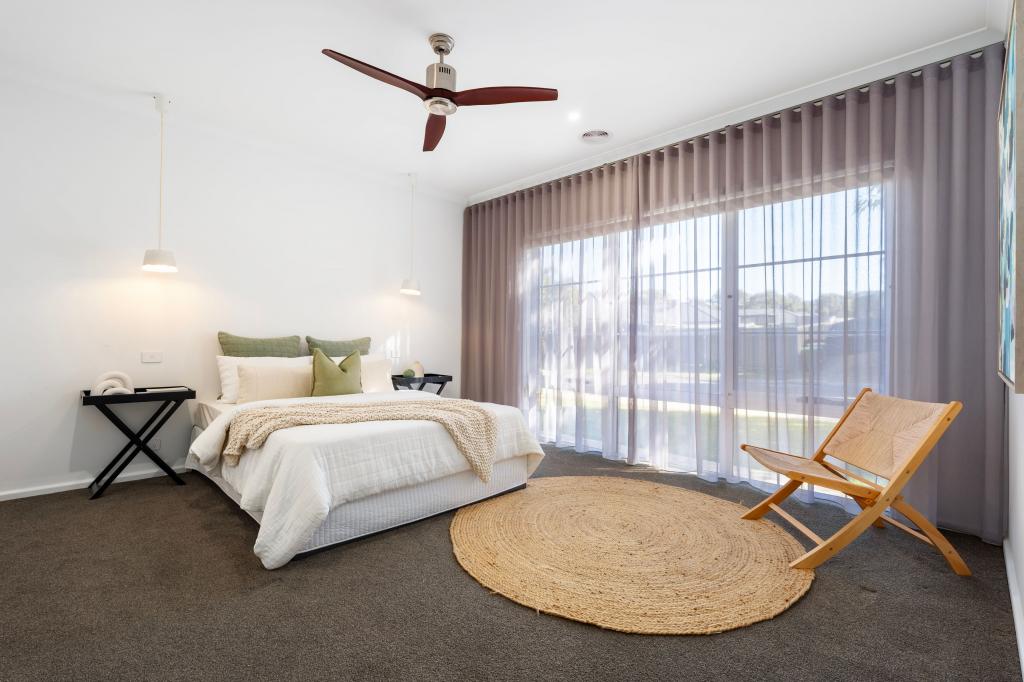 0
0
 0
0
 0
0
Similar properties For Rent nearby
See more properties for rent nearby 0
0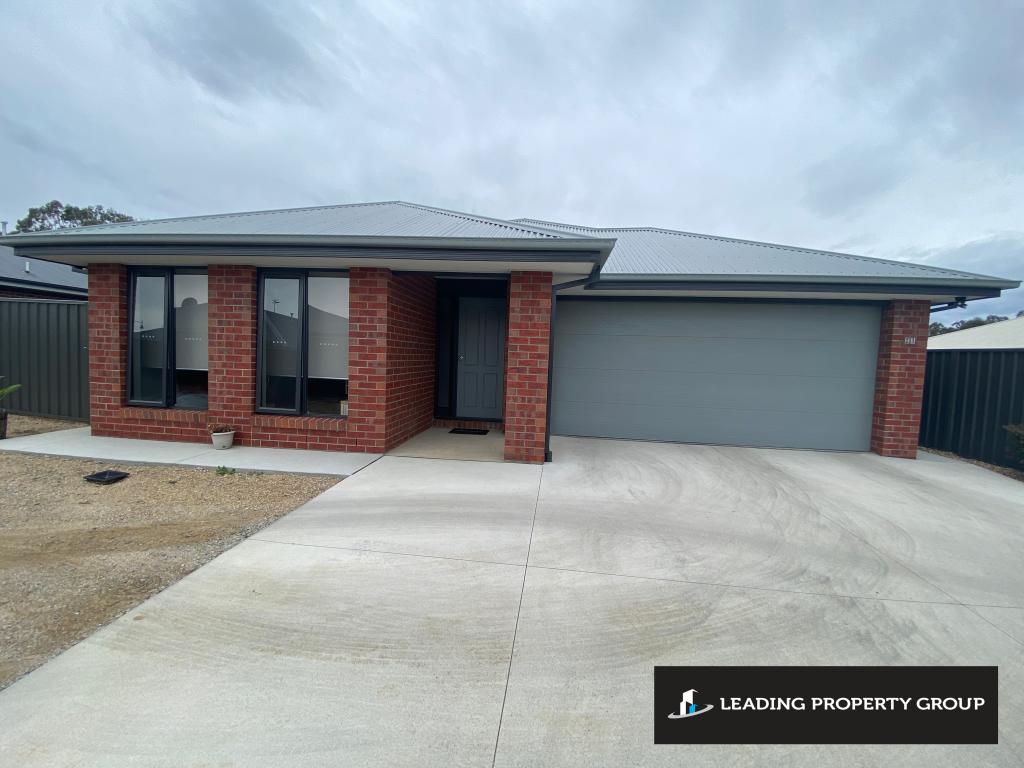 0
0

 0
0About Thurgoona 2640
The size of Thurgoona is approximately 35.6 square kilometres. There are 11 parks, covering nearly 3.7% of the total area. The population of Thurgoona in 2016 was 8656 people. By 2021 the population was 11028 showing a population growth of 27.4% in the area during that time. The predominant age group in Thurgoona is 0-9 years. Households in Thurgoona are primarily couples with children and are likely to be repaying $1400 - $1799 per month on mortgage repayments. In general, people in Thurgoona work in a professional occupation.In 2021, 71.50% of the homes in Thurgoona were owner-occupied compared with 71.40% in 2016.
Thurgoona has 6,156 properties. Over the last 5 years, Houses in Thurgoona have seen a 57.25% increase in median value, while Units have seen a 95.57% increase. As at 31 July 2026:
- The median value for Houses in Thurgoona is $821,392 while the median value for Units is $494,019.
- Houses have a median rent of $620 while Units have a median rent of $500.
Suburb Insights for Thurgoona 2640
Market Insights
Thurgoona Trends for Houses
N/A
N/A
View TrendN/A
N/A
Thurgoona Trends for Units
N/A
N/A
View TrendN/A
N/A
Neighbourhood Insights
© Copyright 2026. RP Data Pty Ltd trading as Cotality (Cotality). All rights reserved. No reproduction, distribution, or transmission of the copyrighted materials is permitted. The information is deemed reliable but not guaranteed.
While Cotality uses commercially reasonable efforts to ensure the Cotality Data is current, Cotality does not warrant the accuracy, currency or completeness of the Cotality Data and to the full extent permitted by law excludes all loss or damage howsoever arising (including through negligence) in connection with the Cotality Data.
This product uses cookies and other similar technologies to improve and customise your browsing experience, to tailor content and adverts, and for analytics and metrics regarding visitor usage on this product and other media. We may share cookie and analytics information with third parties for the purposes of advertising. By continuing to use our website, you consent to cookies being used. View our Privacy Policy here.
X
