
51 Commander StreetThrumster NSW 2444


Property Details for 51 Commander St, Thrumster
51 Commander St, Thrumster is a 4 bedroom, 2 bathroom House with 2 parking spaces and was built in 2023. The property has a land size of 545m2 and floor size of 161m2. While the property is not currently for sale or for rent, it was last sold in July 2026. There are other 4 bedroom House sold in Thrumster in the last 12 months.
Last Listing description (September 2026)
A haven that feels warm, easy and genuinely inviting from the moment you arrive, this contemporary home brings together comfort, practicality and a lifestyle that is so well suited to modern family life. Soft natural tones, timber accents and a thoughtful use of texture give the interiors a grounded, welcoming feel, while the layout makes day-to-day living feel simple.Life here is about having space to breathe without feeling removed from the things that matter. Within this master-planned Thrumster setting, parkland is just a short walk away, Sovereign Place Town Centre is only six minutes from home, and everything from early learning through to university campuses close by. With the marina and patrolled beaches also within easy reach, the lifestyle here extends well beyond everyday convenience.At the centre of the home, open-plan living and dining feels light, relaxed and generous in scale, with wide plank timber-look flooring underfoot and a soft palette tying everything together. It is a space that feels equally comfortable hosting friends, gathering for family meals or simply unwinding at the end of the day. A separate lounge/media room gives the home extra versatility, whether used as a second living space, a children's retreat or somewhere quieter to settle in.The kitchen has been designed with both style and function in mind. A large island anchors the space, finished in crisp white with timber detailing below, while sage cabinetry, black pendant lighting and a textured splashback add warmth and personality. There is a gas cooktop, underbench oven, dishwasher and walk-in pantry, making it a functional workspace with designer aesthetic. Glass sliders open onto a covered alfresco area that extends the living space outdoors with ease. It is a natural setting for outdoor dining, casual entertaining or keeping an eye on children at play. The yard itself is level, and the side gate access is a genuine advantage for anyone with a trailer or a small boat. The garden shed completes the package providing additional storage. The master bedroom, with walk-in robe and ensuite, is set away from the family accommodation, giving it a pleasing sense of privacy and creating a calm retreat. The three additional bedrooms all include built-in robes and ceiling fans, and are serviced by a contemporary family bathroom finished in the same relaxed, natural style seen throughout the home. There is a lovely consistency to the finishes, with natural stone-style surfaces, timber look joinery, muted green tones and black accents giving the home a fresh but settled feel. Reverse cycle air conditioning and internal access from the double garage all add to the home's everyday practicality, as does a garden shed with concrete slab base.For families wanting a modern home in a growing area, or buyers looking for a quality investment with broad appeal, this is a property that makes a lot of sense. Comfortable, current and easy to live in, it offers a lifestyle that feels well balanced - close to schools, shops, eateries, green space, the marina and the coast, with all the convenience of urban amenities and Port Macquarie within easy reach.Disclaimer: All information contained herein has been obtained from sources deemed reliable; however, it has not been independently verified and its accuracy is not guaranteed. Interested parties must make and rely on their own enquiries.
Property History for 51 Commander St, Thrumster, NSW 2444
- 24 Jul 2026Sold
- 03 Jun 2026Listed for Sale Guide $990,000-$1,050,000
- 06 Oct 2022Sold for $370,000

Recent sales nearby
See more recent sales nearby
/assets/perm/ldzs4revi4i6vkjii4sjk4bybe?signature=066ba270a38fb064179d52681e5ee63692124f8713b0397d3c3cd69d1179d6db) 0
0Similar properties For Sale nearby
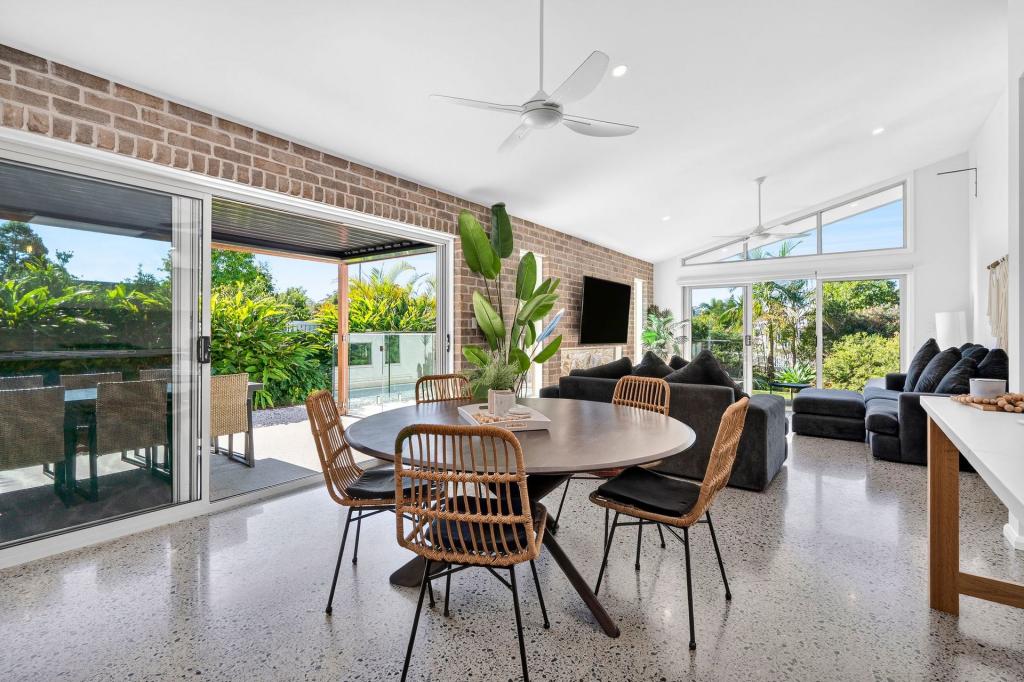
See more properties for sale nearby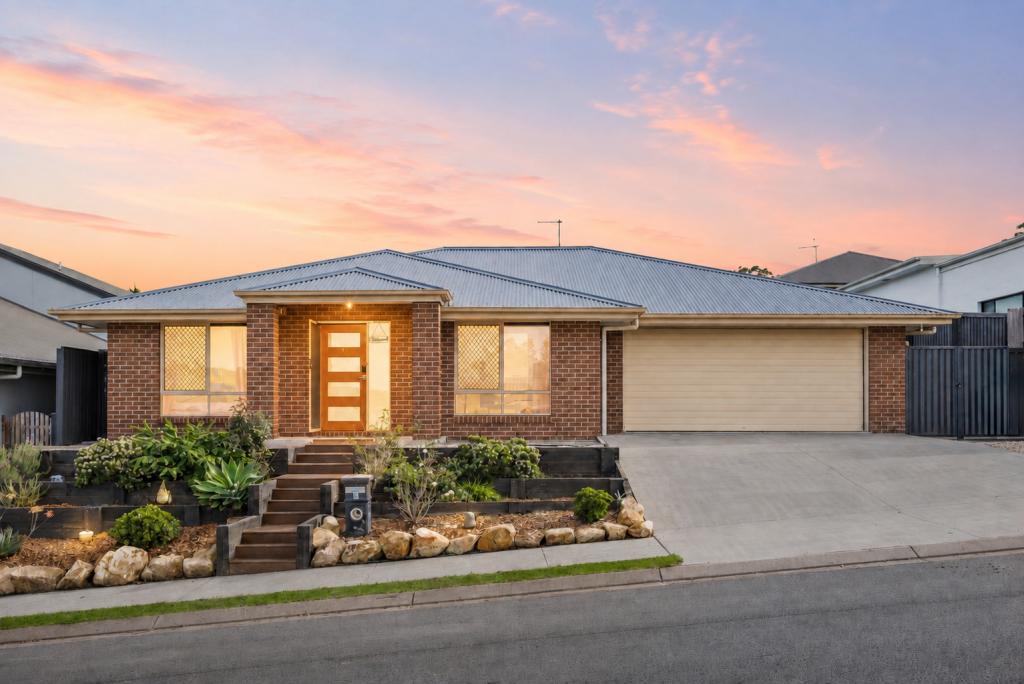 0
0
 0
0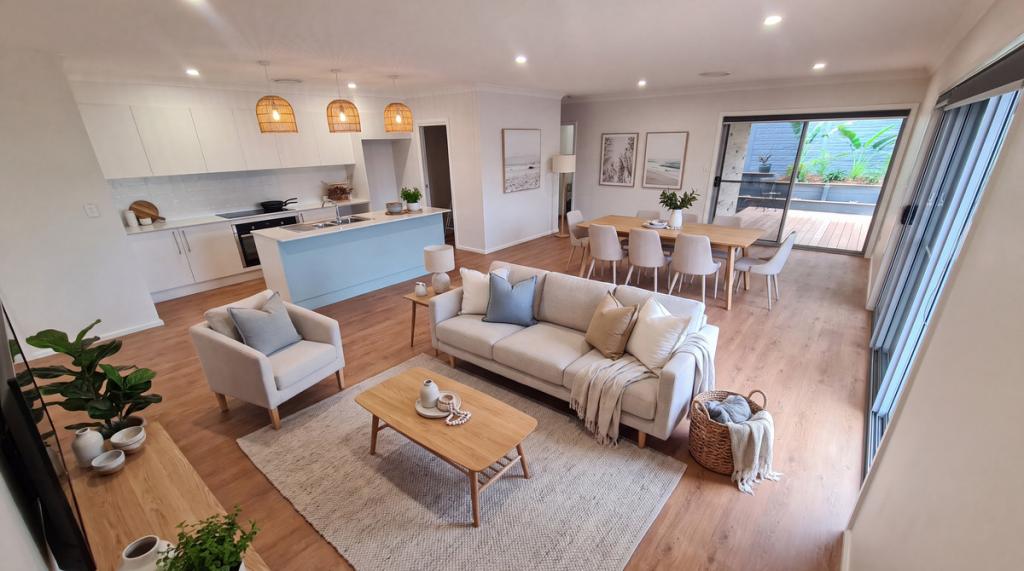 0
0

Similar properties For Rent nearby
See more properties for rent nearby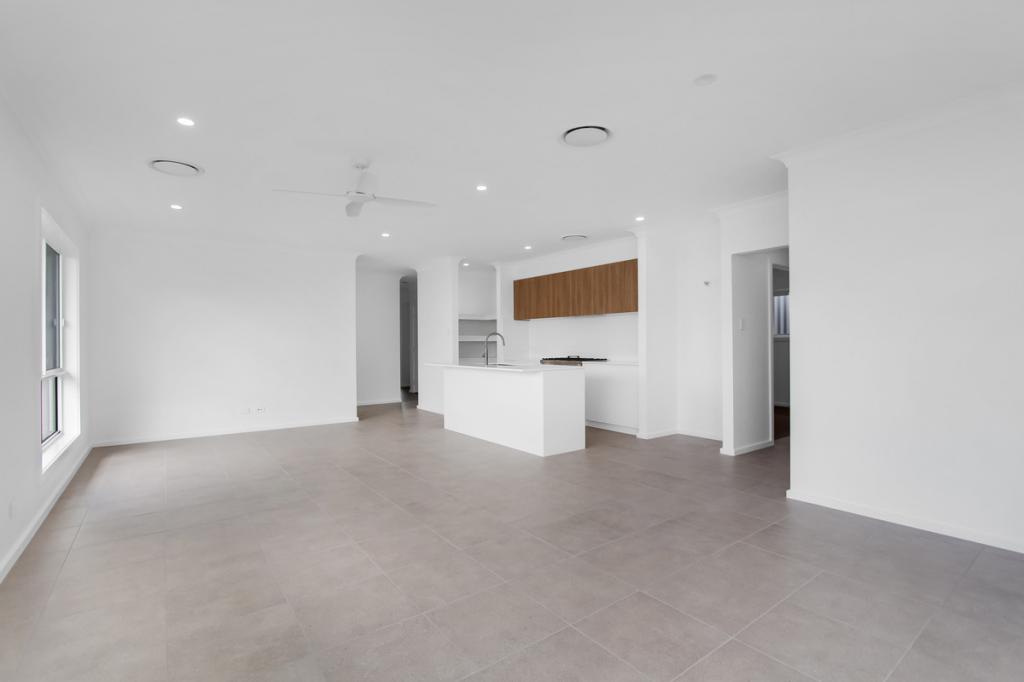 0
0
 0
0
 0
0About Thrumster 2444
The size of Thrumster is approximately 12.5 square kilometres. There is 1 park, covering nearly 0.1% of the total area. The population of Thrumster in 2016 was 417 people. By 2021 the population was 2382 showing a population growth of 471.2% in the area during that time. The predominant age group in Thrumster is 0-9 years. Households in Thrumster are primarily couples with children and are likely to be repaying $1800 - $2399 per month on mortgage repayments. In general, people in Thrumster work in a professional occupation.In 2021, 67.90% of the homes in Thrumster were owner-occupied compared with 89.60% in 2016.
Thrumster has 2,551 properties. Over the last 5 years, Houses in Thrumster have seen a 16.72% increase in median value, while Units have seen a 32.73% increase. As at 31 August 2026:
- The median value for Houses in Thrumster is $947,707 while the median value for Units is $714,582.
- Houses have a median rent of $750 while Units have a median rent of $600.
Suburb Insights for Thrumster 2444
Market Insights
Thrumster Trends for Houses
N/A
N/A
View TrendN/A
N/A
Thrumster Trends for Units
N/A
N/A
View TrendN/A
N/A
Neighbourhood Insights
© Copyright 2026. RP Data Pty Ltd trading as Cotality (Cotality). All rights reserved. No reproduction, distribution, or transmission of the copyrighted materials is permitted. The information is deemed reliable but not guaranteed.
While Cotality uses commercially reasonable efforts to ensure the Cotality Data is current, Cotality does not warrant the accuracy, currency or completeness of the Cotality Data and to the full extent permitted by law excludes all loss or damage howsoever arising (including through negligence) in connection with the Cotality Data.
This product uses cookies and other similar technologies to improve and customise your browsing experience, to tailor content and adverts, and for analytics and metrics regarding visitor usage on this product and other media. We may share cookie and analytics information with third parties for the purposes of advertising. By continuing to use our website, you consent to cookies being used. View our Privacy Policy here.
X
