
22 Menzies StreetThrumster NSW 2444


Property Details for 22 Menzies St, Thrumster
22 Menzies St, Thrumster is a 4 bedroom, 2 bathroom House with 2 parking spaces. The property has a land size of 651m2. While the property is not currently for sale or for rent, it was last sold in August 2026. There are other 4 bedroom House sold in Thrumster in the last 12 months.
Last Listing description (September 2026)
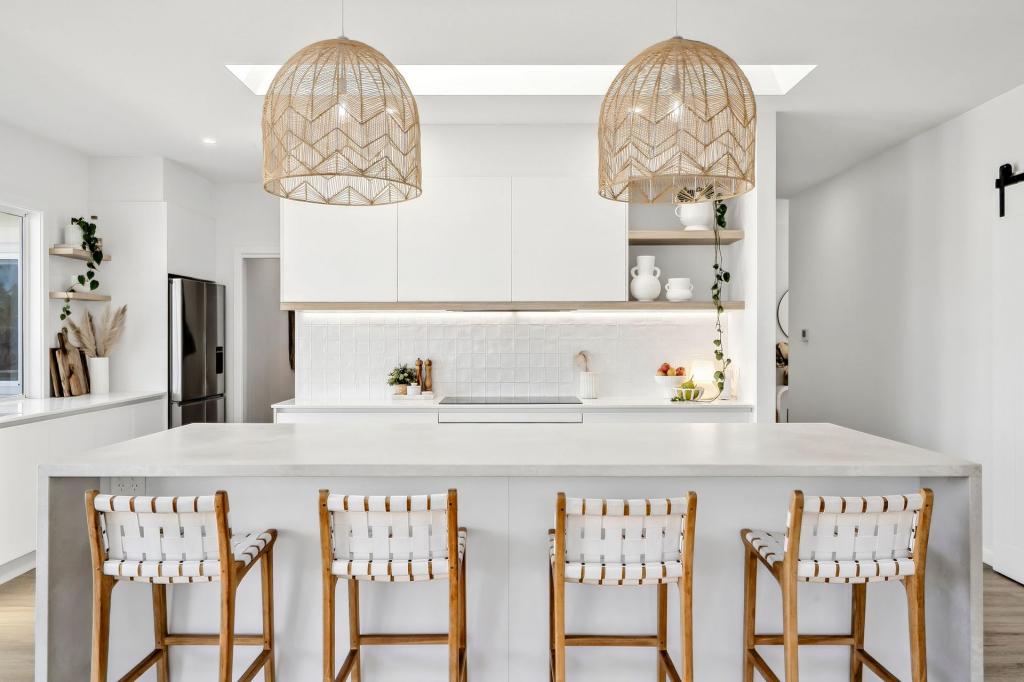
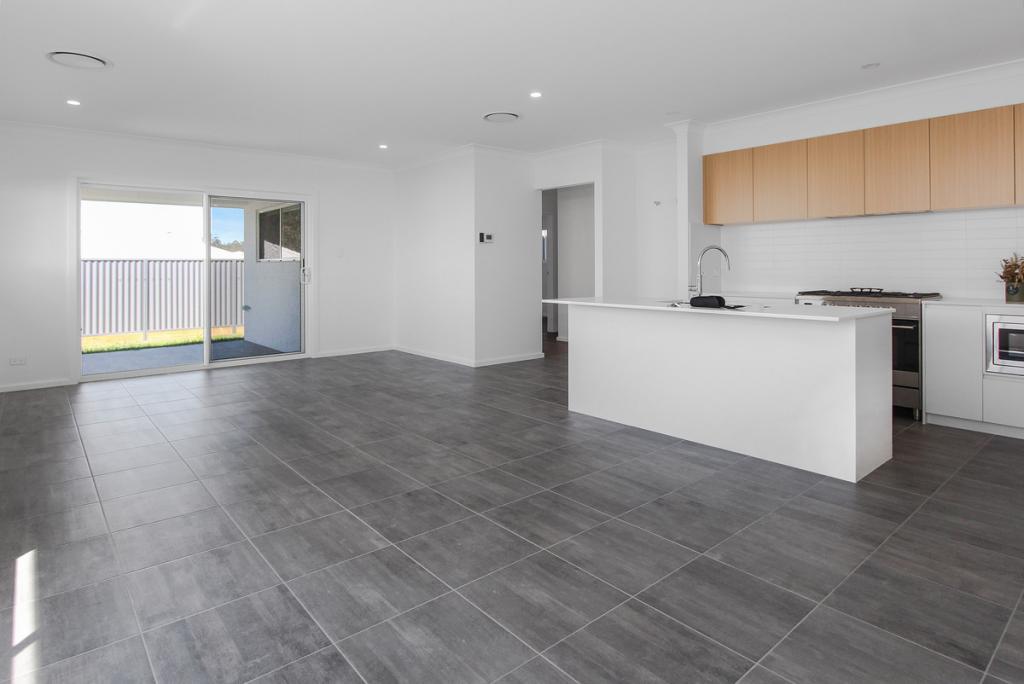
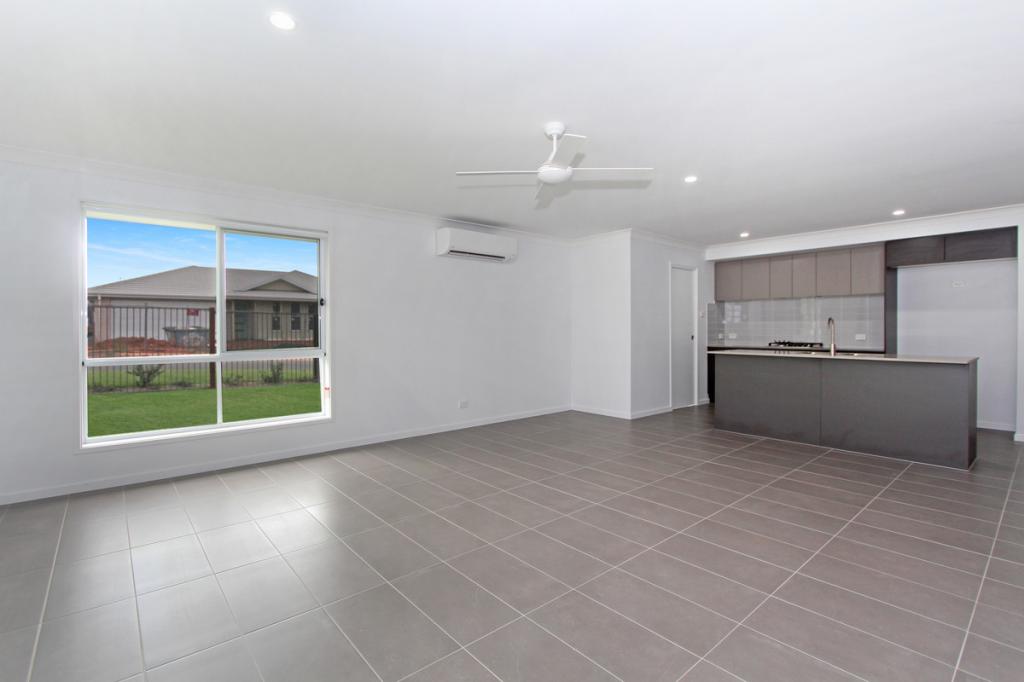
Set in a well-regarded pocket of Thrumster, this well-maintained residence combines modern comfort with a practical design for family living. Generous proportions, a functional single level layout and a thoughtful floorplan provide flexibility for every stage of family life.The location places everyday essentials within easy reach. Sovereign Place Town Centre, childcare centres, schools and nearby parkland are all close by, while Innes Lake Shopping Village, the hospital precinct and Charles Sturt University are only minutes away.Inside, the home has been designed with family living in mind, offering a dedicated study, separate media room and a generous open plan living and dining area that forms the hub of the home. Tiled living zones provide a practical, low-maintenance finish, while a neutral colour palette and timber-look cabinetry create a contemporary feel throughout. Soft carpeting in the media room and bedrooms adds warmth and comfort.The kitchen is both functional and well appointed, featuring a 900mm gas cooktop and oven, generous storage and a large island bench that easily caters to busy mornings, family meals and entertaining. Timber-look cabinetry complements the neutral palette, while its central position and direct connection to the covered timber deck make it easy to stay connected with family and guests.The covered timber deck extends the living space outdoors, providing a private setting to relax or entertain while overlooking established gardens and a leafy backdrop. The landscaped 651.4m block (approx.) has been designed for easy maintenance, while the fully fenced backyard provides a secure space for children and pets to enjoy.Positioned separately from the family accommodation wing, the main suite offers privacy and includes a walk-in wardrobe, ensuite, split system air conditioning and ceiling fan. The three additional bedrooms each feature built-in wardrobes and ceiling fans, while the family bathroom includes both a bath and separate shower.Additional features include split system air conditioning and ceiling fans, a solar system and an automatic double garage, further enhancing the home's everyday comfort and practicality.Offering generous living spaces, quality finishes and a convenient location, this is a home that will appeal to families looking to settle into an established neighbourhood, as well as investors seeking a quality property in one of Thrumster's consistently popular residential areas.Disclaimer: All information contained herein has been obtained from sources deemed reliable; however, it has not been independently verified and its accuracy is not guaranteed. Interested parties must make and rely on their own enquiries.
Property History for 22 Menzies St, Thrumster, NSW 2444
- 08 Aug 2026Sold for $920,000
- 01 Jul 2026Listed for Sale Guide $920,000-$950,000
- 16 Jan 2023Sold

Recent sales nearby
See more recent sales nearby

/assets/perm/n4lecuk6oqi63nrhveg6jkbc3i?signature=3ac8ab53a708fc4ef4214da634ef76b29a7bebb6bc21d84cb307c609c03b1c88) 0
0Similar properties For Sale nearby
See more properties for sale nearby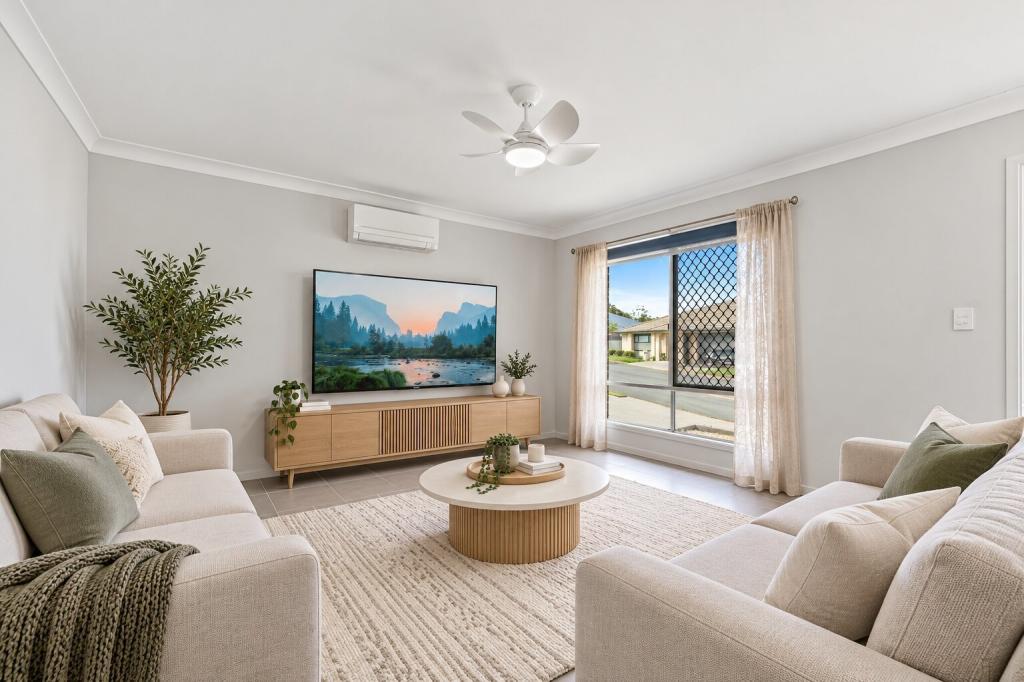 0
0
 0
0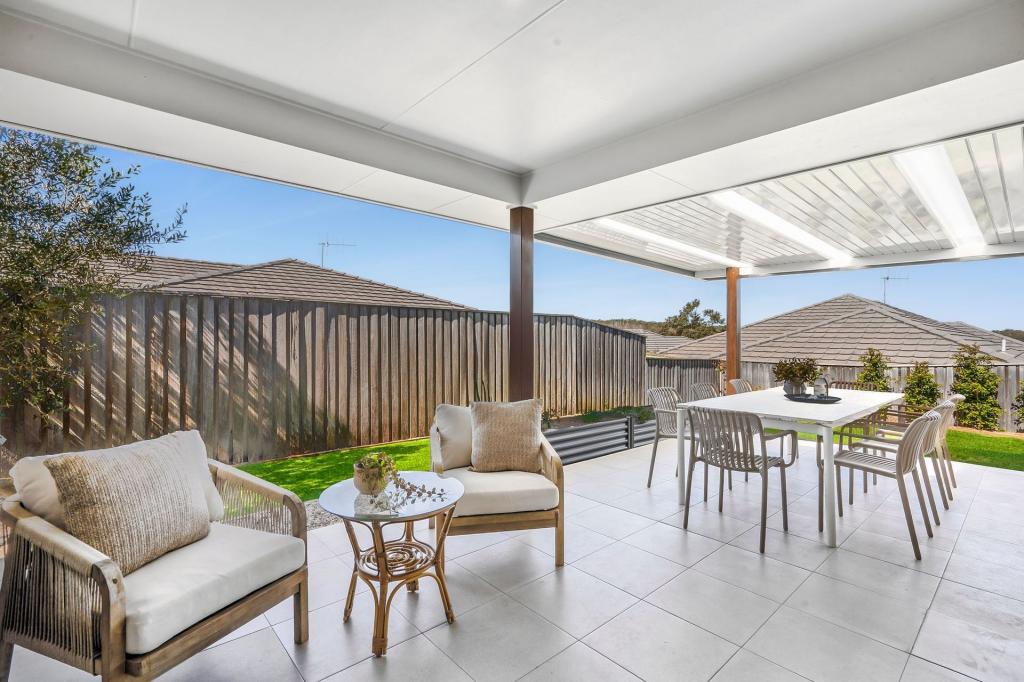 0
0Similar properties For Rent nearby
See more properties for rent nearby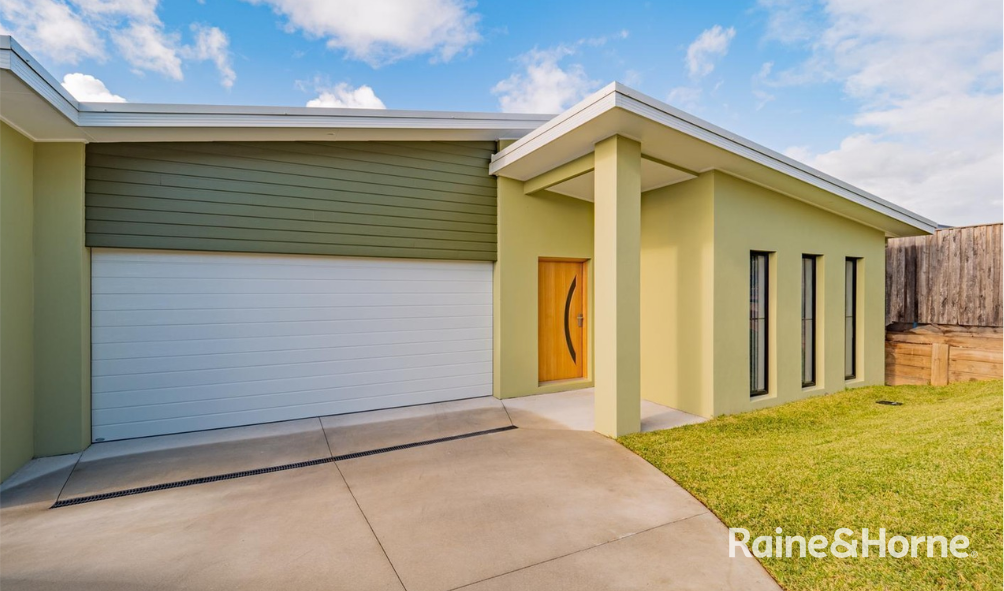 0
0

 0
0
 0
0About Thrumster 2444
The size of Thrumster is approximately 12.5 square kilometres. There is 1 park, covering nearly 0.1% of the total area. The population of Thrumster in 2016 was 417 people. By 2021 the population was 2382 showing a population growth of 471.2% in the area during that time. The predominant age group in Thrumster is 0-9 years. Households in Thrumster are primarily couples with children and are likely to be repaying $1800 - $2399 per month on mortgage repayments. In general, people in Thrumster work in a professional occupation.In 2021, 67.90% of the homes in Thrumster were owner-occupied compared with 89.60% in 2016.
Thrumster has 2,575 properties. Over the last 5 years, Houses in Thrumster have seen a 16.72% increase in median value, while Units have seen a 32.73% increase. As at 31 August 2026:
- The median value for Houses in Thrumster is $947,707 while the median value for Units is $714,582.
- Houses have a median rent of $750 while Units have a median rent of $600.
Suburb Insights for Thrumster 2444
Market Insights
Thrumster Trends for Houses
N/A
N/A
View TrendN/A
N/A
Thrumster Trends for Units
N/A
N/A
View TrendN/A
N/A
Neighbourhood Insights
© Copyright 2026. RP Data Pty Ltd trading as Cotality (Cotality). All rights reserved. No reproduction, distribution, or transmission of the copyrighted materials is permitted. The information is deemed reliable but not guaranteed.
While Cotality uses commercially reasonable efforts to ensure the Cotality Data is current, Cotality does not warrant the accuracy, currency or completeness of the Cotality Data and to the full extent permitted by law excludes all loss or damage howsoever arising (including through negligence) in connection with the Cotality Data.
This product uses cookies and other similar technologies to improve and customise your browsing experience, to tailor content and adverts, and for analytics and metrics regarding visitor usage on this product and other media. We may share cookie and analytics information with third parties for the purposes of advertising. By continuing to use our website, you consent to cookies being used. View our Privacy Policy here.
X
