
1/49 Karuah StreetThornton NSW 2322

Property Details for 1/49 Karuah St, Thornton
1/49 Karuah St, Thornton is a 3 bedroom, 1 bathroom Unit with 2 parking spaces and was built in 2008. The property has a land size of 1395m2 and floor size of 100m2. While the property is not currently for sale or for rent, it was last sold in August 2026. There are other 3 bedroom Unit sold in Thornton in the last 12 months.
Last Listing description (September 2026)
Positioned in one of Thornton's most convenient pockets, this well-maintained freestanding brick and tile home offers the perfect blend of comfort, space and low-maintenance living. Whether you're a first home buyer looking to enter the market, a downsizer seeking convenience or an investor chasing a strong rental return, this property presents an outstanding opportunity in a highly sought-after location.
Designed for easy everyday living, the home features a light-filled open plan living and dining area complete with floating flooring, ceiling fans and split system air conditioning. The functional floorplan flows effortlessly to a private side courtyard and outdoor entertaining area, creating the perfect space to relax, entertain guests or enjoy your morning coffee in peace.
At the heart of the home sits a well-appointed galley-style kitchen featuring electric cooking, dishwasher, rangehood, pantry cupboard and ample bench and storage space, all overlooking the main living area.
Accommodation includes three generous bedrooms, all fitted with built-in robes, ceiling fans and carpet flooring. The master bedroom also enjoys the comfort of its own split system air conditioner. The two street-facing bedrooms have also been fitted with double-glazed windows, providing additional peace and quiet from outside noise. Servicing the home is a functional family bathroom complete with a shower, bathtub and toilet, while a cleverly tucked-away laundry and linen cupboard add further practicality.
Additional features include a double lock-up garage with remote door and internal access, high ceilings throughout, private hedging to the front faade and a secure, low-maintenance yard.
Property Features
- Freestanding brick and tile residence
- Three bedrooms with built-in robes and ceiling fans
- Double-glazed windows to the two street-facing bedrooms, providing additional peace and quiet from outside noise
- Split system air conditioning to living area and main bedroom
- Light-filled open plan living and dining area
- Floating flooring throughout main living zones
- Well-appointed galley kitchen with dishwasher
- Electric cooking and ample storage
- Bathroom with shower, bathtub and toilet
- Private side courtyard and outdoor entertaining area
- Double lock-up garage with remote door and internal access
- High ceilings throughout
- Linen cupboard
- Tucked-away laundry
- Private front faade with established hedging
- Low-maintenance yard
Why You'll Love This Location
- 2 minutes to Thornton Public School
- 2 minutes to Thornton Train Station and local bus routes
- 3 minutes to Allan & Don Lawrence Park and off-leash dog park
- 4 minutes to Thornton Shopping Centre
- 7 minutes to St Bede's Catholic College & St Aloysius Catholic Primary School
- 8 minutes to Stockland Green Hills Shopping Centre
- 15 minutes to Maitland Aquatic Centre
- Easy access to the Pacific Highway and M1 Motorway
Outgoings
- Rental appraisal: approximately $580 - $630 per week
- Strata: approximately $901.45 per quarter
- Council Rates: approximately $1,700 per annum
- Water Rates: approximately $811.31 per annum plus usage
Why Thornton?
Thornton continues to be one of the Hunter Region's most sought-after suburbs, offering the perfect balance of convenience, community and growth. With quality schools, shopping centres, parks, public transport and major road links all within easy reach, it remains a popular choice for both owner occupiers and investors alike.
This spacious and low-maintenance home presents an outstanding opportunity to secure a quality property in a highly desirable location.
For more information or to arrange your inspection, please contact David Cowan on 0422 707 333.
Disclaimer:
Disclaimer: The information contained in this website has been prepared by eXp Australia Pty Ltd ("the Company") and/or an agent of the Company. The Company has used its best efforts to verify, and ensure the accuracy of, the information contained herein. The Company accepts no responsibility or liability for any errors, inaccuracies, omissions, or mistakes present in this website. Prospective buyers are advised to conduct their own investigations and make the relevant enquiries required to verify the information contained in this website.
Property History for 1/49 Karuah St, Thornton, NSW 2322
- 07 Aug 2026Sold for $660,000
- 08 Jun 2026Listed for Sale $650,000 - $710,000
- 29 Jun 2023Sold for $525,000

Recent sales nearby
See more recent sales nearby/assets/perm/l356zmj3dui6vacdwfoqvxz2im?signature=69eedcc6a7022b5742752a368b5ff2848e8e91c5a8dd5b4a9127a2f5f8435d96) 0
0/assets/perm/5wbynhyadyi6vg65l67nhemld4?signature=4e64a4a3fb8089cf6a2345ecd6f16461b5cfe6b915d293fdc64a5c488a2c6222) 0
0/assets/perm/b6eeva262qi6xpvlnmjmurkaau?signature=11202665c21409ca7eeca864d027fbf25be7f1931b8a6befe7d4fdfa02ce17cb) 0
0Similar properties For Sale nearby
See more properties for sale nearby
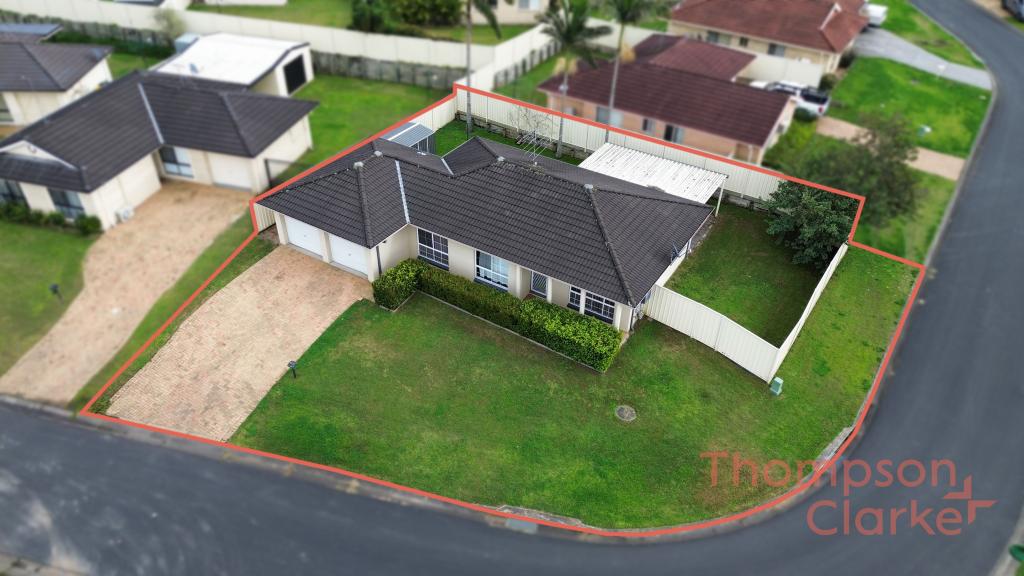 0
0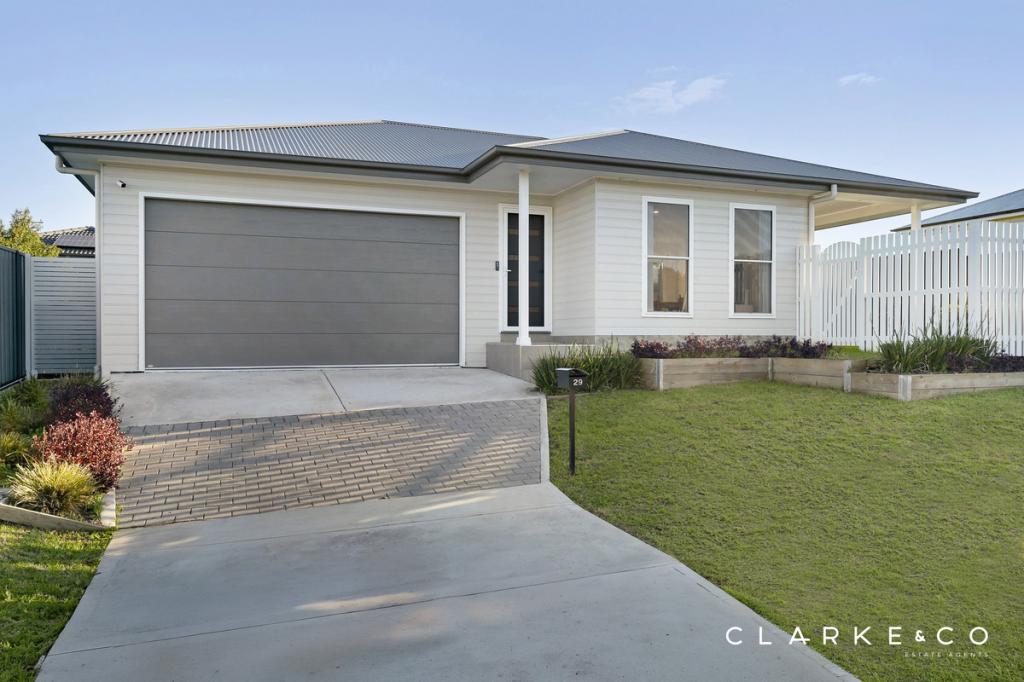 0
0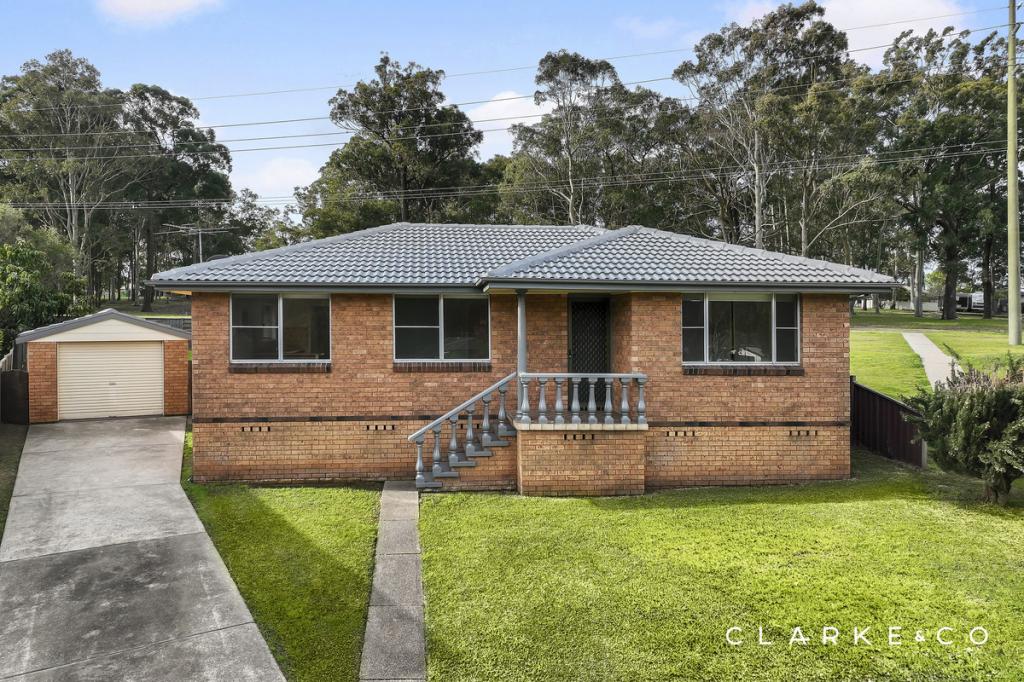 0
0Similar properties For Rent nearby
See more properties for rent nearby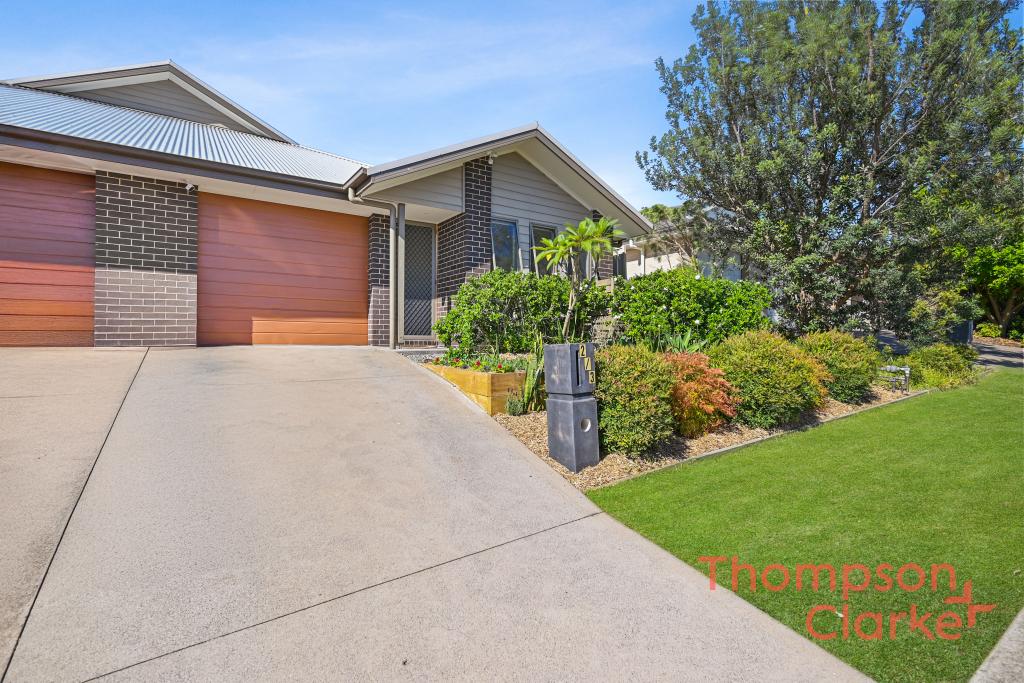 0
0 0
0
 0
0
About Thornton 2322
The size of Thornton is approximately 16.6 square kilometres. There are 6 parks, covering nearly 1.2% of the total area. The population of Thornton in 2016 was 8062 people. By 2021 the population was 10690 showing a population growth of 32.6% in the area during that time. The predominant age group in Thornton is 20-29 years. Households in Thornton are primarily couples with children and are likely to be repaying $1800 - $2399 per month on mortgage repayments. In general, people in Thornton work in a trades occupation.In 2021, 64.30% of the homes in Thornton were owner-occupied compared with 77.30% in 2016.
Thornton has 5,293 properties. Over the last 5 years, Houses in Thornton have seen a 27.71% increase in median value, while Units have seen a 54.76% increase. As at 31 August 2026:
- The median value for Houses in Thornton is $902,463 while the median value for Units is $654,952.
- Houses have a median rent of $670 while Units have a median rent of $625.
Suburb Insights for Thornton 2322
Market Insights
Thornton Trends for Houses
N/A
N/A
View TrendN/A
N/A
Thornton Trends for Units
N/A
N/A
View TrendN/A
N/A
Neighbourhood Insights
© Copyright 2026. RP Data Pty Ltd trading as Cotality (Cotality). All rights reserved. No reproduction, distribution, or transmission of the copyrighted materials is permitted. The information is deemed reliable but not guaranteed.
While Cotality uses commercially reasonable efforts to ensure the Cotality Data is current, Cotality does not warrant the accuracy, currency or completeness of the Cotality Data and to the full extent permitted by law excludes all loss or damage howsoever arising (including through negligence) in connection with the Cotality Data.
This product uses cookies and other similar technologies to improve and customise your browsing experience, to tailor content and adverts, and for analytics and metrics regarding visitor usage on this product and other media. We may share cookie and analytics information with third parties for the purposes of advertising. By continuing to use our website, you consent to cookies being used. View our Privacy Policy here.
X
