
3 The Comenarra Parkway Thornleigh NSW 2120


Property Details for 3 The Comenarra Parkway, Thornleigh
3 The Comenarra Parkway, Thornleigh is a 2 bedroom, 1 bathroom Townhouse. The property has a land size of 697m2 and floor size of 132m2. While the property is not currently for sale or for rent, it was last sold in October 2025. There are other 2 bedroom Townhouse sold in Thornleigh in the last 12 months.
Last Listing description (September 2026)
Set back from the street, this brand-new, freestanding granny flat offers a superb lifestyle of privacy, comfort, and effortless day-to-day living. Positioned securely away from the bustle of the Comenarra Parkway, the home unveils a surprisingly spacious footprint where brilliant natural light dances across contemporary timber-style flooring. High ceilings elevate the sense of space, creating an inviting, low-maintenance sanctuary that feels entirely separate and uniquely welcoming-the perfect haven for a single professional, couple, or small family.
The heart of the home revolves around a well-appointed open-plan living and dining domain, designed for easy modern living. A sleek kitchen anchors this space, boasting crisp white cabinetry, a stylish subway tile splashback, and quality stainless-steel appliances. Flowing effortlessly outward, a covered patio and a remarkably large, privately fenced grassed yard invite relaxed weekend entertaining or quiet mornings enjoying the sunshine. The combined bathroom and laundry echoes the home's contemporary aesthetic with striking marble-look tiles
Features you will love
Light-filled, open-plan living and dining space enhanced by high ceilings, contemporary timber-style flooring, and split-system air conditioning.
Modern kitchen featuring white gloss cabinetry and stainless-steel appliances including a dishwasher, built-in oven, and glass cooktop.
Two comfortable bedrooms, both appointed with substantial floor-to-ceiling mirrored built-in wardrobes.
Sleek & spacious combined bathroom and laundry
Generously sized, sun-drenched private grassed yard framed by brand-new fencing and is low-maintenance.
Highly practical off-street tandem (one behind the other) car spaces for 2 cars
Water, electricity and internet all separately metered
12months+ lease preferred
Location benefits
Zoned for Thornleigh West Public School for primary education.
Zoned for Turramurra High School for secondary education.
Close proximity to prestigious private schools including Wahroonga Adventist School, Loreto Normanhurst, and Mount St Benedict College.
Easy access to top-tier selective education at Normanhurst Boys High School and nearby Hornsby Girls High School.
Exceptionally convenient with Thornleigh Train Station just a short walk away, plus local buses along The Comenarra Parkway.
Situated directly across from Thornleigh Marketplace & nearby shops for ultimate everyday convenience.
Rapid access to Pennant Hills Road and the M1 Motorway for seamless connectivity across Greater Sydney.
Less than a one-minute walk to the shopping centre, including Woolworths, Aldi, a gym, barber shops, and cafs.
Only a six-minute walk to the train station, convenient train access to the Sydney CBD, with a travel time of approximately 45 minutes.
Ray White believes that the information contained herein is gathered from sources we deem to be reliable. However, no representations or warranties of any nature whatsoever are given, intended, or implied. Some images may have been virtually staged to showcase better the true potential of rooms and spaces in the home. Any interested parties should rely on their own inquiries. Property is unfurnished.
Property History for 3 The Comenarra Parkway, Thornleigh, NSW 2120
- 28 Aug 2026Listed for Rent $690 / week
- 31 Oct 2025Sold for $1,720,000
- 15 Oct 2025Listed for Sale Auction Saturday 8 November, 9:30am

Recent sales nearby
See more recent sales nearby/assets/perm/6kmabuv7fyi6vokazn267ipb7e?signature=a9871b1a732bd2131ef47396c92456be9beea98499cdf73d9c087ad9ee246a21) 0
0


Similar properties For Sale nearby
See more properties for sale nearby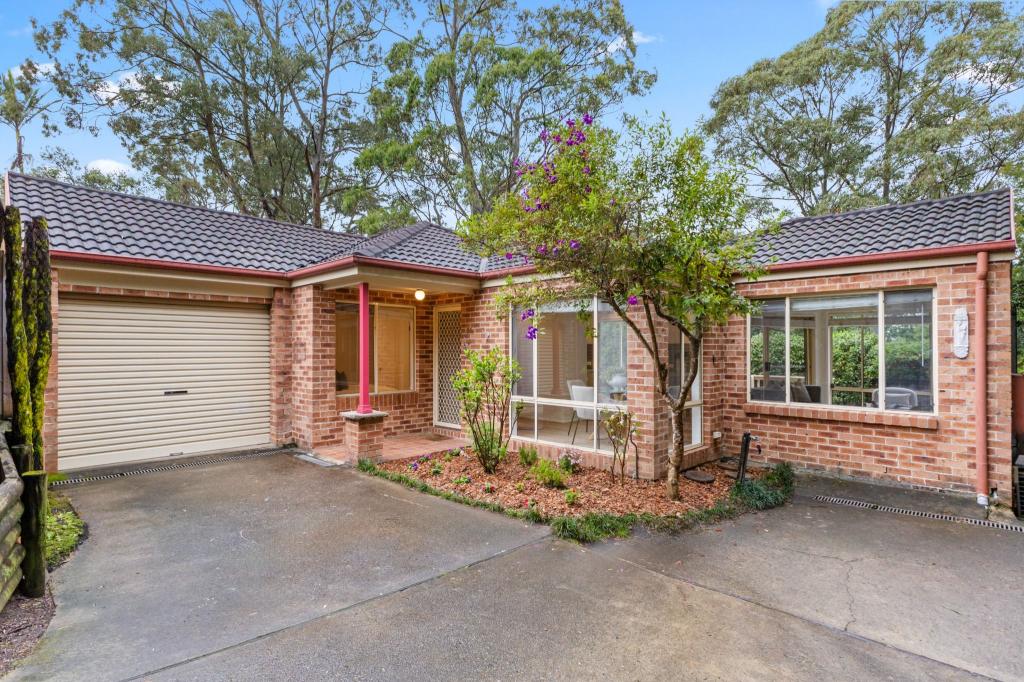 0
0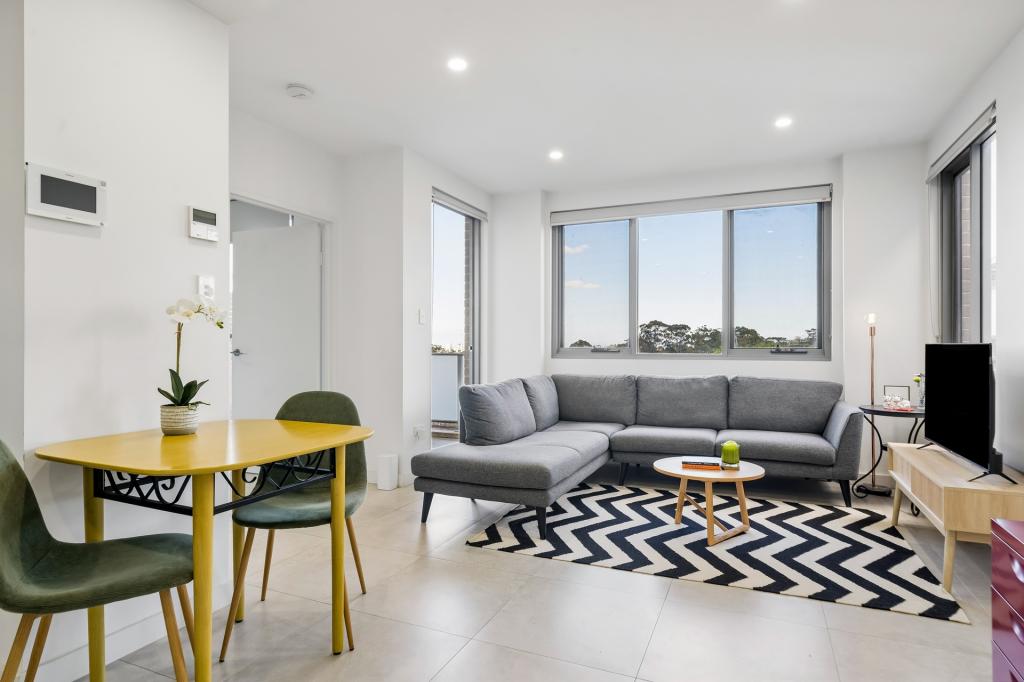 0
0
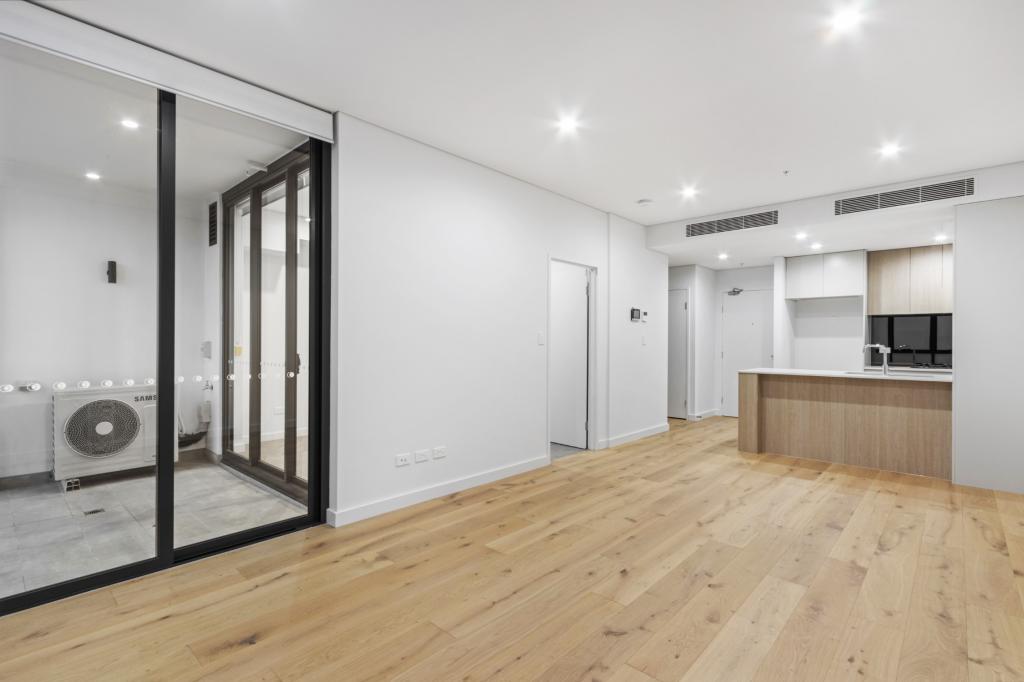 0
0
Similar properties For Rent nearby
See more properties for rent nearby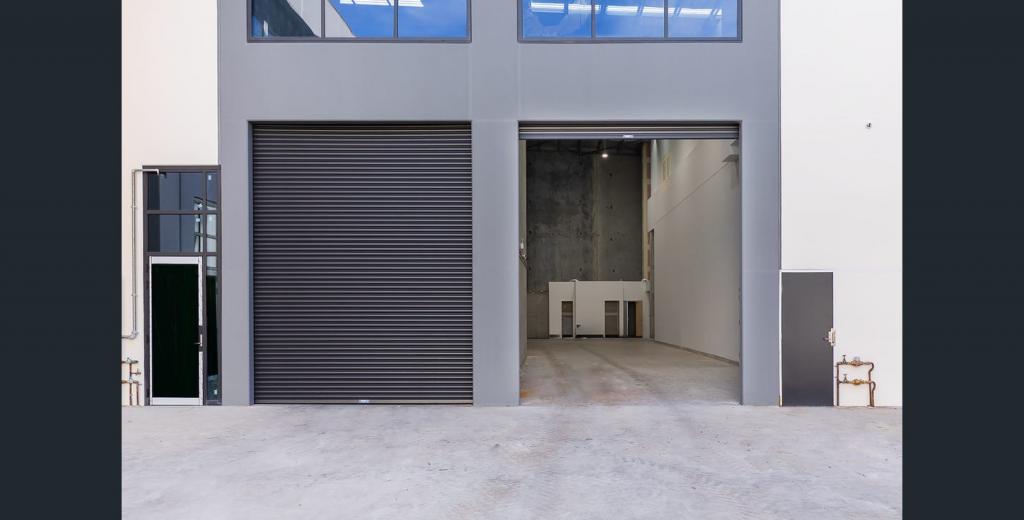 0
0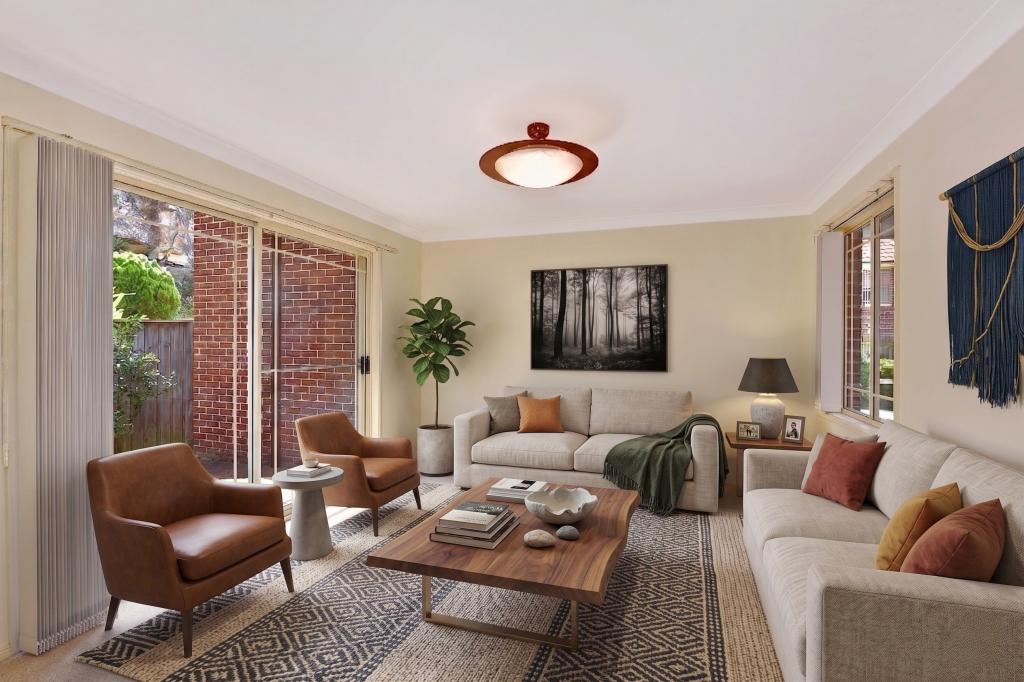 0
0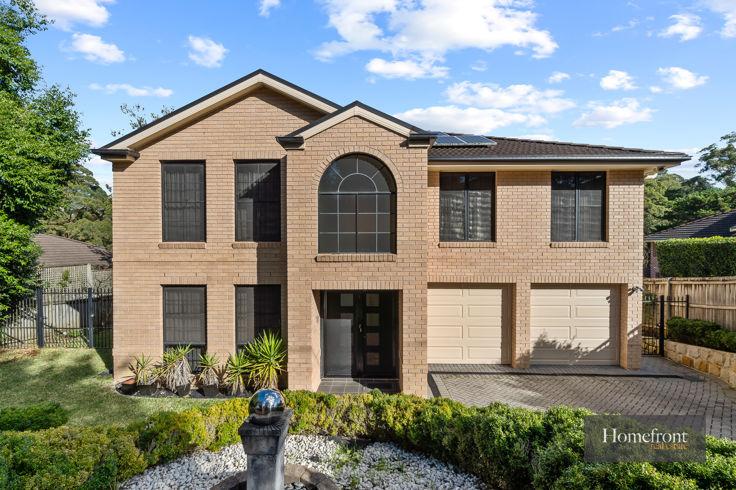 0
0
About Thornleigh 2120
The size of Thornleigh is approximately 3.9 square kilometres. There are 21 parks, covering nearly 19.2% of the total area. The population of Thornleigh in 2016 was 8464 people. By 2021 the population was 8898 showing a population growth of 5.1% in the area during that time. The predominant age group in Thornleigh is 40-49 years. Households in Thornleigh are primarily couples with children and are likely to be repaying over $4000 per month on mortgage repayments. In general, people in Thornleigh work in a professional occupation.In 2021, 74.60% of the homes in Thornleigh were owner-occupied compared with 77.90% in 2016.
Thornleigh has 4,044 properties. Over the last 5 years, Houses in Thornleigh have seen a 2.39% increase in median value, while Units have seen a 11.33% increase. As at 30 September 2026:
- The median value for Houses in Thornleigh is $1,723,120 while the median value for Units is $1,126,469.
- Houses have a median rent of $899 while Units have a median rent of $720.
Suburb Insights for Thornleigh 2120
Market Insights
Thornleigh Trends for Houses
N/A
N/A
View TrendN/A
N/A
Thornleigh Trends for Units
N/A
N/A
View TrendN/A
N/A
Neighbourhood Insights
© Copyright 2026. RP Data Pty Ltd trading as Cotality (Cotality). All rights reserved. No reproduction, distribution, or transmission of the copyrighted materials is permitted. The information is deemed reliable but not guaranteed.
While Cotality uses commercially reasonable efforts to ensure the Cotality Data is current, Cotality does not warrant the accuracy, currency or completeness of the Cotality Data and to the full extent permitted by law excludes all loss or damage howsoever arising (including through negligence) in connection with the Cotality Data.
This product uses cookies and other similar technologies to improve and customise your browsing experience, to tailor content and adverts, and for analytics and metrics regarding visitor usage on this product and other media. We may share cookie and analytics information with third parties for the purposes of advertising. By continuing to use our website, you consent to cookies being used. View our Privacy Policy here.
X
