
9 Jetty StreetThe Ponds NSW 2769
Property Details for 9 Jetty St, The Ponds
9 Jetty St, The Ponds is a 4 bedroom, 2 bathroom House with 2 parking spaces and was built in 2010. The property has a land size of 477m2 and floor size of 177m2. While the property is not currently for sale or for rent, it was last sold in May 2024.
Last Listing description (July 2024)
Elevate your family living experience with this north-facing, single-level haven, meticulously renovated and freshly painted to exude modern luxury and style. Set against the backdrop of an unbeatable location, this home is a true gem, positioned opposite John Palmer Public School and within a leisurely stroll to The Ponds Shopping Centre, local parks and public transport. Contact us today to arrange an inspection!
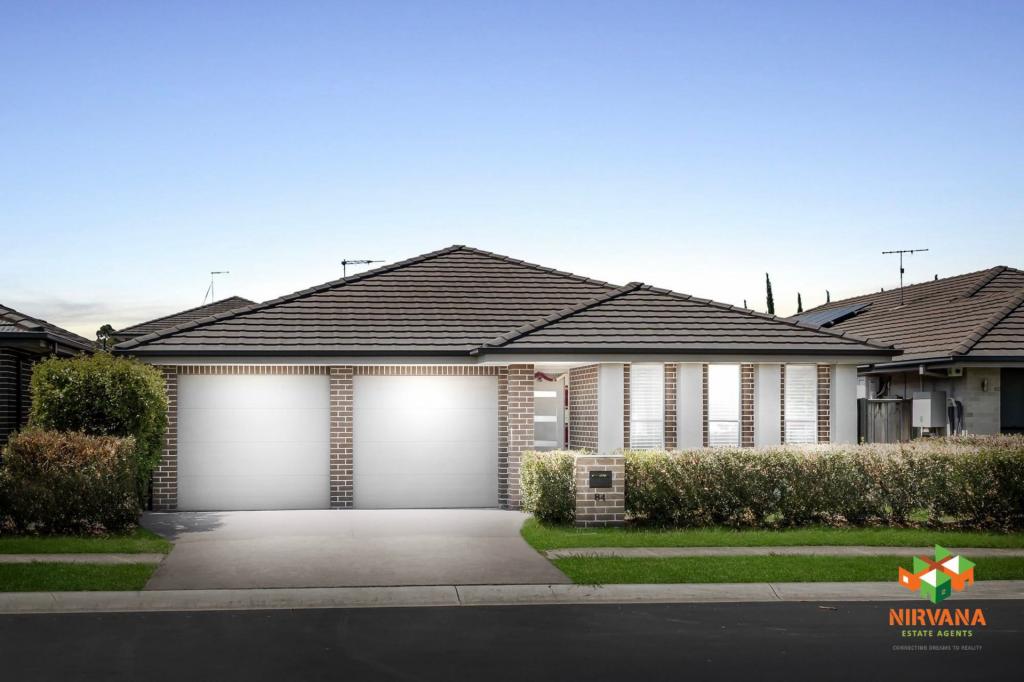
- A stunning and timeless fully rendered faade welcomes you, boasting neutral colour tones and manicured lawns and gardens, ensuring an impeccable street appeal that sets the tone for what lies within
- As you step inside, be greeted by classy hybrid floorboards gracing the spacious, open-plan family and dining room, seamlessly connected to the kitchen. Sliding door access to the alfresco area creates a fluid indoor-outdoor transition, creating the perfect space for entertaining friends and family
- Movie nights take on a new level of luxury in the ambient home theatre, complete with plush carpet, all-black walls, and provisions for a projector and screen a haven for cinema enthusiasts
- The large master suite, positioned at the rear of the home, offers a retreat with a walk-in wardrobe and a contemporary ensuite adorned with floor-to-ceiling marble-look tiles, a vanity with a thick stone benchtop, an open shower with a niche, and a toilet
- Three additional bedrooms, each with ample space and built-in wardrobes, provide comfort and privacy
- The main bathroom reflects the same high standard as the ensuite, featuring a timber-look vanity with a stone benchtop and gold tapware, a shower, bathtub, and a toilet
- A dedicated media/rumpus room with alfresco access creates an ideal space for teenagers or kids to retreat
- Step outdoors to a vast, extended alfresco area with a deck and water feature, a jacuzzi, and an artificially turfed rear yard designed for ease of maintenance and ultimate relaxation
- Additional features include ducted air conditioning, LED downlights, 6.66kW solar panels & a 5kW inverter, plantation shutters, hybrid floorboards, concealed laundry with cabinetry, and linen storage. The double automatic garage with storage cupboards and internal entry adds the final touch to this exquisite home.
Positioned opposite John Palmer Public School, with The Ponds High School, The Ponds Shopping Centre, The Plaza Park, The Ponds Stadium, and Tallawong Metro Station all conveniently close, this residence epitomizes the epitome of modern family living in an unbeatable location. Your dream home awaits!
*****
Disclaimer:
The above information has been gathered from sources that we believe are reliable. However, we cannot guarantee the accuracy of this information and nor do we accept responsibility for its accuracy. Any interested parties should rely on their own enquiries and judgment to determine the accuracy of this information. For inclusions refer to Contract.
Property History for 9 Jetty St, The Ponds, NSW 2769
- 14 May 2024Sold for $1,710,000
- 06 Mar 2024Listed for Sale SOLD
- 30 Apr 2018Sold for $1,015,000

Recent sales nearby
See more recent sales nearby/assets/perm/2kbvrow56yi63cmrlv47auoi2y?signature=476628e09b52ab572e5c268d3cfc0f97e6ddab0f6854e73765c6c8f7b492fa18) 0
0

/assets/perm/sfcwuh5liii63nipzp66woji5e?signature=5d95c3156de8cd94796f32e7db988432d0857e0bf43a891bc5497c31d6630906) 0
0
/assets/perm/unrhohqdryi6vfdbypdbudopaq?signature=3dbef7471fc254e4898f4fd590091752be6a81473f50651b08145cd5b52e2ca5) 0
0
Similar properties For Sale nearby
See more properties for sale nearby
 0
0 0
0
 0
0Similar properties For Rent nearby
See more properties for rent nearby 0
0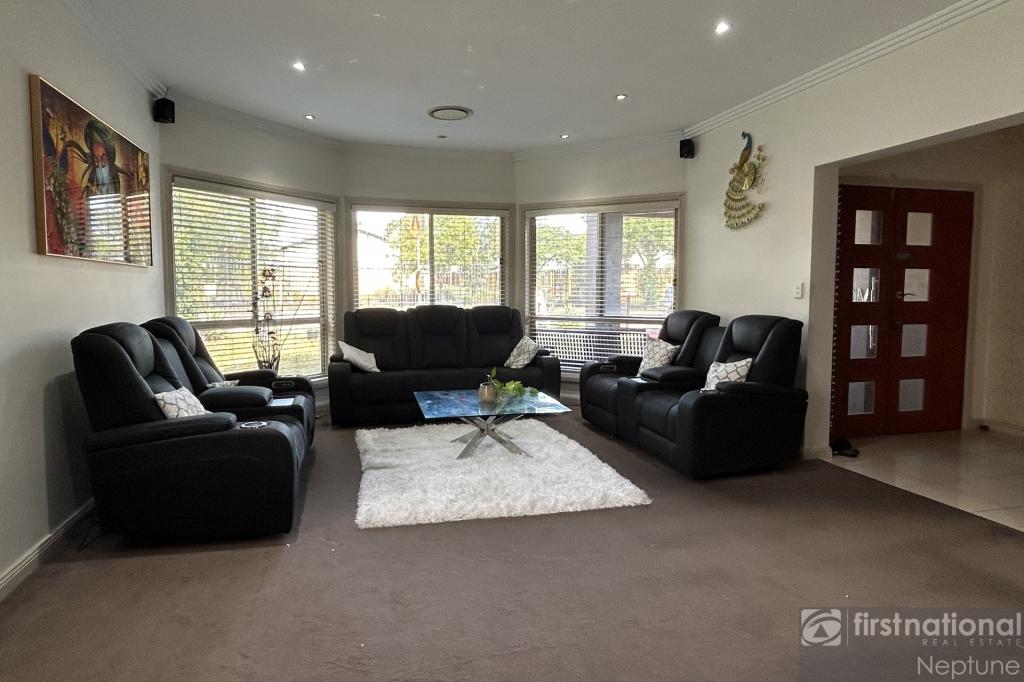 0
0
 0
0
About The Ponds 2769
The size of The Ponds is approximately 4.7 square kilometres. There are 18 parks, covering nearly 17.4% of the total area. The population of The Ponds in 2016 was 11731 people. By 2021 the population was 16315 showing a population growth of 39.1% in the area during that time. The predominant age group in The Ponds is 40-49 years. Households in The Ponds are primarily couples with children and are likely to be repaying $3000 - $3999 per month on mortgage repayments. In general, people in The Ponds work in a professional occupation.In 2021, 74.30% of the homes in The Ponds were owner-occupied compared with 77.50% in 2016.
The Ponds has 5,642 properties. Over the last 5 years, Houses in The Ponds have seen a 13.57% increase in median value, while Units have seen a 35.10% increase. As at 31 August 2026:
- The median value for Houses in The Ponds is $1,538,471 while the median value for Units is $939,655.
- Houses have a median rent of $920 while Units have a median rent of $595.
Suburb Insights for The Ponds 2769
Market Insights
The Ponds Trends for Houses
N/A
N/A
View TrendN/A
N/A
The Ponds Trends for Units
N/A
N/A
View TrendN/A
N/A
Neighbourhood Insights
© Copyright 2026. RP Data Pty Ltd trading as Cotality (Cotality). All rights reserved. No reproduction, distribution, or transmission of the copyrighted materials is permitted. The information is deemed reliable but not guaranteed.
While Cotality uses commercially reasonable efforts to ensure the Cotality Data is current, Cotality does not warrant the accuracy, currency or completeness of the Cotality Data and to the full extent permitted by law excludes all loss or damage howsoever arising (including through negligence) in connection with the Cotality Data.
This product uses cookies and other similar technologies to improve and customise your browsing experience, to tailor content and adverts, and for analytics and metrics regarding visitor usage on this product and other media. We may share cookie and analytics information with third parties for the purposes of advertising. By continuing to use our website, you consent to cookies being used. View our Privacy Policy here.
X
