
8 Crimson CrescentThe Ponds NSW 2769
Property Details for 8 Crimson Cres, The Ponds
8 Crimson Cres, The Ponds is a 4 bedroom, 3 bathroom House with 2 parking spaces and was built in 2011. The property has a land size of 476m2 and floor size of 219m2. While the property is not currently for sale or for rent, it was last sold in December 2009.
Last Listing description (June 2026)
The Phone Code for this property is: 81033. Please quote this number when phoning or texting.
This immaculately presented home offers unparalleled luxury and sophistication located directly opposite a lake as well as lush parklands and walking tracks. The home boasts 4 generously sized bedrooms offering comfort and privacy.
The superb family residence has been architecturally designed for an exceptional family living experience and features a substantial single level floor plan adorned with premium finishes and open plan living area that seamlessly integrates with the outdoor living space creating an ideal setting for entertaining guests.
The home features the following:
High ceilings with shadow line finish and downlights throughout the house enhancing the space and lighting
Ducted Airconditioning throughout the house to ensure your comfort no matter the weather outside
Modern kitchen fitted with top end appliances along with 40mm ceaserstone benchtop with a waterfall finish as well as 900mm Gas cooktop and oven
A generous walk-in-pantry giving you ample storage space
Expansive Open Plan Family, Dining and living areas that encompasses the outdoor alfresco area integrated by a corner stacker door that retracts creating the perfect entertaining space and allowing the family to enjoy all the features off the house including the spacious backyard
2 spacious bathrooms, the ensuite featuring a well-proportioned shower area as well as double vanities and the main bathroom features modern fixtures that blend functionality with elegance highlighted by a free-standing bath and frameless shower screens. Both bathrooms features floor to ceiling tiles throughout which showcases the premium finishes
Separate Powder room convenient for guests use
Clipsal light switches fitted throughout the house including the bathrooms
Opulent Master bedroom features a spacious walk in robe as well as a generously sized ensuite plus;
3 generously proportioned bedrooms each fitted with built in wardrobes
Location highlights:
Zoned for The Ponds High School and Riverbank Public School both approximately located within a 3 minute drive from the house
The Ponds Shopping Center - approximately 3 minute drive
Stanhope Gardens Shopping Center - approximately 5 minute drive
Tallawong Station - approximately 5 minute drive
Schofields Station - approximately 6 minute drive
The sleek elegant layout of the house integrates open plan living spaces with a desirable location making this a must see for any prospective buyer. The home is in a premium location right opposite a lake and conveniently located within walking distance to schools, public transport and Shopping Center.
Disclaimer:
Whilst every care has been taken to verify the accuracy of the details in this advertisement, For Sale By Owner Pty Ltd (forsalebyowner.com.au) cannot guarantee its correctness. Prospective buyers or tenants need to take such action as is necessary, to satisfy themselves of any pertinent matters.
Property History for 8 Crimson Cres, The Ponds, NSW 2769
- 12 Feb 2026Listed for Sale Price on application
- 14 Feb 2025Listed for Rent - Price not available
- 12 Dec 2024Listed for Sale $1,750,000 to $1,790,000

Recent sales nearby
See more recent sales nearby/assets/perm/qfxk4x5cgyi6xbby2n7gqk4egi?signature=9e33f7bf0e838c903f33e7e9dfe67292b45746e69f8ee41dff1ea2c94ec2ff6b) 0
0

/assets/perm/wjtsbl66pmi63h6zgnrdggksti?signature=be20cec0ed620759bd585ef1bb2befd10831e789c704058d2cfbd556f237ec49) 0
0/assets/perm/t4ohdfsqoei6xpcxvoc63n7ova?signature=1368ea6d870783b46efa624744c258cbf1e727e858e7f497e60fe19933732439) 0
0Similar properties For Sale nearby
See more properties for sale nearby 0
0

 0
0 0
0
Similar properties For Rent nearby
See more properties for rent nearby 0
0 0
0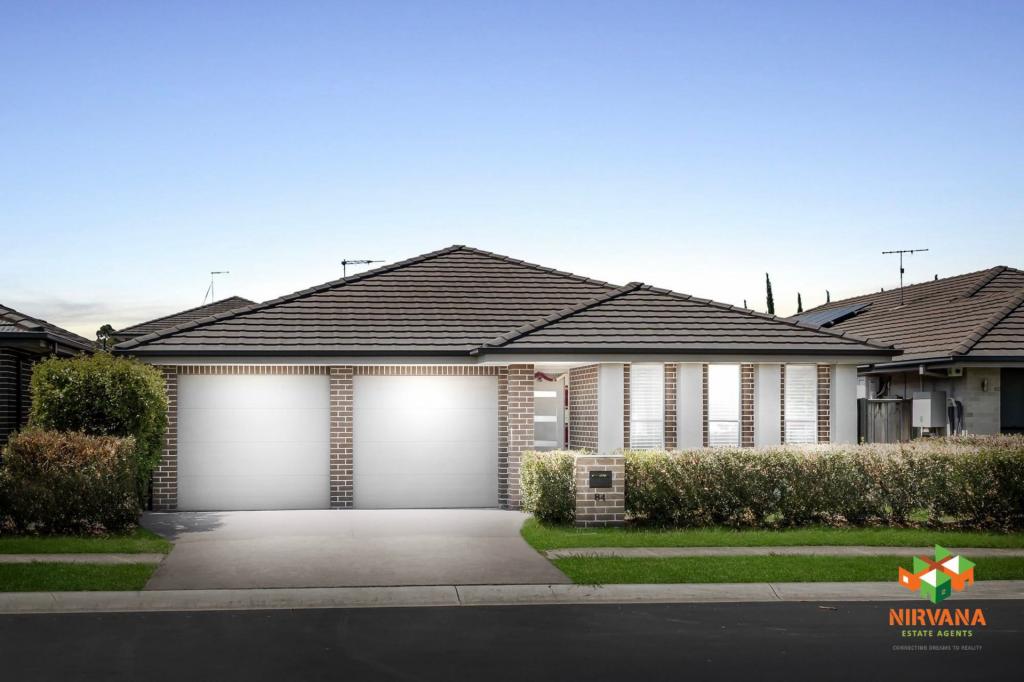 0
0
About The Ponds 2769
The size of The Ponds is approximately 4.7 square kilometres. There are 18 parks, covering nearly 17.4% of the total area. The population of The Ponds in 2016 was 11731 people. By 2021 the population was 16315 showing a population growth of 39.1% in the area during that time. The predominant age group in The Ponds is 40-49 years. Households in The Ponds are primarily couples with children and are likely to be repaying $3000 - $3999 per month on mortgage repayments. In general, people in The Ponds work in a professional occupation.In 2021, 74.30% of the homes in The Ponds were owner-occupied compared with 77.50% in 2016.
The Ponds has 5,643 properties. Over the last 5 years, Houses in The Ponds have seen a 13.57% increase in median value, while Units have seen a 35.10% increase. As at 31 August 2026:
- The median value for Houses in The Ponds is $1,538,471 while the median value for Units is $939,655.
- Houses have a median rent of $920 while Units have a median rent of $595.
Suburb Insights for The Ponds 2769
Market Insights
The Ponds Trends for Houses
N/A
N/A
View TrendN/A
N/A
The Ponds Trends for Units
N/A
N/A
View TrendN/A
N/A
Neighbourhood Insights
© Copyright 2026. RP Data Pty Ltd trading as Cotality (Cotality). All rights reserved. No reproduction, distribution, or transmission of the copyrighted materials is permitted. The information is deemed reliable but not guaranteed.
While Cotality uses commercially reasonable efforts to ensure the Cotality Data is current, Cotality does not warrant the accuracy, currency or completeness of the Cotality Data and to the full extent permitted by law excludes all loss or damage howsoever arising (including through negligence) in connection with the Cotality Data.
This product uses cookies and other similar technologies to improve and customise your browsing experience, to tailor content and adverts, and for analytics and metrics regarding visitor usage on this product and other media. We may share cookie and analytics information with third parties for the purposes of advertising. By continuing to use our website, you consent to cookies being used. View our Privacy Policy here.
X
