
6 Paddock StreetThe Ponds NSW 2769
Property Details for 6 Paddock St, The Ponds
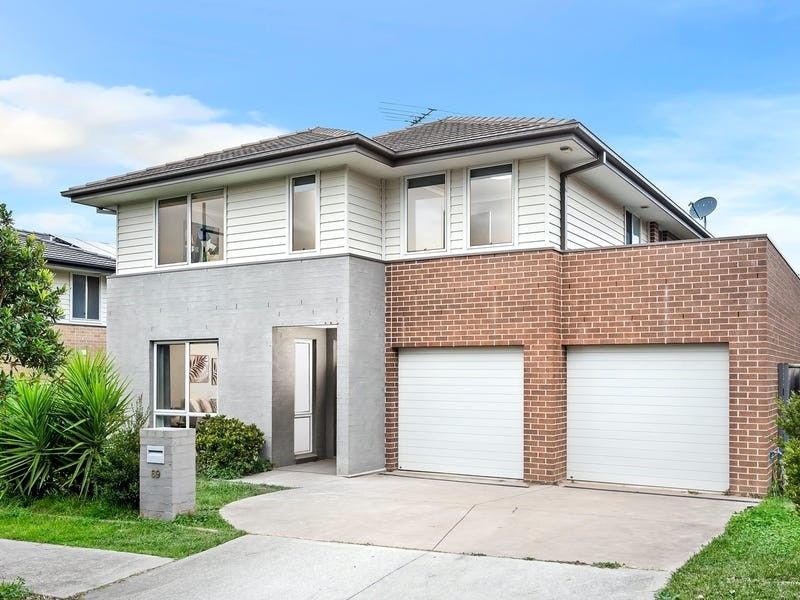
6 Paddock St, The Ponds is a 5 bedroom, 3 bathroom House with 2 parking spaces and was built in 2012. The property has a land size of 568m2 and floor size of 278m2. While the property is not currently for sale or for rent, it was last sold in June 2024.
Last Listing description (July 2024)
Welcome to your dream family home in the heart of The Ponds, crafted by Wisdom Homes to exceed every expectation. With spacious living areas and an abundance of room for every family member, this stunning residence epitomizes contemporary luxury and convenience. Positioned just a short stroll from local amenities, schools, and transport links, this is modern living at its finest. Contact us today to arrange a viewing!
- From the moment you arrive, the timeless faade and meticulously manicured gardens set the tone for the elegance that awaits within. Situated on an expansive corner block, this home exudes sophistication and charm from every angle
- Step inside to discover a thoughtfully designed layout, where functionality meets style. A convenient home office awaits, perfect for those who work remotely, while a separate family room provides a cozy retreat for intimate gatherings
- Prepare to be impressed by the contemporary kitchen, featuring a large island bench with breakfast bar, sleek 20mm stone benchtops, 900mm gas stove top, dishwasher, coffee nook, panoramic splashback window, and a walk-in pantry. Cooking becomes a delight in this culinary haven.
- Upstairs, the light-filled master suite awaits, complete with a walk-in wardrobe, built-in wardrobe, ceiling fan, and an ensuite
- Indulge in luxury with a chic open ensuite boasting a double vanity, shower with niche, and a private toilet
- Four additional bedrooms upstairs offer ample space for the whole family, each featuring ceiling fans, two with walk-in wardrobes and two with built-in wardrobes
- The main bathroom is a sanctuary in itself, offering a vanity, shower with niche, bathtub, and separate toilet
- Outside, a large tiled alfresco beckons, providing the perfect setting for outdoor entertaining. Dive into relaxation with a sparkling in-ground pool surrounded by stone finishes and glass balustrades, ensuring everyone stays cool and comfortable during the summer months
- Additional features abound, including ducted air conditioning, downlights, alarm system, plantation shutters, hardwood floorboards, recently installed carpet, full bathroom downstairs, 7.47kW solar panels, garden shed, walk-in linen storage, and a double automatic garage with internal entry and yard access
- With local schools, shops, parks, and transport links all within easy reach, including John Palmer Public School, The Ponds High School, The Ponds Shopping Centre, Tallawong Metro Station, and The Gathering Park, embrace the ultimate lifestyle of comfort and convenience in this prime location.
Don't miss your opportunity to make this exquisite residence your own. Contact us today to arrange your inspection and start living the life you've always dreamed of.
*****
Disclaimer:
The above information has been gathered from sources that we believe are reliable. However, we cannot guarantee the accuracy of this information and nor do we accept responsibility for its accuracy. Any interested parties should rely on their own enquiries and judgment to determine the accuracy of this information. For inclusions refer to Contract.
Property History for 6 Paddock St, The Ponds, NSW 2769
- 01 Jun 2024Sold for $2,161,500
- 07 May 2024Listed for Sale SOLD AT AUCTION!
- 10 Feb 2011Sold for $350,000

Recent sales nearby
See more recent sales nearby/assets/perm/x3sefpf4lyi6xoam65gkyry7re?signature=d26b8640285a6835f71298d98789a1f2216192af8aa59fda61b3f138e2e25cff) 0
0

Similar properties For Sale nearby
See more properties for sale nearby 0
0

 0
0 0
0
Similar properties For Rent nearby
See more properties for rent nearby 0
0 0
0
 0
0About The Ponds 2769
The size of The Ponds is approximately 4.7 square kilometres. There are 18 parks, covering nearly 17.4% of the total area. The population of The Ponds in 2016 was 11731 people. By 2021 the population was 16315 showing a population growth of 39.1% in the area during that time. The predominant age group in The Ponds is 40-49 years. Households in The Ponds are primarily couples with children and are likely to be repaying $3000 - $3999 per month on mortgage repayments. In general, people in The Ponds work in a professional occupation.In 2021, 74.30% of the homes in The Ponds were owner-occupied compared with 77.50% in 2016.
The Ponds has 5,644 properties. Over the last 5 years, Houses in The Ponds have seen a 13.57% increase in median value, while Units have seen a 35.10% increase. As at 31 August 2026:
- The median value for Houses in The Ponds is $1,538,471 while the median value for Units is $939,655.
- Houses have a median rent of $920 while Units have a median rent of $595.
Suburb Insights for The Ponds 2769
Market Insights
The Ponds Trends for Houses
N/A
N/A
View TrendN/A
N/A
The Ponds Trends for Units
N/A
N/A
View TrendN/A
N/A
Neighbourhood Insights
© Copyright 2026. RP Data Pty Ltd trading as Cotality (Cotality). All rights reserved. No reproduction, distribution, or transmission of the copyrighted materials is permitted. The information is deemed reliable but not guaranteed.
While Cotality uses commercially reasonable efforts to ensure the Cotality Data is current, Cotality does not warrant the accuracy, currency or completeness of the Cotality Data and to the full extent permitted by law excludes all loss or damage howsoever arising (including through negligence) in connection with the Cotality Data.
This product uses cookies and other similar technologies to improve and customise your browsing experience, to tailor content and adverts, and for analytics and metrics regarding visitor usage on this product and other media. We may share cookie and analytics information with third parties for the purposes of advertising. By continuing to use our website, you consent to cookies being used. View our Privacy Policy here.
X
