
55 Beauchamp DriveThe Ponds NSW 2769
Property Details for 55 Beauchamp Dr, The Ponds
55 Beauchamp Dr, The Ponds is a 5 bedroom, 4 bathroom House with 2 parking spaces and was built in 2017. The property has a land size of 452m2 and floor size of 367m2. While the property is not currently for sale or for rent, it was last sold in September 2024.
Last Listing description (October 2024)
A residence where grandeur and sophistication converge to offer a living experience beyond compare. This unparalleled estate, located in one of The Ponds most coveted and prestigious neighbourhoods, embodies an exquisite blend of timeless elegance and modern luxury.
Upon entry you are greeted by a stunning foyer with soaring ceilings, adorned with an intricate stone feature wall. The sweeping staircase, crafted with attention to detail, sets the stage for the sophistication that defines this residence.
The home's expansive layout is thoughtfully designed to maximize both functionality and comfort with the heart of this home being it's open plan kitchen, living and dining space for both everyday use and grand entertaining both indoor and outdoor.
With its elegant finishes, clever storage solutions, and the oversized island bench, this kitchen provides ample space for meal preparation and casual dining. Not only that, this home features a butler's pantry, where luxury awaits with a second stove and sleek benchtops and storage accommodating a laundry chute.
Each room throughout this home is generously sized and flooded with natural light, with the option for ground level in-law accommodation, and four grand upstairs bedrooms. The master suite accommodates a sanctuary of privacy, relaxation and luxury with direct access to a private balcony overlooking stunning sunset views, and with en-suite bathroom and walk-in closets, designed to perfection for lavish convenience.
Situated in an esteemed and sophisticated area of The Ponds this home is in the Riverbank Public School and The Ponds Highschool Catchment. Enjoy the proximity to newly developed amenities including shopping centres, parks, school all within a short drive.
Additional Features
- Outdoor Kitchen
- Ducted Vac
- Butlers Kitchen
- LED Light switches
- Astro Turf
- Laundry Chute
- Large bedrooms
- Heated Towel Rails
- Ducted A/C
- LED downlights throughout
- Security Camera System
Location Features:
3.1km (5min drive) to Tallawong Metro Station
650m (2min drive) to The Ponds High School
1.1km (2min drive) to Riverbank Public School
1.9km (3min drive) to The Ponds Shopping Centre
1.6km (3min drive) to Peel Reserve
350m (1min drive) to closest bus stop
Cooee Busways
Disclaimer: The above information has been gathered from sources that we believe are reliable. However, we cannot guarantee the accuracy of this information and nor do we accept responsibility for its accuracy. Any interested parties should rely on their own enquiries and judgment to determine the accuracy of this information for their own purposes. Images are for illustrative and design purposes only and do not represent the final product or finishes.agent interest
Property History for 55 Beauchamp Dr, The Ponds, NSW 2769
- 28 Sep 2024Sold for $2,142,000
- 02 Sep 2024Listed for Sale Contact Agent
- 14 Jan 2016Sold for $540,000

Recent sales nearby
See more recent sales nearby/assets/perm/tcf2jjn6emi6nb3sd6gb5zihzm?signature=f7bd3af26592ed7c1b07d969d085c211d9f8210851f4fbf2cb55ec81fc4e68c6) 0
0

/assets/perm/3bstmkh7bui6tkz2vhljlvdurm?signature=54ef6c82bb783163b386008539b4597c7b1e73551d6e1e01bf58ef9c0b29490a) 0
0Similar properties For Sale nearby
See more properties for sale nearby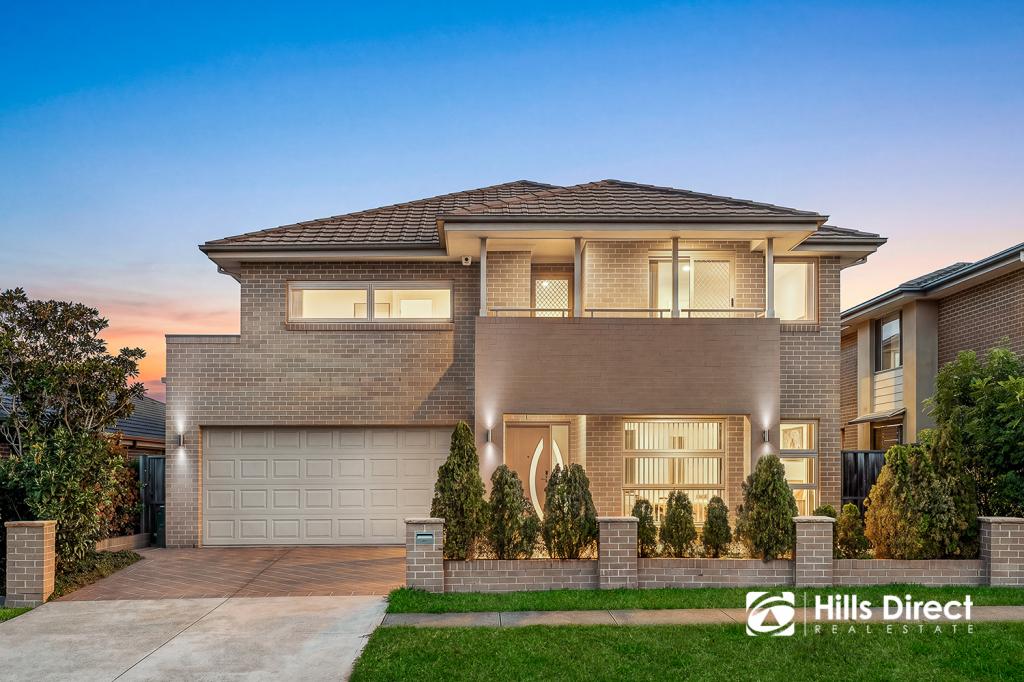 0
0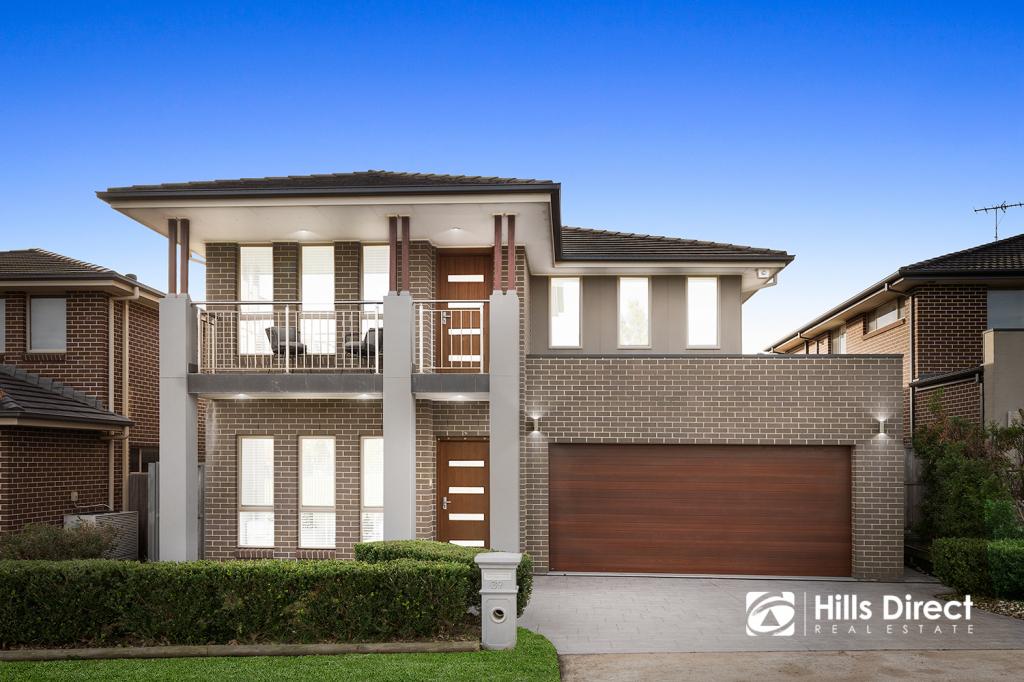 0
0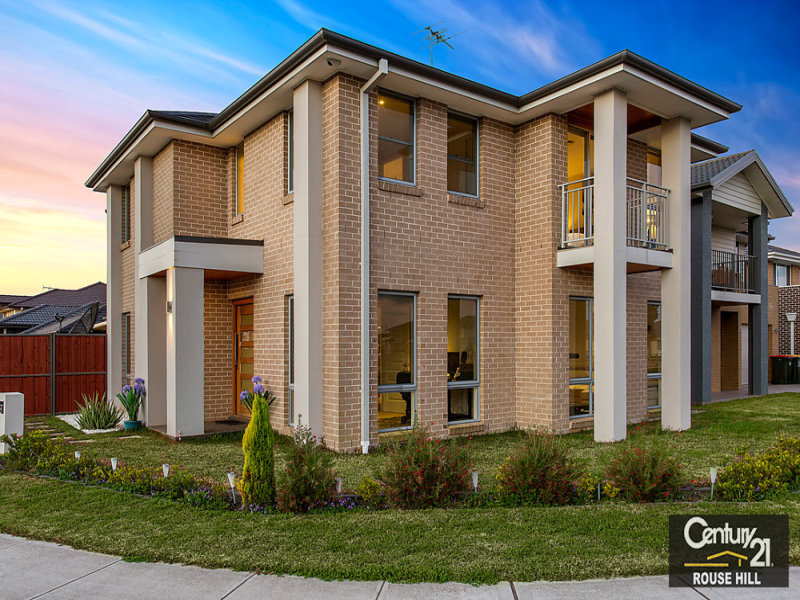 0
0

Similar properties For Rent nearby
See more properties for rent nearby 0
0
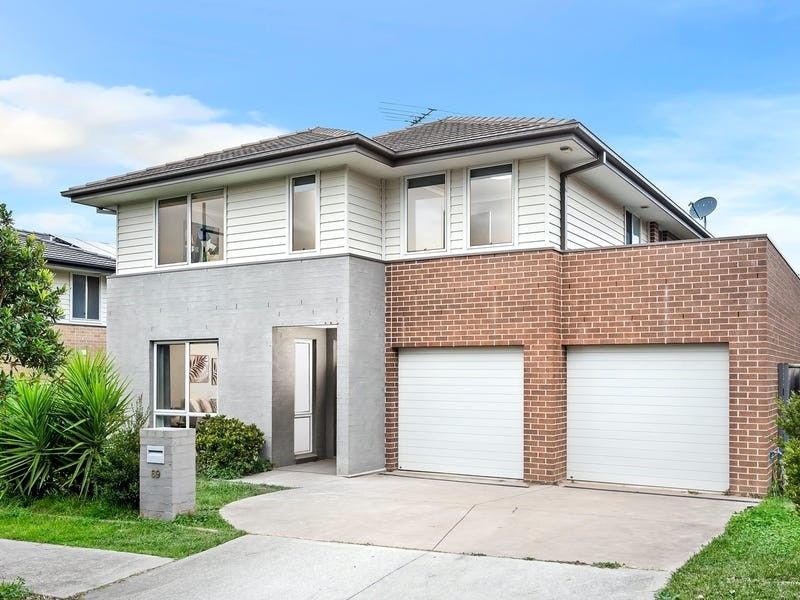 0
0 0
0
About The Ponds 2769
The size of The Ponds is approximately 4.7 square kilometres. There are 18 parks, covering nearly 17.4% of the total area. The population of The Ponds in 2016 was 11731 people. By 2021 the population was 16315 showing a population growth of 39.1% in the area during that time. The predominant age group in The Ponds is 40-49 years. Households in The Ponds are primarily couples with children and are likely to be repaying $3000 - $3999 per month on mortgage repayments. In general, people in The Ponds work in a professional occupation.In 2021, 74.30% of the homes in The Ponds were owner-occupied compared with 77.50% in 2016.
The Ponds has 5,643 properties. Over the last 5 years, Houses in The Ponds have seen a 13.57% increase in median value, while Units have seen a 35.10% increase. As at 31 August 2026:
- The median value for Houses in The Ponds is $1,538,471 while the median value for Units is $939,655.
- Houses have a median rent of $920 while Units have a median rent of $595.
Suburb Insights for The Ponds 2769
Market Insights
The Ponds Trends for Houses
N/A
N/A
View TrendN/A
N/A
The Ponds Trends for Units
N/A
N/A
View TrendN/A
N/A
Neighbourhood Insights
© Copyright 2026. RP Data Pty Ltd trading as Cotality (Cotality). All rights reserved. No reproduction, distribution, or transmission of the copyrighted materials is permitted. The information is deemed reliable but not guaranteed.
While Cotality uses commercially reasonable efforts to ensure the Cotality Data is current, Cotality does not warrant the accuracy, currency or completeness of the Cotality Data and to the full extent permitted by law excludes all loss or damage howsoever arising (including through negligence) in connection with the Cotality Data.
This product uses cookies and other similar technologies to improve and customise your browsing experience, to tailor content and adverts, and for analytics and metrics regarding visitor usage on this product and other media. We may share cookie and analytics information with third parties for the purposes of advertising. By continuing to use our website, you consent to cookies being used. View our Privacy Policy here.
X
