
206 Ridgeline DriveThe Ponds NSW 2769
Property Details for 206 Ridgeline Dr, The Ponds
206 Ridgeline Dr, The Ponds is a 5 bedroom, 3 bathroom House with 2 parking spaces and was built in 2015. The property has a land size of 392m2 and floor size of 241m2. While the property is not currently for sale or for rent, it was last sold in August 2025.
Last Listing description (December 2025)
Krupa Modhia and Gagan Bindra from Stone Real Estate welcome you to one of The Ponds' exquisite residences where luxury, comfort, and entertainment meet with effortless style. Perfectly balancing modern elegance with everyday practicality, this thoughtfully designed home offers the ultimate family retreat in one of North-West Sydney's most prestigious communities. This home ticks every box for families who love space, quality, and convenience.
Set in one of The Ponds' most family-friendly locations, it is surrounded by all essential amenities. Zoned for the highly regarded Riverbank Public School and The Ponds High School. Close to local parks such as Peels Reserve and Jonas Bradley Oval, scenic bushwalking tracks, Ponds, and various recreational facilities.
Key Property Highlights:
- Five generously sized bedrooms and three modern bathrooms, with four bedrooms and two bathrooms on the upper level perfect for growing families
- Deluxe master suite with a large walk-in robe and sleek, private ensuite
- Convenient guest bedroom and bathroom on the ground level for added comfort, privacy, and accessibility
- Large formal family room at the entrance, leading to the heart of the home where entertainment begins
- Expansive open-plan living and dining area designed for family gatherings and entertaining guests
- Stunning kitchen with a spacious walk-in/butler's pantry, premium finishes, and ample storage
- Seamless indoor-outdoor flow, with the living and dining areas opening onto a generous covered alfresco perfect for year-round entertaining
- Internal laundry with storage cupboards, under-stairs storage space, and external access
- Large double garage with internal access, plus extended driveway for additional parking
- Well-maintained front, side, and rear yards ideal for children, pets, and outdoor entertaining
Location and Lifestyle Highlights:
Easy access to public transport including Quakers Hill and Schofields train stations, Tallawong and Rouse Hill Metro, on-demand Cooee bus services, reputable local schools, medical centres, and other essential amenities. Short drive to major shopping centres, popular cafs, community/function centres, and family-friendly restaurants.
Downlights and elegant light fittings throughout, fireplace in the living area for cold-weather comfort, freshly painted interiors, solid timber flooring on the ground level, ducted air-conditioning for year-round comfort, gas cooking, low-maintenance gardens, and much more
A Home That Has It All!
This property presents an incredible opportunity to secure your place in a vibrant, connected, and prestigious neighbourhood. Whether you're upgrading, upsizing, or simply looking for your forever family home this is the one. Welcome to The Ponds!
Contact Gagan Bindra on 0425 243 959 or Krupa Modhia on 0433 199 488 to book your inspection today.
Disclaimer: This advertisement is a guide only. Whilst all information has been gathered from sources we deem reliable, we do not guarantee its accuracy, nor do we accept responsibility for any action taken by intending purchasers in reliance on this information. No warranty can be given either by the vendors or their agents.
Property History for 206 Ridgeline Dr, The Ponds, NSW 2769
- 02 Aug 2025Sold for $1,755,000
- 03 Apr 2025Listed for Rent $1,050 / week
- 13 Feb 2025Listed for Sale Contact Agent

Recent sales nearby
See more recent sales nearby

/assets/perm/x3sefpf4lyi6xoam65gkyry7re?signature=d26b8640285a6835f71298d98789a1f2216192af8aa59fda61b3f138e2e25cff) 0
0
Similar properties For Sale nearby
See more properties for sale nearby 0
0

 0
0 0
0
Similar properties For Rent nearby
See more properties for rent nearby 0
0 0
0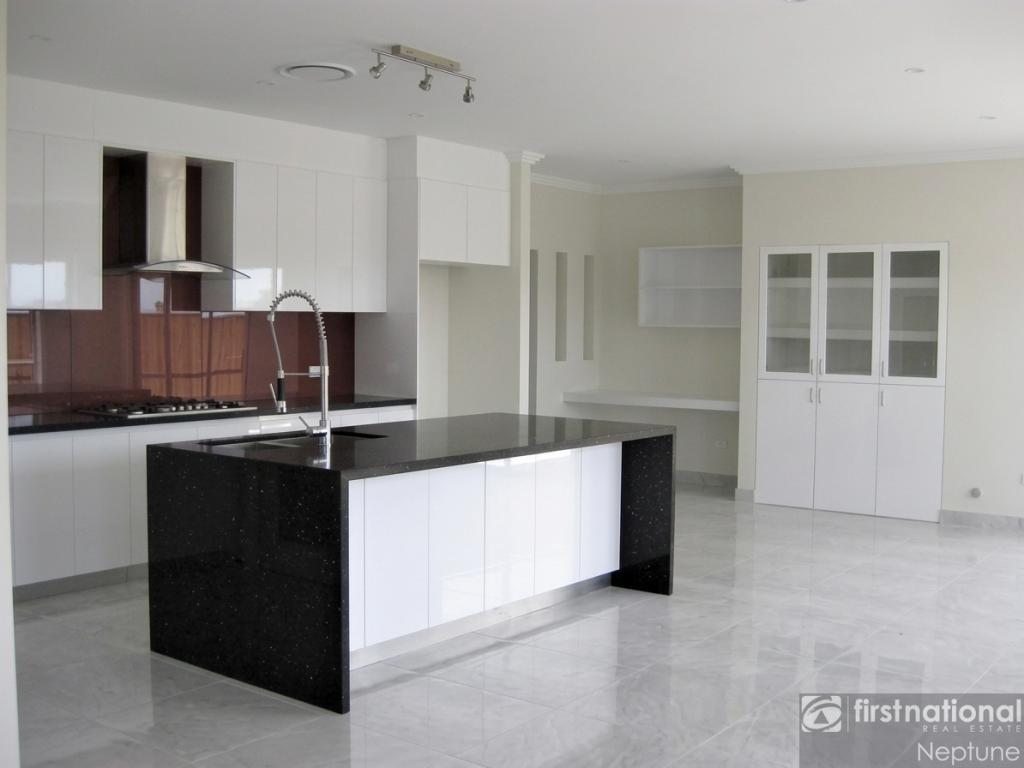 0
0
About The Ponds 2769
The size of The Ponds is approximately 4.7 square kilometres. There are 18 parks, covering nearly 17.4% of the total area. The population of The Ponds in 2016 was 11731 people. By 2021 the population was 16315 showing a population growth of 39.1% in the area during that time. The predominant age group in The Ponds is 40-49 years. Households in The Ponds are primarily couples with children and are likely to be repaying $3000 - $3999 per month on mortgage repayments. In general, people in The Ponds work in a professional occupation.In 2021, 74.30% of the homes in The Ponds were owner-occupied compared with 77.50% in 2016.
The Ponds has 5,645 properties. Over the last 5 years, Houses in The Ponds have seen a 13.57% increase in median value, while Units have seen a 35.10% increase. As at 31 August 2026:
- The median value for Houses in The Ponds is $1,538,471 while the median value for Units is $939,655.
- Houses have a median rent of $920 while Units have a median rent of $595.
Suburb Insights for The Ponds 2769
Market Insights
The Ponds Trends for Houses
N/A
N/A
View TrendN/A
N/A
The Ponds Trends for Units
N/A
N/A
View TrendN/A
N/A
Neighbourhood Insights
© Copyright 2026. RP Data Pty Ltd trading as Cotality (Cotality). All rights reserved. No reproduction, distribution, or transmission of the copyrighted materials is permitted. The information is deemed reliable but not guaranteed.
While Cotality uses commercially reasonable efforts to ensure the Cotality Data is current, Cotality does not warrant the accuracy, currency or completeness of the Cotality Data and to the full extent permitted by law excludes all loss or damage howsoever arising (including through negligence) in connection with the Cotality Data.
This product uses cookies and other similar technologies to improve and customise your browsing experience, to tailor content and adverts, and for analytics and metrics regarding visitor usage on this product and other media. We may share cookie and analytics information with third parties for the purposes of advertising. By continuing to use our website, you consent to cookies being used. View our Privacy Policy here.
X
