
204 Greenview ParadeThe Ponds NSW 2769

Property Details for 204 Greenview Pde, The Ponds
204 Greenview Pde, The Ponds is a 5 bedroom, 3 bathroom House with 1 parking spaces. The property has a land size of 250m2. While the property is not currently for sale or for rent, it was last sold in April 2026. There are other 5 bedroom House sold in The Ponds in the last 12 months.
Last Listing description (April 2026)
Situated just a 2 minute walk to Riverbank Public School and The Ponds High School, this stunning family residence offers a dynamic and versatile floor plan, ideal for growing families. This home combines style, functionality, and an unbeatable location for modern family living. It has been designed with family living in mind, featuring a bedroom and a bathroom downstairs, and immaculate entertainment space indoor and outdoor.
Upon entry, you are welcomed by a formal living area, perfect for unwinding after a long day or enjoying a quiet relaxation space. Further inside, the main living areas open up to the heart of the home, a stylish kitchen designed for the at home chef. Featuring an island bench with breakfast bar seating, luxurious marble benchtops, stainless steel appliances, gas cooktop, and ample counter and pantry space, it effortlessly combines style and functionality.
Adjacent to the main kitchen is a second kitchenette that can double as a casual dining area, complete with a gas stove, second dishwasher, stainless steel sink, and abundant storage. This space flows seamlessly onto the outdoor area, leading to a covered alfresco, perfect for entertaining family and friends.
Downstairs also includes a bedroom with a built in robe and a full bathroom, ideal for guests or multigenerational living.
Upstairs accommodation comprises four spacious bedrooms. The master suite boasts a walk in wardrobe and private ensuite, while the second bedroom features a built in robe and access to a private balcony. Bedrooms three and four include built in robes and are serviced by the main bathroom, which features premium finishes and a relaxing bathtub.
Outside, enjoy a low maintenance garden, offering more time for leisure and family enjoyment.
Features to love:
- Single-car garage with internal laundry for added convenience
- Ducted air conditioning for year-round comfort
- Main kitchen plus additional kitchenette, ideal for flexible living
- Downstairs bedroom with full bathroom - perfect for guests or multigenerational living
- Covered alfresco area for outdoor entertaining
- Private balcony for relaxation and fresh air
- Mirrored built-in robes in bedrooms
- Convenient clothesline
- Stylish LED downlights throughout
Location highlights:
- 2 minute walk to Riverbank Public School
- 2 minute walk to The Ponds High School
- 4 minute drive to Tallawong Metro & Village
- 8 minute drive to Schofields Train Station & Village
- 7 minute drive to Rouse Hill Town Centre
- 10 minute walk to Peel Reserve
Disclaimer: All information contained herein is obtained from property owners or third-party sources which we believe are reliable. We have no reason to doubt its accuracy, however, we cannot guarantee it. All interested person/s should rely on their own enquiries
Property History for 204 Greenview Pde, The Ponds, NSW 2769
- 19 Apr 2026Sold for $1,376,000
- 27 Mar 2026Listed for Sale AUCTION THIS SUNDAY 11AM
- 11 Feb 2026Listed for Rent $1,050 / week

Recent sales nearby
See more recent sales nearby/assets/perm/x3sefpf4lyi6xoam65gkyry7re?signature=d26b8640285a6835f71298d98789a1f2216192af8aa59fda61b3f138e2e25cff) 0
0
Similar properties For Sale nearby
See more properties for sale nearby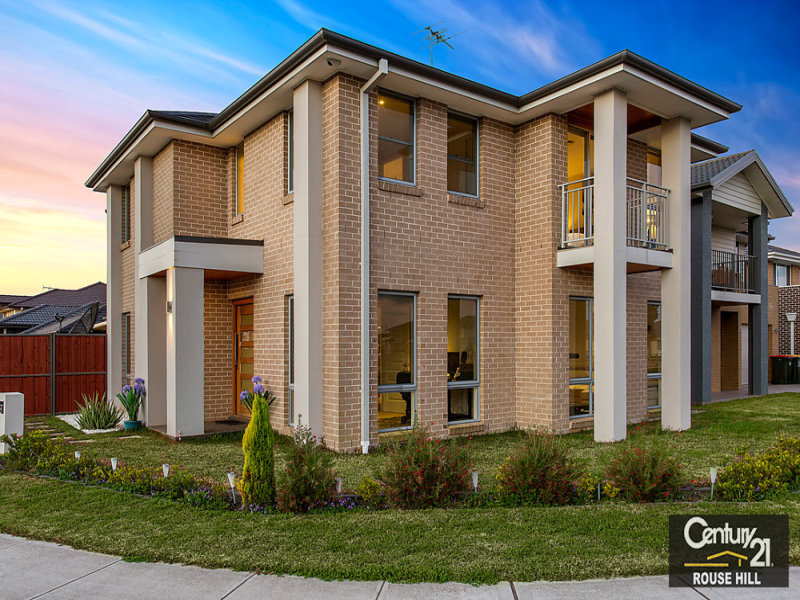 0
0

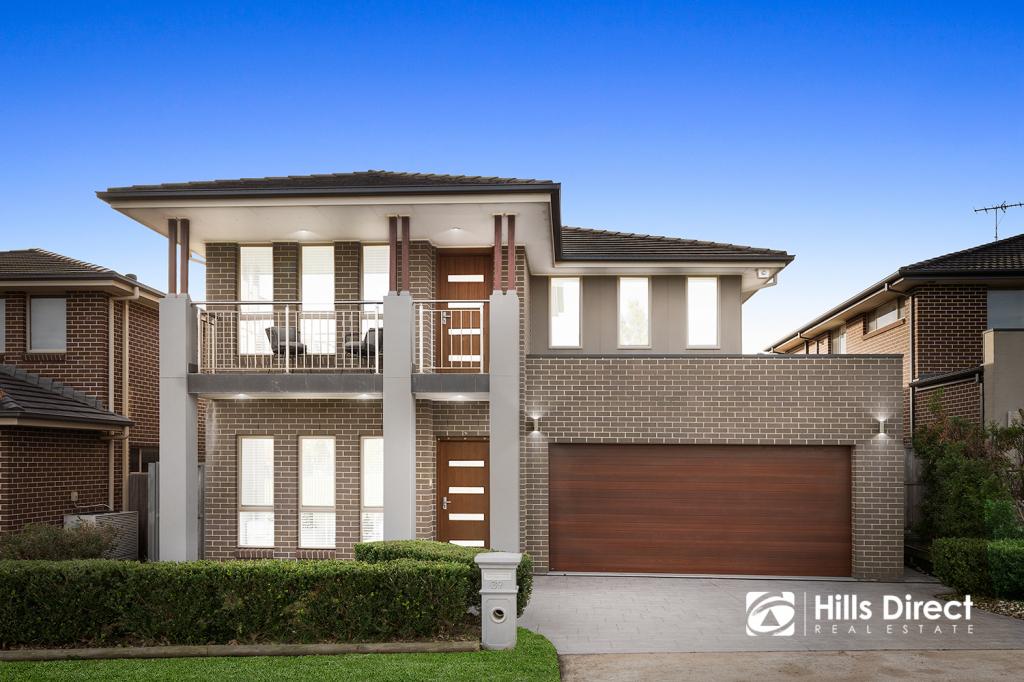 0
0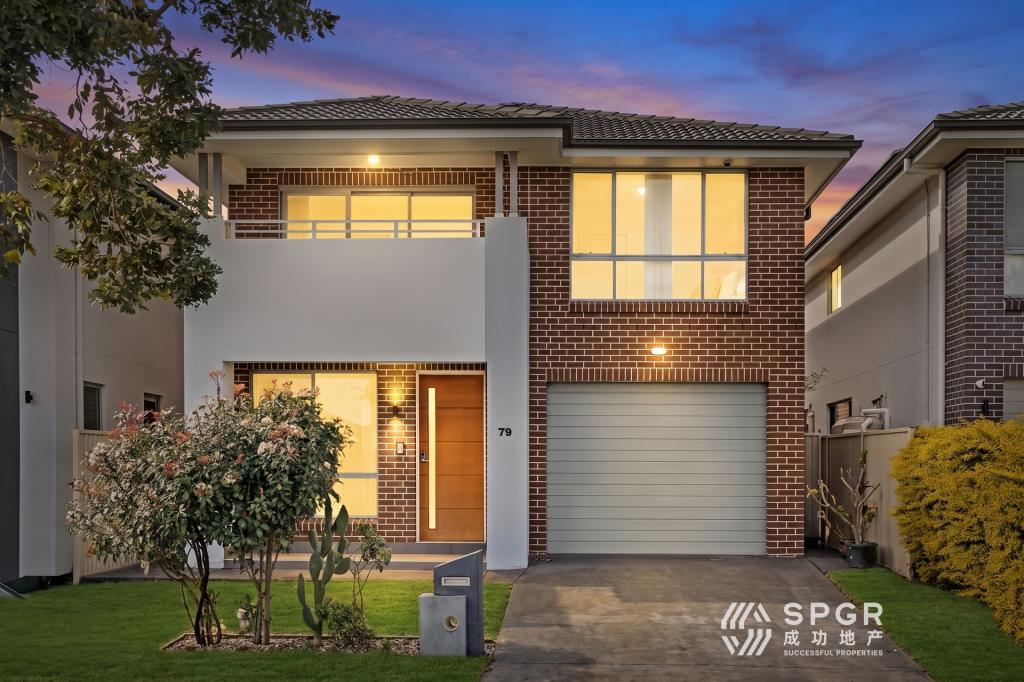 0
0
Similar properties For Rent nearby
See more properties for rent nearby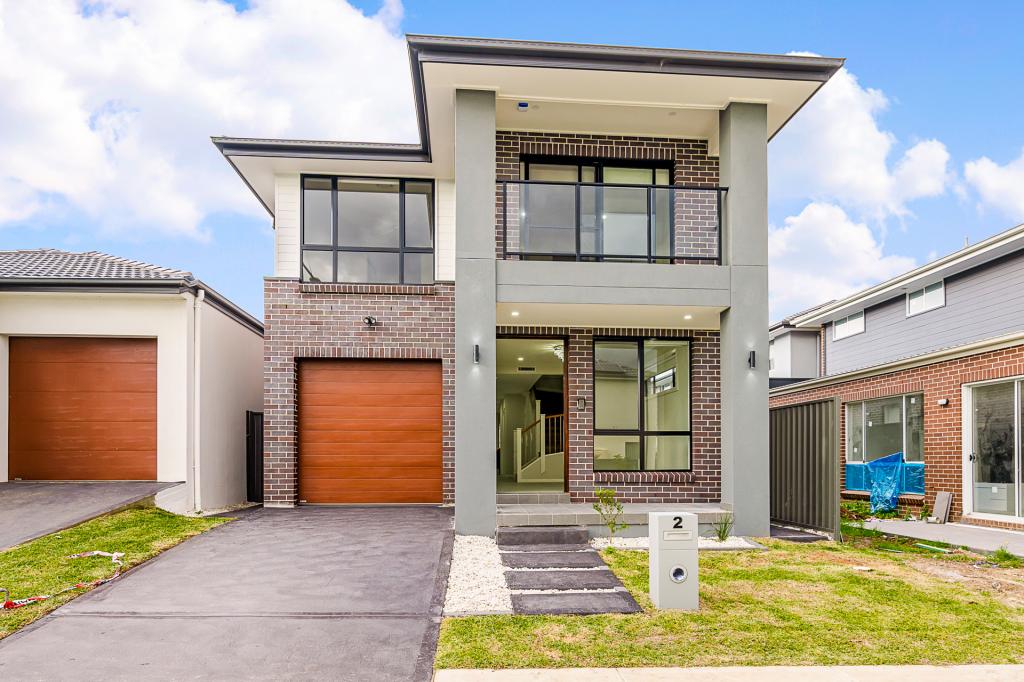 0
0
 0
0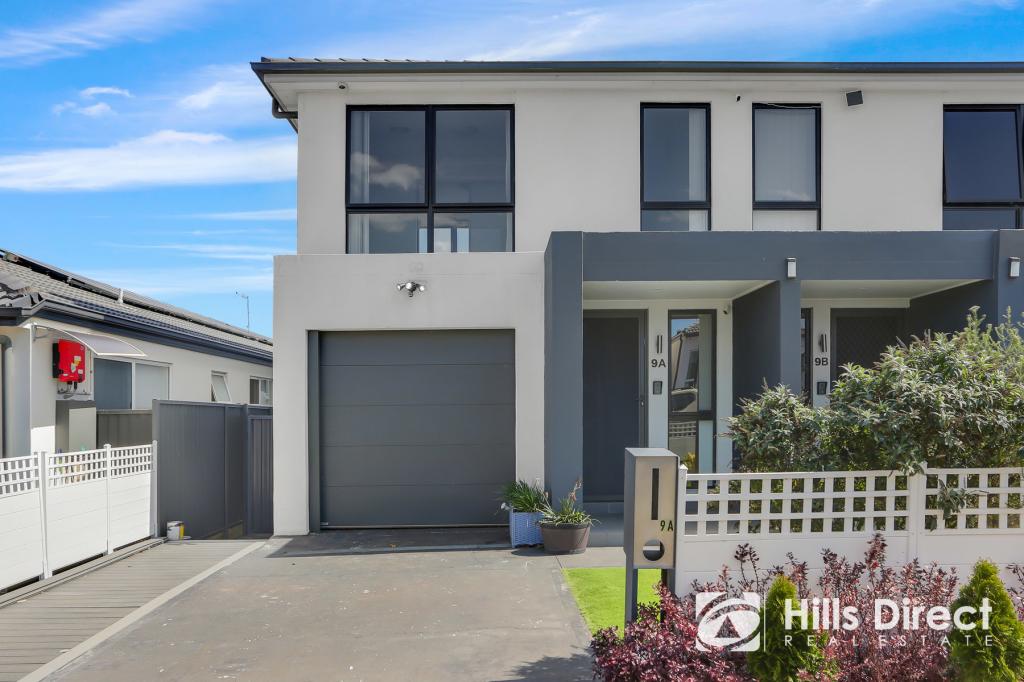 0
0About The Ponds 2769
The size of The Ponds is approximately 4.7 square kilometres. There are 18 parks, covering nearly 17.4% of the total area. The population of The Ponds in 2016 was 11731 people. By 2021 the population was 16315 showing a population growth of 39.1% in the area during that time. The predominant age group in The Ponds is 40-49 years. Households in The Ponds are primarily couples with children and are likely to be repaying $3000 - $3999 per month on mortgage repayments. In general, people in The Ponds work in a professional occupation.In 2021, 74.30% of the homes in The Ponds were owner-occupied compared with 77.50% in 2016.
The Ponds has 5,643 properties. Over the last 5 years, Houses in The Ponds have seen a 13.57% increase in median value, while Units have seen a 35.10% increase. As at 31 August 2026:
- The median value for Houses in The Ponds is $1,538,471 while the median value for Units is $939,655.
- Houses have a median rent of $920 while Units have a median rent of $595.
Suburb Insights for The Ponds 2769
Market Insights
The Ponds Trends for Houses
N/A
N/A
View TrendN/A
N/A
The Ponds Trends for Units
N/A
N/A
View TrendN/A
N/A
Neighbourhood Insights
© Copyright 2026. RP Data Pty Ltd trading as Cotality (Cotality). All rights reserved. No reproduction, distribution, or transmission of the copyrighted materials is permitted. The information is deemed reliable but not guaranteed.
While Cotality uses commercially reasonable efforts to ensure the Cotality Data is current, Cotality does not warrant the accuracy, currency or completeness of the Cotality Data and to the full extent permitted by law excludes all loss or damage howsoever arising (including through negligence) in connection with the Cotality Data.
This product uses cookies and other similar technologies to improve and customise your browsing experience, to tailor content and adverts, and for analytics and metrics regarding visitor usage on this product and other media. We may share cookie and analytics information with third parties for the purposes of advertising. By continuing to use our website, you consent to cookies being used. View our Privacy Policy here.
X
