
16 Beauchamp DriveThe Ponds NSW 2769

Property Details for 16 Beauchamp Dr, The Ponds
16 Beauchamp Dr, The Ponds is a 4 bedroom, 2 bathroom House with 2 parking spaces. The property has a land size of 375m2. While the property is not currently for sale or for rent, it was last sold in July 2026. There are other 4 bedroom House sold in The Ponds in the last 12 months.
Last Listing description (July 2026)
Eddie Quispe of Hills Direct is proud to introduce this stylish, low-maintenance home, nestled on a sought-after block in the heart of The Ponds. Designed for effortless family living, it combines modern comfort with a tranquil setting and exceptional everyday convenience. Ideally situated within walking distance of Young Academics Early Learning Centre, Riverbank Public School, The Ponds High School and The Ponds Shopping Centre, this home is perfectly suited to busy families seeking a lifestyle of comfort, convenience, and time-saving practicality, while also providing the ideal setting for growing families.
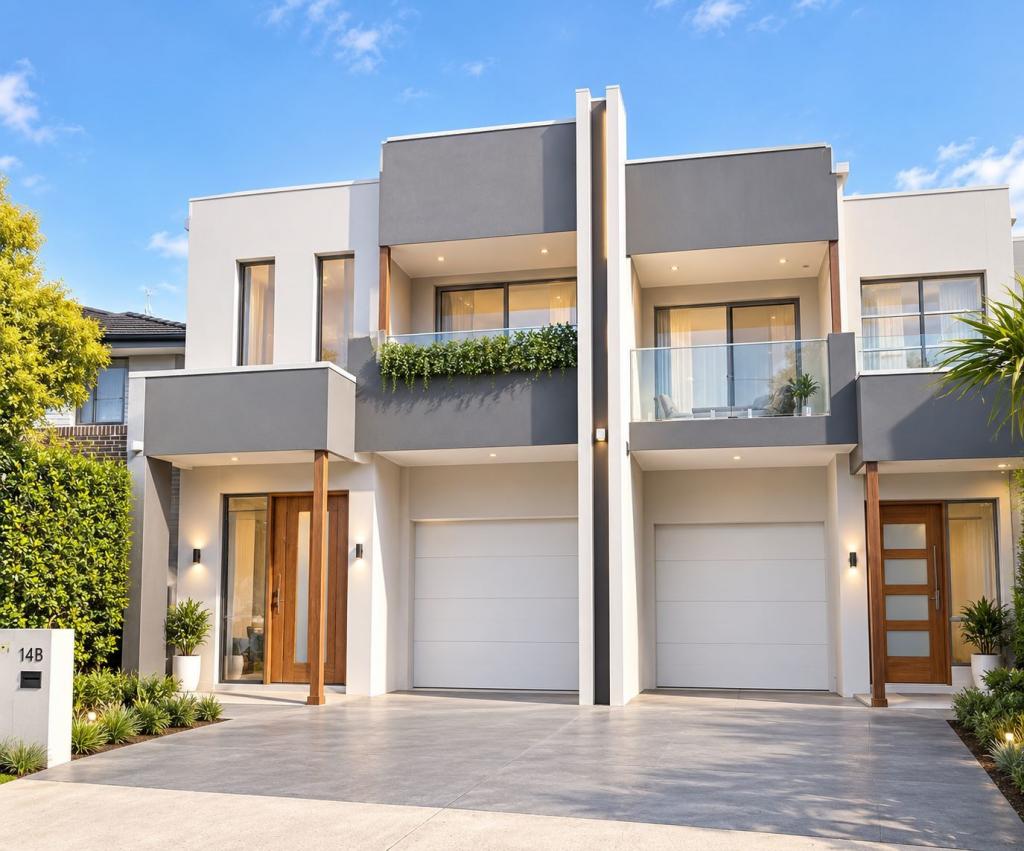
- Showcasing a striking modern façade with warm natural tones and beautifully manicured gardens, this home boasts exceptional street appeal, creating an eye-catching first impression from the moment you arrive.
- Upon entry, a spacious study is thoughtfully positioned at the front of the home, offering added privacy and the ideal space for those working from home, studying, or seeking a quiet home office.
- The thoughtfully designed layout flows through to a spacious family living area, seamlessly connected to the well-appointed kitchen. To the left, a cosy dining area provides the perfect setting for family meals and hosting guests, while bi-fold stacker doors open effortlessly to a beautifully designed undercover alfresco, creating a seamless indoor-outdoor entertaining experience.
- The gourmet kitchen is a true centrepiece of the home, thoughtfully designed with both style and functionality in mind. It features a sleek undermount sink, a commercial-style tap, a 900mm gas cooktop and oven, a panoramic splashback window that fills the space with natural light, an integrated microwave, dishwasher, and a spacious walk-in pantry offering ample storage. Completing the space is a statement pendant light above the island bench, adding a touch of contemporary elegance.
- Upstairs, a spacious rumpus room provides the perfect secondary living space, ideal for family movie nights, relaxed downtime, or as a private retreat from the main living areas. It also serves as an excellent play area for children.
- The master suite serves as a private retreat, thoughtfully designed for comfort and practicality. Boasting a unique triple walk-in wardrobe with ample storage, it flows seamlessly into an expansive ensuite. Beautifully appointed, the ensuite features his and hers sinks, generous built-in shelving for display or additional storage, and ample cabinetry to neatly accommodate linen and everyday essentials.
- Three additional generously sized bedrooms are located on the upper level of the home, each featuring built-in wardrobes for convenient storage. One of the bedrooms also enjoys direct access to a private balcony, adding an extra touch of space and lifestyle appeal.
- The main bathroom showcases a refined neutral palette, enhanced by elegant marble-look tiling throughout. It is complete with a bathtub for added relaxation and a thoughtfully designed recessed shower niche, providing convenient built-in storage for everyday essentials.
- Stepping outside, the home reveals an inviting extended undercover alfresco area with decking, creating an ideal setting for entertaining family and friends or enjoying relaxed year-round living. This seamlessly flows onto easy-care lawns and a spacious backyard, perfectly suited for children, pets, and everyday family enjoyment.
- Additional features include ducted air conditioning with two zones, an alarm system, under stairs storage cupboard, floorboards and carpet throughout – tiles to the bathrooms and laundry, LED downlights, a concealed laundry with yard access, an additional toilet downstairs and a double automatic garage with internal access.
Location Highlights:
- Approx. 250m walk to Young Academic Learning Centre
- Approx. 650m walk to Riverbank Public School
- Approx. 150m walk to The Ponds High School
- Approx. 650m walk to St John Paul II Catholic College
- Approx. 1.6km walk to The Ponds Shopping Centre
- Approx. 600m walk to Riverbank Park
- Approx. 500m walk to Mountain Street Park
- Approx. 2.6km to Tallawong Metro Sation
- Approx. 4.7km to Rouse Hill Town Centre
Perfect for those upsizing, investing, or seeking a lifestyle of comfort and convenience, this beautifully presented home offers exceptional appeal throughout. This is an opportunity not to be missed-contact Eddie Quispe and the team today to arrange your inspection.
*****
Disclaimer:
The above information has been gathered from sources that we believe are reliable. However, we cannot guarantee the accuracy of this information and nor do we accept responsibility for its accuracy. Any interested parties should rely on their own enquiries and judgment to determine the accuracy of this information. For inclusions refer to Contract.
Property History for 16 Beauchamp Dr, The Ponds, NSW 2769
- 25 Jul 2026Sold for $1,680,000
- 01 Jul 2026Listed for Sale SOLD AT AUCTION!
- 10 Oct 2019Sold

Recent sales nearby
See more recent sales nearby/assets/perm/2kbvrow56yi63cmrlv47auoi2y?signature=476628e09b52ab572e5c268d3cfc0f97e6ddab0f6854e73765c6c8f7b492fa18) 0
0
/assets/perm/sfcwuh5liii63nipzp66woji5e?signature=5d95c3156de8cd94796f32e7db988432d0857e0bf43a891bc5497c31d6630906) 0
0
/assets/perm/pyueo3idaui6vbfizmvqibvtty?signature=d794df1f1c8c2631a595780d2663f1078f0300a87e4f7afe3a6d91889cbf9388) 0
0
Similar properties For Sale nearby
See more properties for sale nearby 0
0
 0
0 0
0Similar properties For Rent nearby
See more properties for rent nearby 0
0 0
0
 0
0
About The Ponds 2769
The size of The Ponds is approximately 4.7 square kilometres. There are 18 parks, covering nearly 17.4% of the total area. The population of The Ponds in 2016 was 11731 people. By 2021 the population was 16315 showing a population growth of 39.1% in the area during that time. The predominant age group in The Ponds is 40-49 years. Households in The Ponds are primarily couples with children and are likely to be repaying $3000 - $3999 per month on mortgage repayments. In general, people in The Ponds work in a professional occupation.In 2021, 74.30% of the homes in The Ponds were owner-occupied compared with 77.50% in 2016.
The Ponds has 5,643 properties. Over the last 5 years, Houses in The Ponds have seen a 13.57% increase in median value, while Units have seen a 35.10% increase. As at 31 August 2026:
- The median value for Houses in The Ponds is $1,538,471 while the median value for Units is $939,655.
- Houses have a median rent of $920 while Units have a median rent of $595.
Suburb Insights for The Ponds 2769
Market Insights
The Ponds Trends for Houses
N/A
N/A
View TrendN/A
N/A
The Ponds Trends for Units
N/A
N/A
View TrendN/A
N/A
Neighbourhood Insights
© Copyright 2026. RP Data Pty Ltd trading as Cotality (Cotality). All rights reserved. No reproduction, distribution, or transmission of the copyrighted materials is permitted. The information is deemed reliable but not guaranteed.
While Cotality uses commercially reasonable efforts to ensure the Cotality Data is current, Cotality does not warrant the accuracy, currency or completeness of the Cotality Data and to the full extent permitted by law excludes all loss or damage howsoever arising (including through negligence) in connection with the Cotality Data.
This product uses cookies and other similar technologies to improve and customise your browsing experience, to tailor content and adverts, and for analytics and metrics regarding visitor usage on this product and other media. We may share cookie and analytics information with third parties for the purposes of advertising. By continuing to use our website, you consent to cookies being used. View our Privacy Policy here.
X
