
11 Cornus CrescentThe Ponds NSW 2769
Property Details for 11 Cornus Cres, The Ponds
11 Cornus Cres, The Ponds is a 4 bedroom, 2 bathroom House with 1 parking spaces and was built in 2024. The property has a land size of 286m2 and floor size of 216m2. While the property is not currently for sale or for rent, it was last sold in June 2024.
Last Listing description (February 2025)
The owner of Syon Property Group is proud to present this luxurious two-story residence, thoughtfully designed for extended families. This stunning home features four bedrooms, two bathrooms, master bedroom with private study area and a spacious 1 + 1 car garage.
Located near Riverbank Public School, it's an ideal family sanctuary in a prime location. Nestled in The Ponds, the brand-new property offers unobstructed views, seamlessly blending modern design with a touch of opulence, and comes with a premium Lux Package for added elegance.
? appx 3 min walk to Riverbank Public School &
? appx 4 min drive to Schofields Train Station & Schofields Shopping Village
? appx 2 min drive to The Ponds Shopping Centre
? appx 5 min drive to Rouse Hill Shopping Centre
? appx 7 min drive to New Rouse Hill Hospital (under development)
Features Include:
KITCHEN
? 40mm Edge stone benchtop
? Polytec Finish to kithen cabinetry
? Feature finger pull edge to all drawers and doors including soft closing
hinges
? FISHER & PAYKEL Stainless Steel oven
? Fisher & Paykel Gas on Glass 90cm Black Cooktop
? Fisher & Paykel Stainless Steel Integrated Rangehood
? Fisher & Paykel Integrated dishwasher
? Fisher & Paykel Built In Microwave
? Cutlery drawers and tray. Drawer size subject to floor plan design
? Double bowl stainless steel Kitchen sink with Undermount Installation
? Black Multi-Function Mixer Tap
? LED Strip under Kitchen overhead Cabinet
? Glass splashback
BATHROOM, ENSUITE
? Colored wall hung vanity with Stone Benchtop and Counter-top Basin in all
Bathrooms
? Frameless shower screens with Black fittings in all bathrooms
? Black Multi- Functional Shower Set with Mixer
? 4 Star Back to wall toilet Suite to all Bathrooms and Powder Room (As per
Basix requirements)
? Colored wall hung vanity basin in Powder Room with splashback tiles
? Main Bathroom & En suite: Full height wall tiles
? 3 in 1 Heat light on First floor bathrooms & Exhaust Fan to Ground floor
bathrooms
? Freestanding Oval bathtub (If shown on the plan)
ELECTRICAL
? LED down lights to Whole house ( Layout as per electrical plan )
? Power points and light switches. Double power points throughout with
singles to dishwasher, fridge and
? External LED downlight to the front porch ceiling (where applicable)
? Ducted Air-Conditioning with 3 zones
? Video Intercom on Ground Floor & First Floor
Call Nilesh - 0433 84 84 85 & Savita - 0411 501 699 to book a private inspection.
Disclaimer: All information contained herein is gathered from sources we believe to be reliable. However, we cannot guarantee its accuracy. We do not accept any responsibility for its accuracy and do no more than pass it on. Any interested persons should rely on their own inquiries.
Property History for 11 Cornus Cres, The Ponds, NSW 2769
- 07 Jun 2024Sold for $1,450,000
- 24 May 2024Listed for Sale Not Disclosed

Recent sales nearby
See more recent sales nearby/assets/perm/ywl4at3hkei6vg4dfhzrgwvhia?signature=72d1279b3450c87e184f3a82c60f8b405babd51dfbfc337864e841bf17d065b0) 0
0
/assets/perm/slg7gdllwqi65konevua4tcbbm?signature=c9e7f0343b4064e36539b98b19bfa5a61370ad43fe13bf3f6aec71917c7ec6b3) 0
0
/assets/perm/gmmkeo74tui6zph2vpua7tzfzq?signature=a4eb3c3830f6d31808cbed1538c29edcd325a6b34d592004b1847496733bab46) 0
0
Similar properties For Sale nearby
See more properties for sale nearby
 0
0 0
0
 0
0
Similar properties For Rent nearby
See more properties for rent nearby 0
0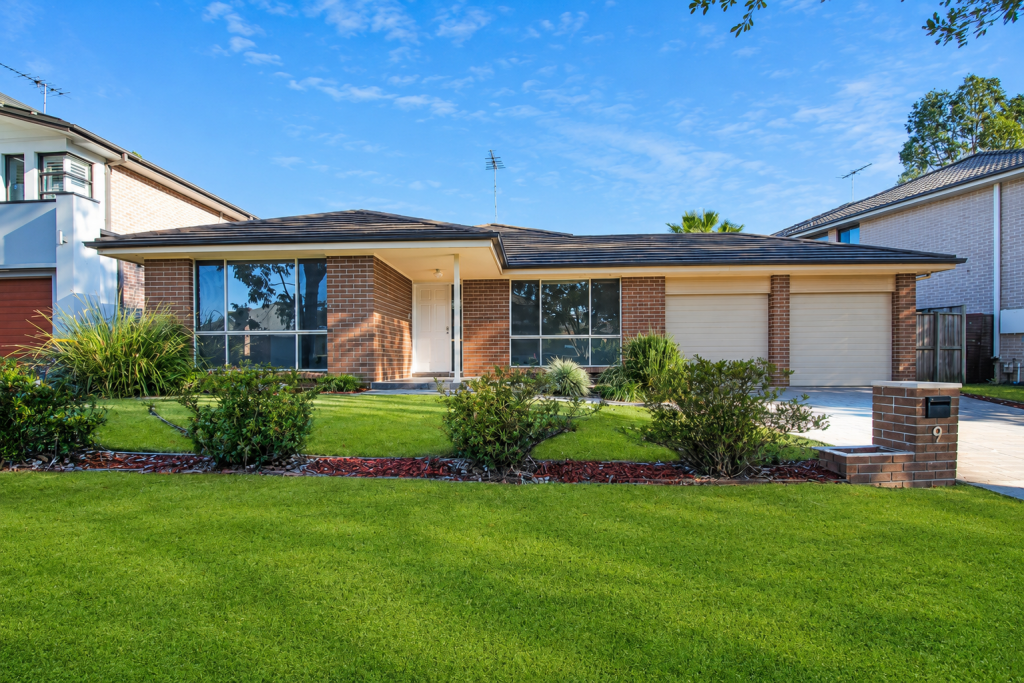 0
0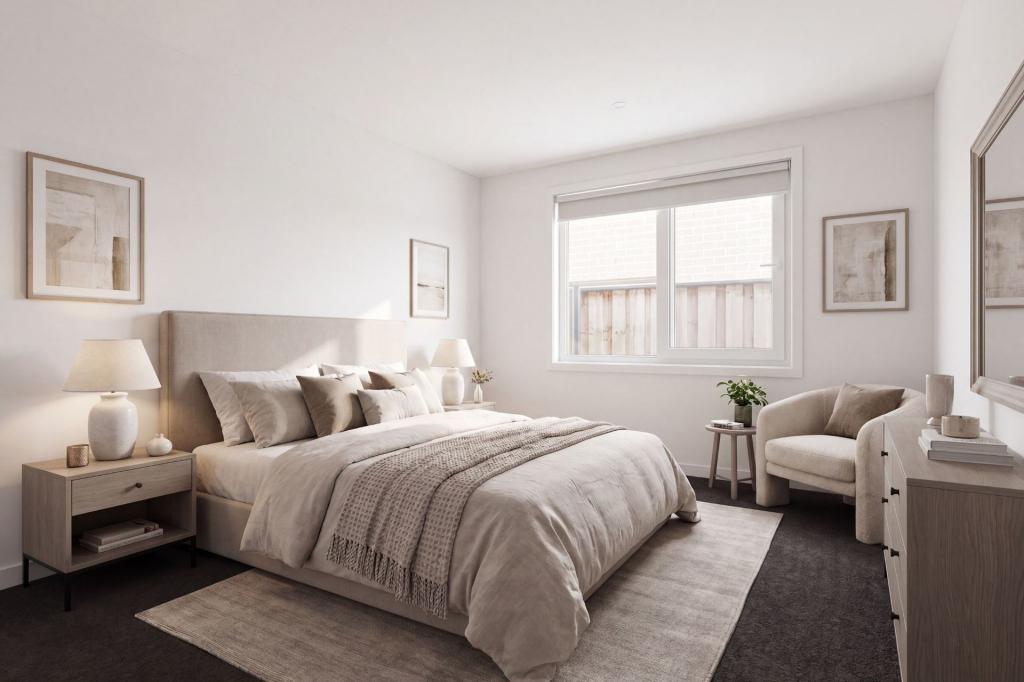 0
0
About The Ponds 2769
The size of The Ponds is approximately 4.7 square kilometres. There are 18 parks, covering nearly 17.4% of the total area. The population of The Ponds in 2016 was 11731 people. By 2021 the population was 16315 showing a population growth of 39.1% in the area during that time. The predominant age group in The Ponds is 40-49 years. Households in The Ponds are primarily couples with children and are likely to be repaying $3000 - $3999 per month on mortgage repayments. In general, people in The Ponds work in a professional occupation.In 2021, 74.30% of the homes in The Ponds were owner-occupied compared with 77.50% in 2016.
The Ponds has 5,641 properties. Over the last 5 years, Houses in The Ponds have seen a 13.57% increase in median value, while Units have seen a 35.10% increase. As at 31 August 2026:
- The median value for Houses in The Ponds is $1,538,471 while the median value for Units is $939,655.
- Houses have a median rent of $920 while Units have a median rent of $595.
Suburb Insights for The Ponds 2769
Market Insights
The Ponds Trends for Houses
N/A
N/A
View TrendN/A
N/A
The Ponds Trends for Units
N/A
N/A
View TrendN/A
N/A
Neighbourhood Insights
© Copyright 2026. RP Data Pty Ltd trading as Cotality (Cotality). All rights reserved. No reproduction, distribution, or transmission of the copyrighted materials is permitted. The information is deemed reliable but not guaranteed.
While Cotality uses commercially reasonable efforts to ensure the Cotality Data is current, Cotality does not warrant the accuracy, currency or completeness of the Cotality Data and to the full extent permitted by law excludes all loss or damage howsoever arising (including through negligence) in connection with the Cotality Data.
This product uses cookies and other similar technologies to improve and customise your browsing experience, to tailor content and adverts, and for analytics and metrics regarding visitor usage on this product and other media. We may share cookie and analytics information with third parties for the purposes of advertising. By continuing to use our website, you consent to cookies being used. View our Privacy Policy here.
X
