
11 Cairo StreetThe Ponds NSW 2769
Property Details for 11 Cairo St, The Ponds
11 Cairo St, The Ponds is a 4 bedroom, 3 bathroom House with 2 parking spaces and was built in 2019. The property has a land size of 374m2 and floor size of 134m2. While the property is not currently for sale or for rent, it was last sold in August 2025.
Last Listing description (September 2025)
Unlock a world of flexibility and convenience with this rare dual-living opportunity in The Ponds. Thoughtfully designed for intergenerational living or savvy investment, this property presents a versatile lifestyle solution - ideal for extended families, those seeking rental income, or anyone who values comfort with convenience. Perfectly positioned within walking distance to esteemed local schools, parks, and just minutes from shopping centres and transport, this residence ticks every box for location, lifestyle, and liveability. Contact us today to schedule a viewing!Main house (11):- The main residence at number 11 impresses immediately with its sleek, rendered faade, neutral tones, and low-maintenance landscaping- Inside, high-gloss tiles guide you into a light-filled living room, offering the perfect retreat for relaxation or hosting guests- The heart of the home is the contemporary kitchen, featuring 40mm stone benchtops, a 900mm gas cooktop, oven, dishwasher, ducted rangehood, and stylish pendant lighting- An adjoining open-plan family and dining zone, complete with a striking feature wall and ceiling fan, opens via stacker doors to a tiled alfresco - ideal for entertaining or unwinding outdoors- The master bedroom is privately situated at the rear, complete with mirrored built-in wardrobes, a ceiling fan, and a modern ensuite with floor-to-ceiling tiles- Two additional bedrooms with mirrored built-in wardrobes - one with a ceiling fan - offer plenty of space for children or guests- The main bathroom mirrors the ensuite's design, with floor-to-ceiling tiles, a vanity, semi-frameless shower, and a toilet- Additional highlights include ducted air conditioning, 9kW solar panels, LED downlights, alarm system, video intercom doorbell, and a double automatic garage with built-in cabinetry and flooring suitable for use as a home gym or office.Granny flat (11A):- The granny flat at 11A is equally impressive, with private access via the side of the main house- Tiled living area upon entry- Modern kitchenette with a gas cooktop, oven, sink and cabinetry- Generously sized bedroom with built-in wardrobes- Sleek bathroom with a shower, vanity, and toilet- Perfect as a rental, guest accommodation, or independent living space, it also benefits from ample on-street parking.Location Highlights:- Approx. 500m walk to Riverbank Public School- Approx. 1km walk to The Ponds High School- Approx. 1.2km walk to St John Paul II Catholic College- Approx. 1.8km walk/2.1km drive to The Ponds Shopping Centre- Approx. 850m walk to Douglas Reserve- Approx. 1km walk to Peel Reserve- Approx. 1.8km walk to Tallawong Metro Station- Approx. 4km to Rouse Hill Town CentreDon't miss this unique opportunity to secure a premium lifestyle and income potential in one! Contact us today to arrange your private inspection.*****Disclaimer:The above information has been gathered from sources that we believe are reliable. However, we cannot guarantee the accuracy of this information and nor do we accept responsibility for its accuracy. Any interested parties should rely on their own enquiries and judgment to determine the accuracy of this information. For inclusions refer to Contract.
Property History for 11 Cairo St, The Ponds, NSW 2769
- 03 Sep 2025Listed for Sale Not Disclosed
- 26 Aug 2025Sold for $1,550,000
- 01 Sep 2021Listed for Rent - Price not available

Recent sales nearby
See more recent sales nearby/assets/perm/qfxk4x5cgyi6xbby2n7gqk4egi?signature=9e33f7bf0e838c903f33e7e9dfe67292b45746e69f8ee41dff1ea2c94ec2ff6b) 0
0

/assets/perm/wjtsbl66pmi63h6zgnrdggksti?signature=be20cec0ed620759bd585ef1bb2befd10831e789c704058d2cfbd556f237ec49) 0
0/assets/perm/t4ohdfsqoei6xpcxvoc63n7ova?signature=1368ea6d870783b46efa624744c258cbf1e727e858e7f497e60fe19933732439) 0
0Similar properties For Sale nearby
See more properties for sale nearby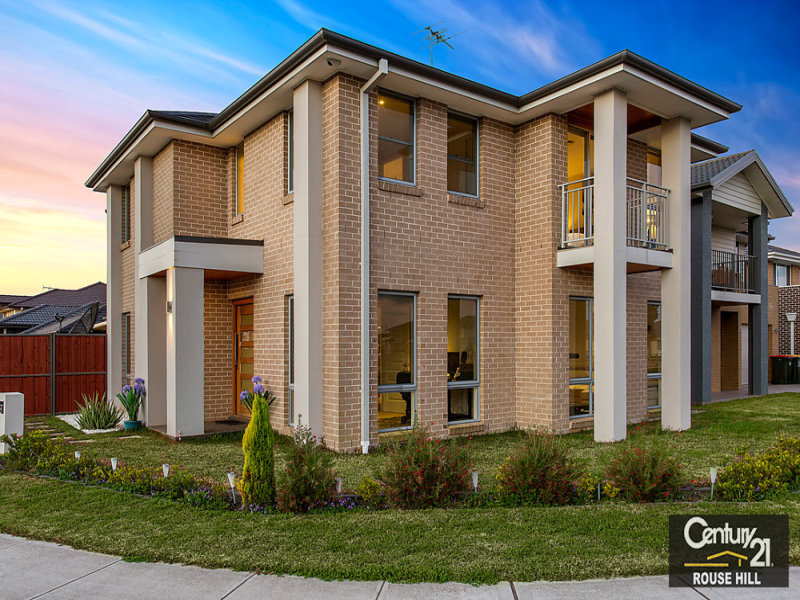 0
0


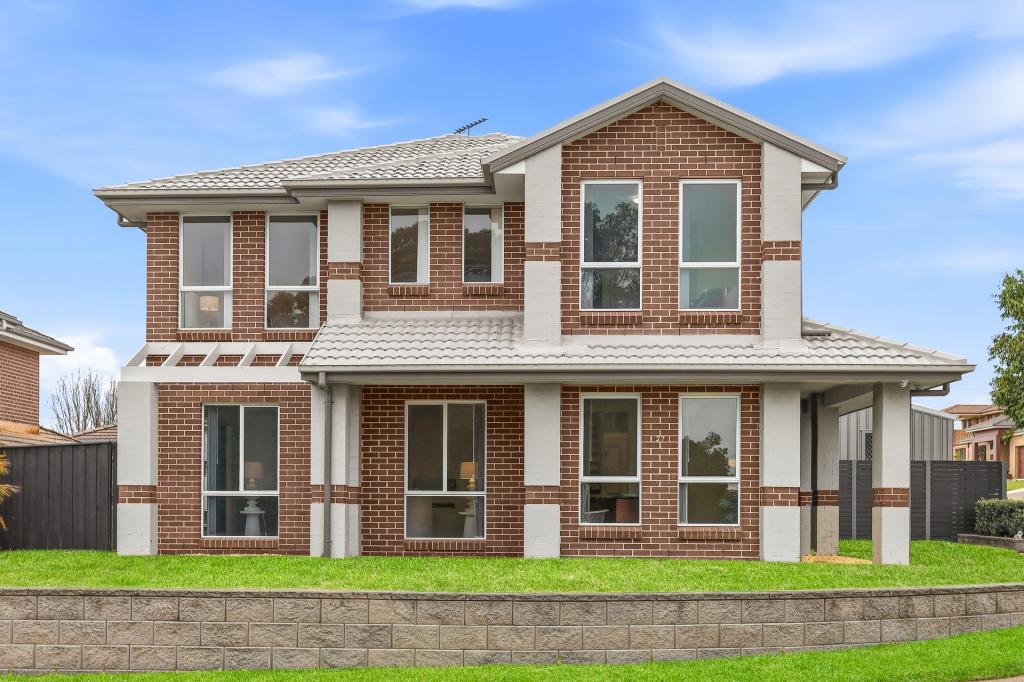 0
0
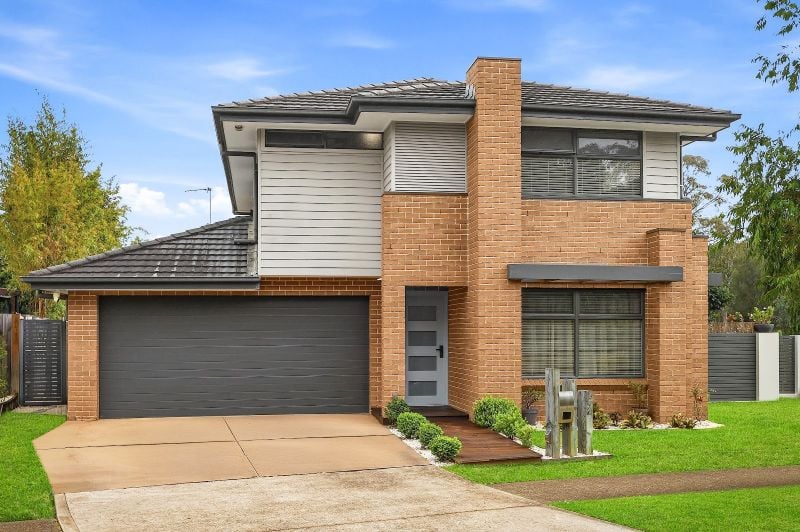 0
0
Similar properties For Rent nearby
See more properties for rent nearby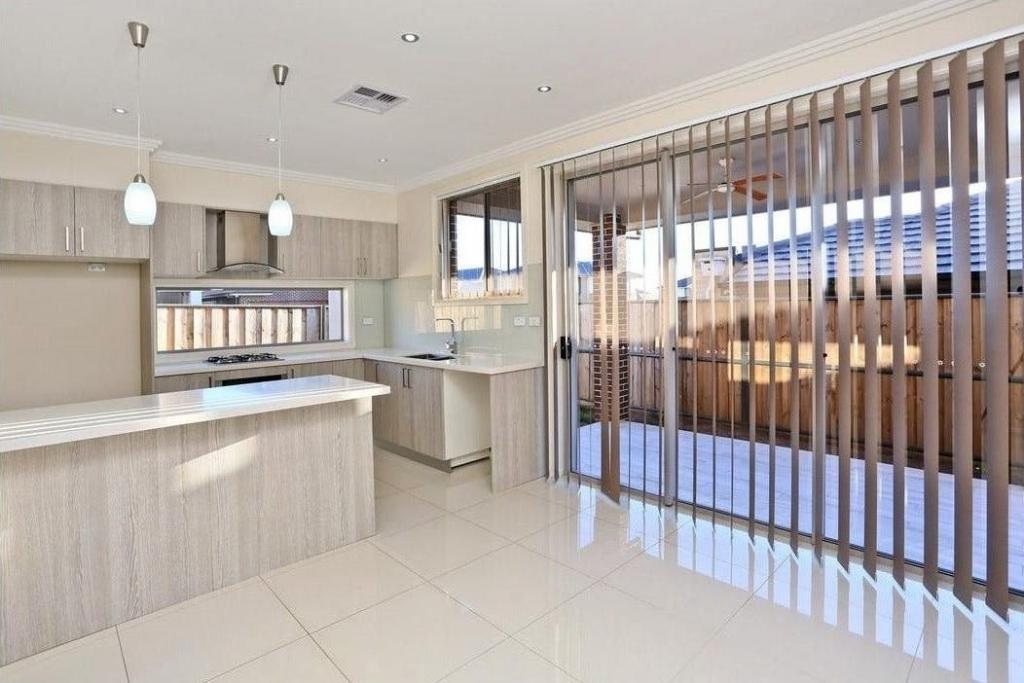 0
0 0
0
 0
0
About The Ponds 2769
The size of The Ponds is approximately 4.7 square kilometres. There are 18 parks, covering nearly 17.4% of the total area. The population of The Ponds in 2016 was 11731 people. By 2021 the population was 16315 showing a population growth of 39.1% in the area during that time. The predominant age group in The Ponds is 40-49 years. Households in The Ponds are primarily couples with children and are likely to be repaying $3000 - $3999 per month on mortgage repayments. In general, people in The Ponds work in a professional occupation.In 2021, 74.30% of the homes in The Ponds were owner-occupied compared with 77.50% in 2016.
The Ponds has 5,642 properties. Over the last 5 years, Houses in The Ponds have seen a 13.57% increase in median value, while Units have seen a 35.10% increase. As at 31 August 2026:
- The median value for Houses in The Ponds is $1,538,471 while the median value for Units is $939,655.
- Houses have a median rent of $920 while Units have a median rent of $595.
Suburb Insights for The Ponds 2769
Market Insights
The Ponds Trends for Houses
N/A
N/A
View TrendN/A
N/A
The Ponds Trends for Units
N/A
N/A
View TrendN/A
N/A
Neighbourhood Insights
© Copyright 2026. RP Data Pty Ltd trading as Cotality (Cotality). All rights reserved. No reproduction, distribution, or transmission of the copyrighted materials is permitted. The information is deemed reliable but not guaranteed.
While Cotality uses commercially reasonable efforts to ensure the Cotality Data is current, Cotality does not warrant the accuracy, currency or completeness of the Cotality Data and to the full extent permitted by law excludes all loss or damage howsoever arising (including through negligence) in connection with the Cotality Data.
This product uses cookies and other similar technologies to improve and customise your browsing experience, to tailor content and adverts, and for analytics and metrics regarding visitor usage on this product and other media. We may share cookie and analytics information with third parties for the purposes of advertising. By continuing to use our website, you consent to cookies being used. View our Privacy Policy here.
X
