
18 Grey Gum PlaceTahmoor NSW 2573

Property Details for 18 Grey Gum Pl, Tahmoor
18 Grey Gum Pl, Tahmoor is a 4 bedroom, 3 bathroom House with 9 parking spaces and was built in 2020. The property has a land size of 4167m2 and floor size of 251m2.This Property is currently listed for sale with STONE REAL ESTATE MACARTHUR
Last Listing description (September 2026)
Set within one of Tahmoor's most spacious and established pockets, 18 Grey Gum Place is a substantial residence where impressive proportions, quality finishes and an exceptional approach to entertaining come together with an extraordinary level of versatility.
From the moment you step through the impressive entry, the scale of the home is immediately apparent. Soaring ceilings and generous proportions create a wonderful sense of space through the main living areas, while the thoughtful floor plan provides plenty of room for the whole family to come together without sacrificing spaces to retreat.
At the centre of the home, the expansive 6m x 11.6m open-plan living area forms the true heart of the residence. The kitchen sits naturally within this space, allowing whoever is cooking to remain part of the conversation while family and guests relax, dine and gather around them. A walk-in pantry adds valuable storage and practicality, keeping the main kitchen beautifully streamlined while catering easily for everyday family life and larger gatherings.
The living area extends effortlessly outdoors to an enormous 8.5m x 5.6m alfresco, creating an entertaining space that feels like a genuine second living room. With its generous proportions, there is room for substantial dining and lounge settings, while the outlook across the backyard and pool makes it a natural place to spend long afternoons and evenings with family and friends.
A separate rumpus room adds another substantial living zone, giving the family the freedom to spread out. Whether it becomes a dedicated children's retreat, media space or somewhere to relax away from the main living area, it provides flexibility without taking away from the generous central living zone.
The accommodation is equally well considered. The main bedroom is privately positioned at one end of the home and offers the proportions expected of a true master suite, complete with walk-in robe and ensuite. Its own private patio provides a lovely additional outdoor space - somewhere to step outside with a morning coffee or enjoy a little quiet time away from the main entertaining areas. Three further bedrooms are positioned towards the opposite side of the home, alongside the main bathroom, while the laundry incorporates excellent storage with its own linen provision.
The home's impressive indoor-outdoor connection continues beyond the main alfresco, with additional areas providing options for entertaining, relaxing or simply enjoying different parts of the property throughout the day. The swimming pool completes the backyard, creating the kind of setting that makes summer at home particularly easy to imagine.
Then there is the workshop.
Measuring an extraordinary 12m x 18m, the separate shed is a substantial facility in its own right. It incorporates an enormous workshop area together with a dedicated 4.2m x 4.8m office and bathroom, providing a level of space and functionality rarely found with a family home. Whether required for vehicles, machinery, a serious hobby, business use, storage or simply the freedom to take on projects without taking over the house, it offers remarkable flexibility. A separate 6m x 7m garage, additional pergola and extensive hardstand areas provide even more room for vehicles, equipment and entertaining.
Features:
> Expansive open-plan living and dining with generous proportions and abundant natural light
> Well-appointed central kitchen connecting effortlessly with the main living spaces and alfresco
> Four generously sized bedrooms, main suite with walk-in robe and ensuite
> Separate rumpus room providing additional space for children, guests or relaxed family living
> Large 8.5m x 5.6m alfresco overlooking the pool and rear entertaining area
> Sparkling swimming pool surrounded by established gardens and private outdoor spaces
> Exceptional 12m x 18m shed incorporating a workshop, office and bathroom
> Additional 6m x 7m garage plus extensive driveway and off-street parking
A property of this scale is increasingly difficult to replicate, offering the space to live, entertain and pursue the lifestyle you want without compromising on comfort.
NOTE: In preparing this, we have used reasonable endeavours to provide information that is true, however it is provided on the basis that readers will be responsible for making their own assessment of the information and are advised to verify all relevant representations, statements and information. All photographs and images are representative only, for marketing purposes.
Property History for 18 Grey Gum Pl, Tahmoor, NSW 2573
- 21 Sep 2026Listed for Sale $2,680,000 - $2,780,000
- 06 Feb 2026Listed for Sale Contact Agent
- 18 Dec 2018Sold for $670,000

Recent sales nearby
See more recent sales nearby


Similar properties For Sale nearby
See more properties for sale nearby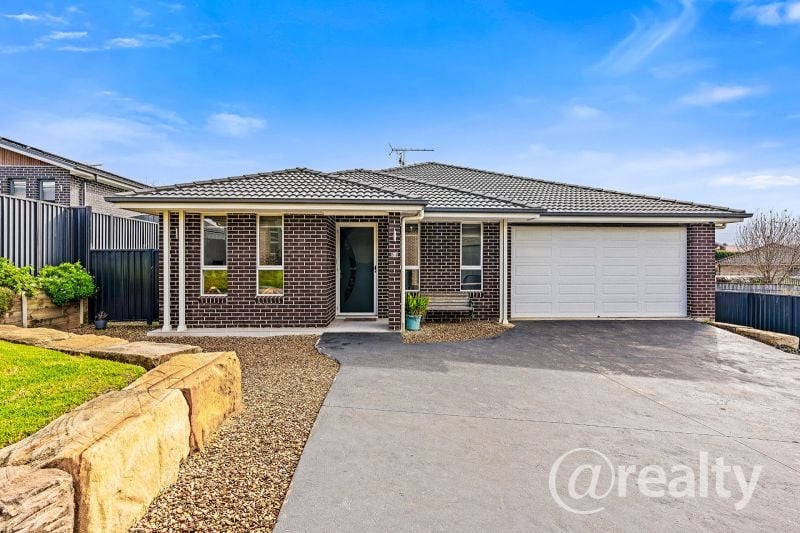 0
0
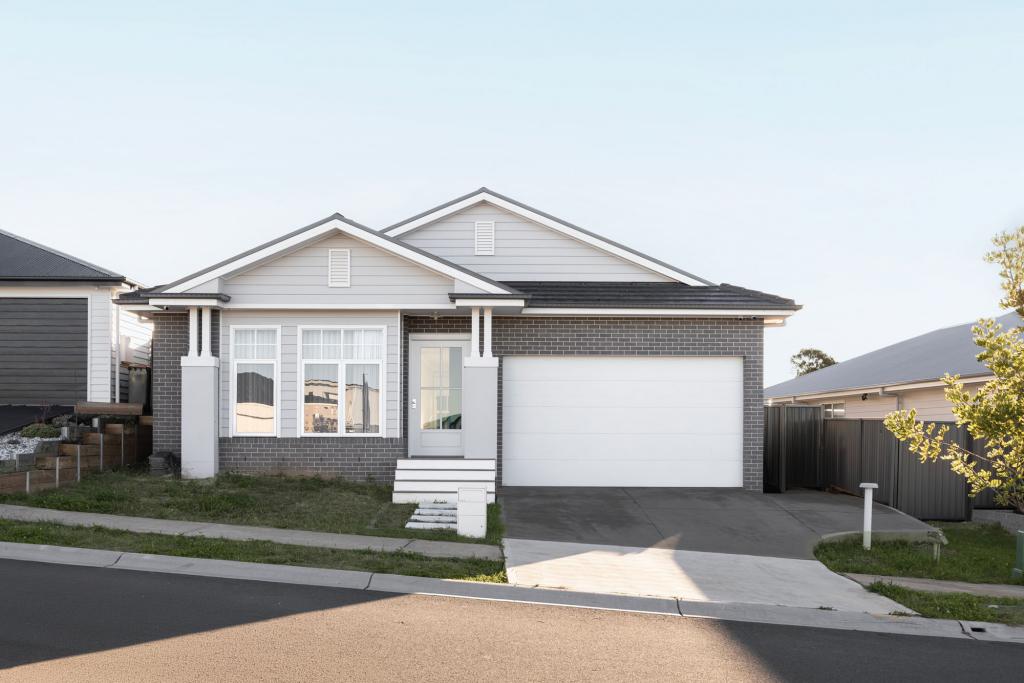 0
0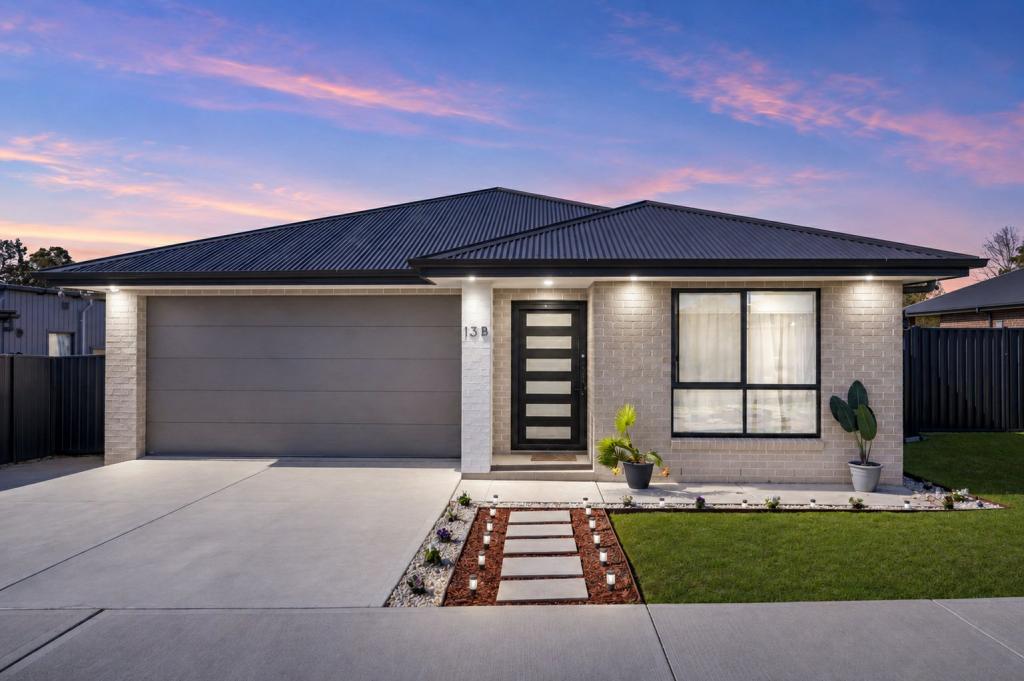 0
0
Similar properties For Rent nearby
See more properties for rent nearby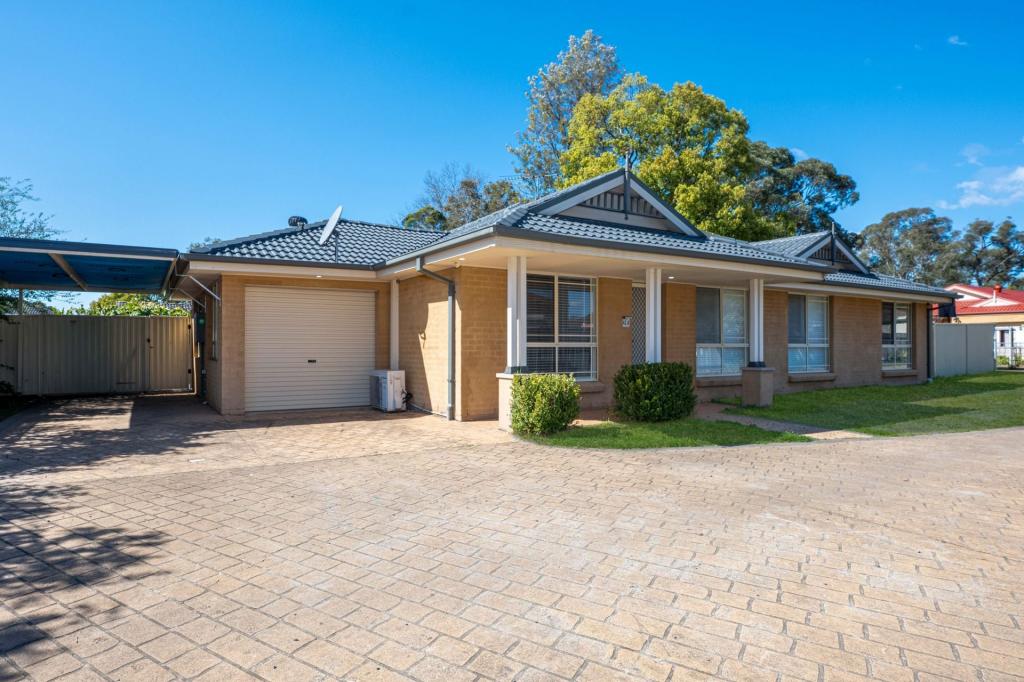 0
0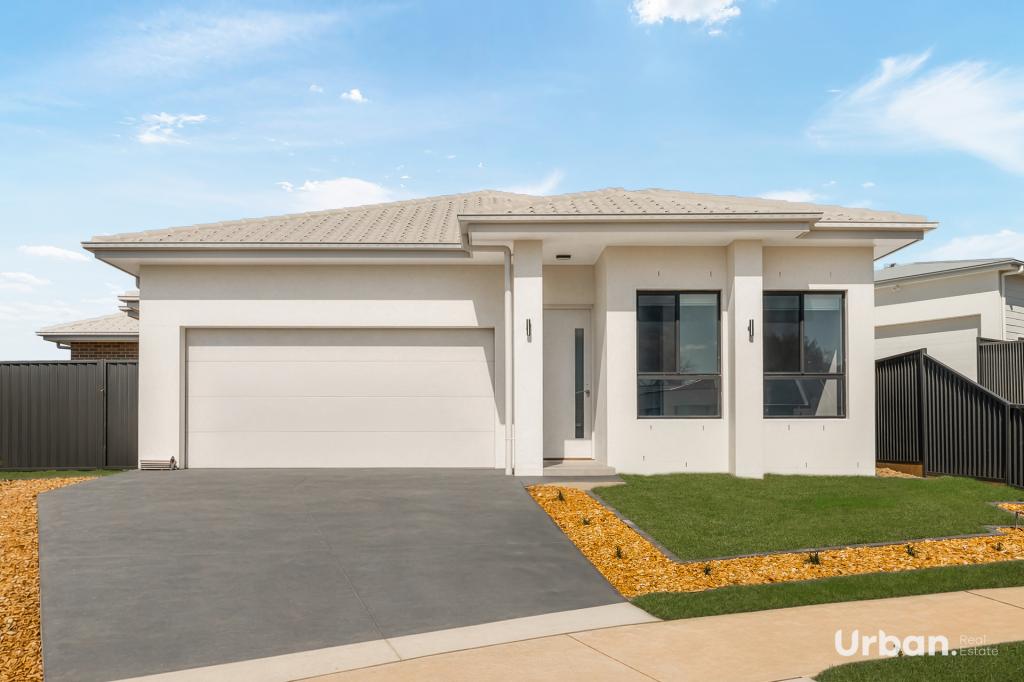 0
0
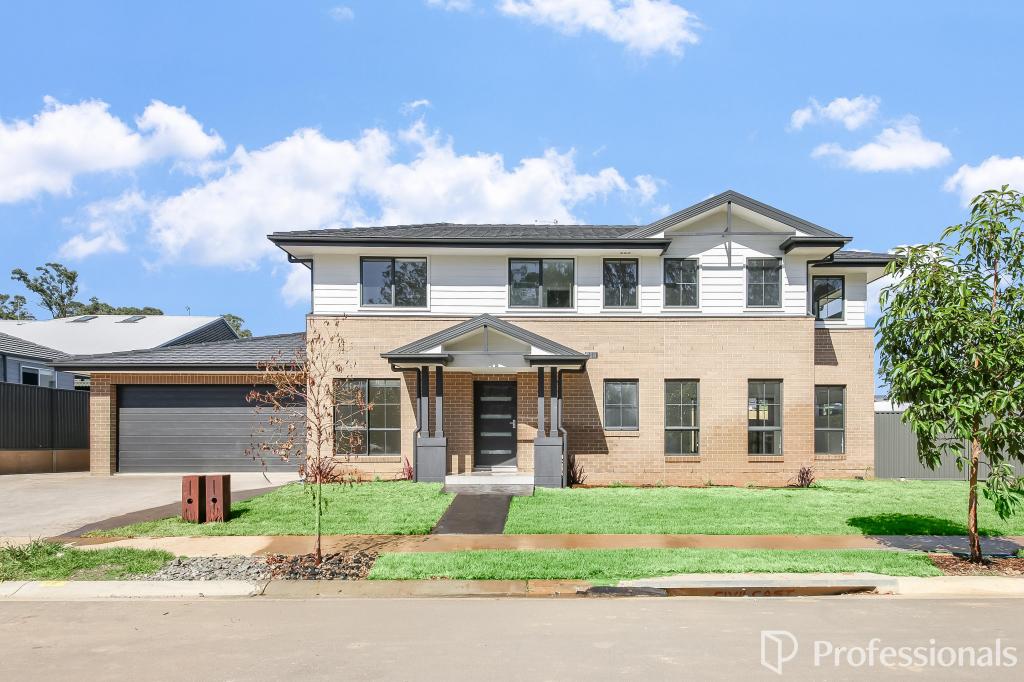 0
0
About Tahmoor 2573
The size of Tahmoor is approximately 16.6 square kilometres. There are 11 parks, covering nearly 3.5% of the total area. The population of Tahmoor in 2016 was 5067 people. By 2021 the population was 5777 showing a population growth of 14.0% in the area during that time. The predominant age group in Tahmoor is 0-9 years. Households in Tahmoor are primarily couples with children and are likely to be repaying $1800 - $2399 per month on mortgage repayments. In general, people in Tahmoor work in a trades occupation.In 2021, 66.10% of the homes in Tahmoor were owner-occupied compared with 67.10% in 2016.
Tahmoor has 4,384 properties. Over the last 5 years, Houses in Tahmoor have seen a 34.04% increase in median value, while Units have seen a 49.18% increase. As at 31 August 2026:
- The median value for Houses in Tahmoor is $1,069,834 while the median value for Units is $673,774.
- Houses have a median rent of $630 while Units have a median rent of $450.
Suburb Insights for Tahmoor 2573
Market Insights
Tahmoor Trends for Houses
N/A
N/A
View TrendN/A
N/A
Tahmoor Trends for Units
N/A
N/A
View TrendN/A
N/A
Neighbourhood Insights
© Copyright 2026. RP Data Pty Ltd trading as Cotality (Cotality). All rights reserved. No reproduction, distribution, or transmission of the copyrighted materials is permitted. The information is deemed reliable but not guaranteed.
While Cotality uses commercially reasonable efforts to ensure the Cotality Data is current, Cotality does not warrant the accuracy, currency or completeness of the Cotality Data and to the full extent permitted by law excludes all loss or damage howsoever arising (including through negligence) in connection with the Cotality Data.
This product uses cookies and other similar technologies to improve and customise your browsing experience, to tailor content and adverts, and for analytics and metrics regarding visitor usage on this product and other media. We may share cookie and analytics information with third parties for the purposes of advertising. By continuing to use our website, you consent to cookies being used. View our Privacy Policy here.
X
