
26 Strathmore LaneTahmoor NSW 2573

Property Details for 26 Strathmore Lane, Tahmoor
26 Strathmore Lane, Tahmoor is a 4 bedroom, 3 bathroom House with 2 parking spaces. The property has a land size of 454m2. While the property is not currently for sale or for rent, it was last sold in August 2026. There are other 4 bedroom House sold in Tahmoor in the last 12 months.
Last Listing description (August 2026)
Showcasing an exceptional level of craftsmanship and attention to detail, this beautifully appointed split-level residence delivers a refined family lifestyle where luxury finishes meet everyday practicality. Expansive open-plan living spaces, carefully curated materials and a cohesive palette of premium finishes create an immediate sense of sophistication, while the thoughtful floorplan provides flexibility with multiple living zones and private bedroom accommodation.
At the heart of the home, a striking designer kitchen anchors the living and dining spaces, complemented by a fully fitted butler's pantry and laundry, custom joinery and feature lighting throughout. Seamless indoor-outdoor integration extends to the tiled alfresco complete with an outdoor kitchen, creating the perfect setting for entertaining family and friends. Positioned within a quiet cul-de-sac and only moments from Tahmoor's shops, schools, medical facilities and transport links, this is a home that delivers luxury, comfort and convenience in equal measure.
Key Features:
- Designer kitchen featuring stone benchtops and matching stone splashback, premium appliances and feature lighting
- Fully fitted butler's pantry with additional sink, dishwasher and extensive storage, seamlessly connecting to the custom laundry
- Expansive open-plan living and dining area complemented by a custom built-in bar, feature wall panelling and bespoke cabinetry
- Dedicated front lounge providing valuable flexibility for families, guests or a home office setup
- Luxurious main suite with a custom-fitted walk-in robe and designer ensuite featuring floor-to-ceiling tiling, double vanity and integrated shower seat
- Guest bedroom with private ensuite, creating an ideal retreat for extended family or visitors
- Main bathroom appointed with a freestanding bath, floor-to-ceiling tiling and premium finishes consistent throughout the home
- 60mm stone benchtops carried throughout the kitchen, bathrooms and ensuite spaces
- Tiled alfresco complete with a fully integrated outdoor kitchen featuring stone benchtops, gas cooktop, sink and storage cabinetry
- Ducted air conditioning and ceiling fans to all bedrooms for year-round comfort
- Security camera system, alarm and a grassed backyard providing peace of mind and space for children and pets
Located within easy reach of Tahmoor Town Centre, schools, medical facilities, cafes, public transport and everyday essentials, this home offers the convenience of a well-connected lifestyle while maintaining a peaceful residential setting. Picton's historic township is just a short drive away, while the wider Wollondilly region continues to grow in popularity for its strong sense of community, family-friendly atmosphere and convenient access to both the Macarthur region and Southern Highlands.
Disclaimer:
Whilst every effort has been made to ensure the accuracy and thoroughness of the information provided to you in our marketing material, we cannot guarantee the accuracy of the information provided by our vendors, and as such, Reynolds Bryant makes no statement, representation or warranty, and assumes no legal liability in relation to the accuracy of the information provided. Interested parties should conduct their own due diligence in relation to each property they are considering purchasing. All photographs, maps and images are representative only, for marketing purposes.
Property History for 26 Strathmore Lane, Tahmoor, NSW 2573
- 25 Aug 2026Sold for $1,080,000
- 27 Mar 2026Listed for Sale Contact Agent
- 05 Jul 2023Sold for $495,000

Recent sales nearby
See more recent sales nearby

Similar properties For Sale nearby
See more properties for sale nearby 0
0
 0
0 0
0
Similar properties For Rent nearby
See more properties for rent nearby 0
0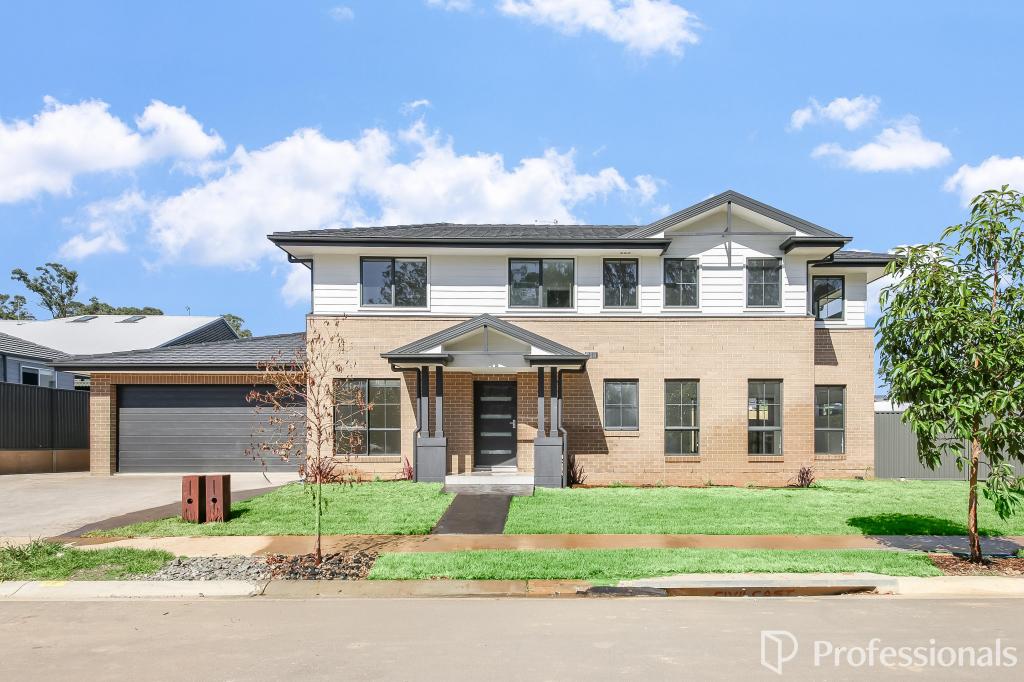 0
0
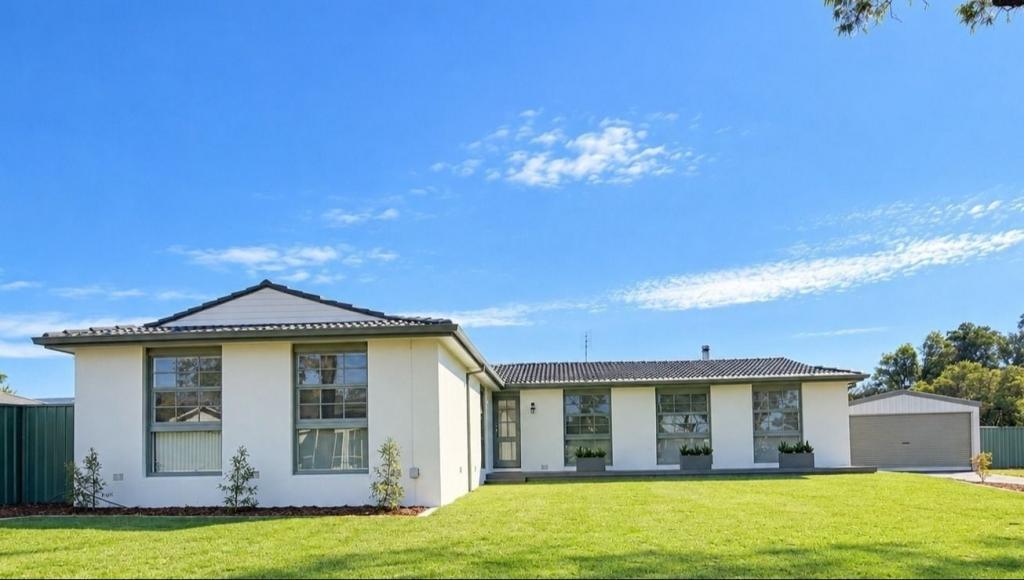 0
0
About Tahmoor 2573
The size of Tahmoor is approximately 16.6 square kilometres. There are 11 parks, covering nearly 3.5% of the total area. The population of Tahmoor in 2016 was 5067 people. By 2021 the population was 5777 showing a population growth of 14.0% in the area during that time. The predominant age group in Tahmoor is 0-9 years. Households in Tahmoor are primarily couples with children and are likely to be repaying $1800 - $2399 per month on mortgage repayments. In general, people in Tahmoor work in a trades occupation.In 2021, 66.10% of the homes in Tahmoor were owner-occupied compared with 67.10% in 2016.
Tahmoor has 4,380 properties. Over the last 5 years, Houses in Tahmoor have seen a 34.04% increase in median value, while Units have seen a 49.18% increase. As at 31 August 2026:
- The median value for Houses in Tahmoor is $1,069,834 while the median value for Units is $673,774.
- Houses have a median rent of $630 while Units have a median rent of $450.
Suburb Insights for Tahmoor 2573
Market Insights
Tahmoor Trends for Houses
N/A
N/A
View TrendN/A
N/A
Tahmoor Trends for Units
N/A
N/A
View TrendN/A
N/A
Neighbourhood Insights
© Copyright 2026. RP Data Pty Ltd trading as Cotality (Cotality). All rights reserved. No reproduction, distribution, or transmission of the copyrighted materials is permitted. The information is deemed reliable but not guaranteed.
While Cotality uses commercially reasonable efforts to ensure the Cotality Data is current, Cotality does not warrant the accuracy, currency or completeness of the Cotality Data and to the full extent permitted by law excludes all loss or damage howsoever arising (including through negligence) in connection with the Cotality Data.
This product uses cookies and other similar technologies to improve and customise your browsing experience, to tailor content and adverts, and for analytics and metrics regarding visitor usage on this product and other media. We may share cookie and analytics information with third parties for the purposes of advertising. By continuing to use our website, you consent to cookies being used. View our Privacy Policy here.
X
