
13 Crispe StreetTahmoor NSW 2573

Property Details for 13 Crispe St, Tahmoor
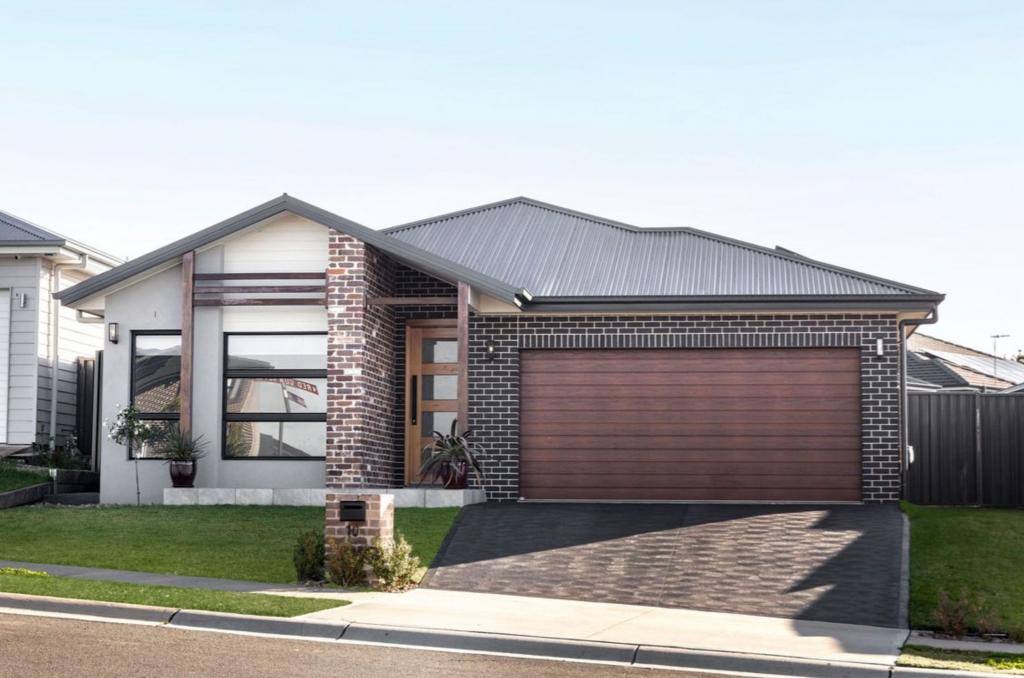
13 Crispe St, Tahmoor is a 6 bedroom, 3 bathroom House with 3 parking spaces and was built in 2026. The property has a land size of 500m2 and floor size of 174m2. While the property is not currently for sale or for rent, it was last sold in August 2026. There are other 6 bedroom House sold in Tahmoor in the last 12 months.
Last Listing description (August 2026)
SOLD By Harsh Sharmaa
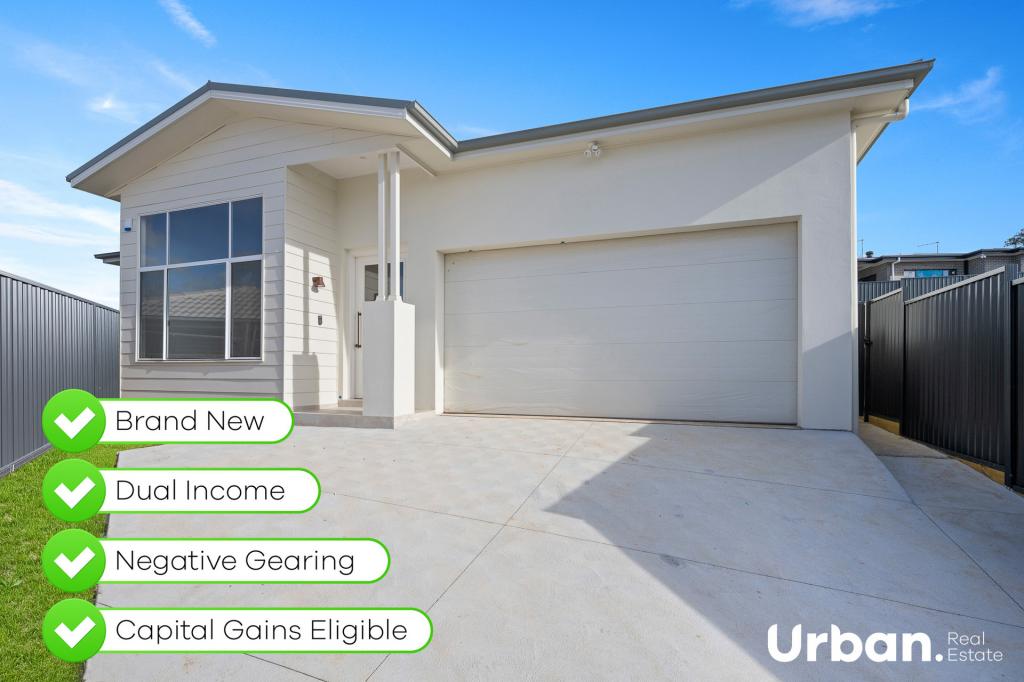
Trident RE Group proudly presenting an incredible real estate opportunity in the heart of Tahmoor. This brand-new, dual-occupancy property offers a completely detached or independently accessed configuration. It is perfectly tailored for savvy investors chasing exceptional high-yield rental returns, extended multigenerational families looking to live together while maintaining complete privacy, or savvy homeowners wanting to supplement their mortgage with a steady rental income.
Built to premium modern standards, both residences showcase flawless contemporary finishes, functional open-plan layouts, and excellent natural light throughout.
Main Residence: Spacing & Styling for Growing Families
Generous Accommodation: Four spacious bedrooms, featuring a master suite complete with an elegant private ensuite and a walk-in wardrobe. The remaining three built-in bedrooms are serviced by a sleek central family bathroom.
Open-Plan Entertaining: At the heart of the home is an expansive, sun-lit kitchen, family, and dining zone seamlessly flowing out to a covered outdoor alfresco area.
Chef's Kitchen: Engineered stone benchtops, premium stainless steel appliances, a breakfast island bar, and abundant cabinetry pantry storage.
Secure Parking: Double lock-up garage with internal access and additional off-street driveway space.
Granny Flat: Premium, Fully Self-Contained Living

Genuine Comfort: Far from a standard addition, this spacious 2-bedroom home features built-in robes and its own private, distinct entryway.
Modern Amenities: Features a fully equipped contemporary kitchen, open lounge/dining domain, a private modern bathroom, and dedicated laundry facilities.
Independent Parking: Comes with its very own single lock-up garage, a rare and highly sought-after feature that significantly inflates the secondary rental return.
A Connected Semi-Rural Lifestyle :
Situated on Crispe Street, you are positioned inside a peaceful residential enclave while remaining moments away from major local amenities.
Daily Conveniences: Less than 5 minutes to the bustling Tahmoor Town Centre shopping district, major supermarkets, medical facilities, and local cafes.
Transport Links: Easy access to Tahmoor Train Station for direct Southern Highlands and Sydney metropolitan commutes, alongside effortless connections to the Hume Highway via Picton.
Education: Centrally located within the catchment of Tahmoor Public School and Picton High School, and just minutes from Wollondilly Anglican College.
Contact our team today on 0497 116 499 to arrange a private inspection or receive a rental yield appraisal!
** Need Finance ? Call our friendly Mortgage Broker - 0433 912 686 **
*Disclaimer: All imagery, artist impressions, photography, floor plans, and master plans are for illustrative purposes only and may depict features, fixtures, or fittings that are not included with the property unless otherwise stated. All marketing materials are to be used as a general guide only, and interested parties should make their own independent enquiries regarding the property. *Subject to change
Property History for 13 Crispe St, Tahmoor, NSW 2573
- 06 Aug 2026Listed for Sale Sold By Harsh Sharmaa - Trident RE Group
- 06 Aug 2026Sold for $1,315,000

Recent sales nearby
See more recent sales nearby
Similar properties For Sale nearby
See more properties for sale nearby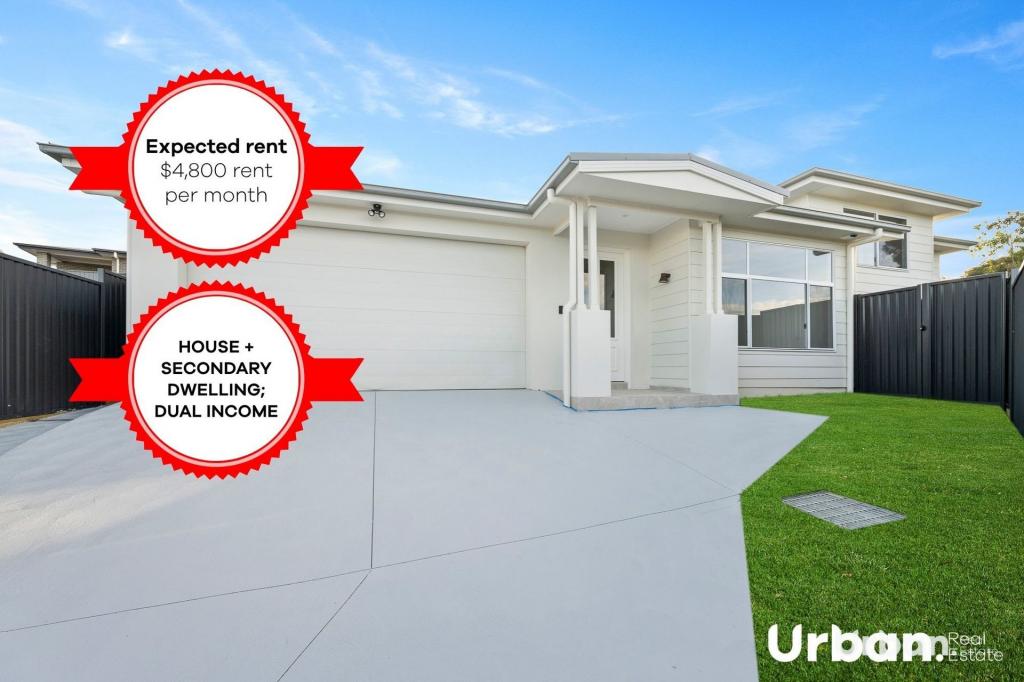 0
0
 0
0 0
0
Similar properties For Rent nearby
See more properties for rent nearby 0
0
 0
0
 0
0About Tahmoor 2573
The size of Tahmoor is approximately 16.6 square kilometres. There are 11 parks, covering nearly 3.5% of the total area. The population of Tahmoor in 2016 was 5067 people. By 2021 the population was 5777 showing a population growth of 14.0% in the area during that time. The predominant age group in Tahmoor is 0-9 years. Households in Tahmoor are primarily couples with children and are likely to be repaying $1800 - $2399 per month on mortgage repayments. In general, people in Tahmoor work in a trades occupation.In 2021, 66.10% of the homes in Tahmoor were owner-occupied compared with 67.10% in 2016.
Tahmoor has 4,370 properties. Over the last 5 years, Houses in Tahmoor have seen a 54.13% increase in median value, while Units have seen a 52.70% increase. As at 31 July 2026:
- The median value for Houses in Tahmoor is $1,109,047 while the median value for Units is $669,950.
- Houses have a median rent of $625 while Units have a median rent of $450.
Suburb Insights for Tahmoor 2573
Market Insights
Tahmoor Trends for Houses
N/A
N/A
View TrendN/A
N/A
Tahmoor Trends for Units
N/A
N/A
View TrendN/A
N/A
Neighbourhood Insights
© Copyright 2026. RP Data Pty Ltd trading as Cotality (Cotality). All rights reserved. No reproduction, distribution, or transmission of the copyrighted materials is permitted. The information is deemed reliable but not guaranteed.
While Cotality uses commercially reasonable efforts to ensure the Cotality Data is current, Cotality does not warrant the accuracy, currency or completeness of the Cotality Data and to the full extent permitted by law excludes all loss or damage howsoever arising (including through negligence) in connection with the Cotality Data.
This product uses cookies and other similar technologies to improve and customise your browsing experience, to tailor content and adverts, and for analytics and metrics regarding visitor usage on this product and other media. We may share cookie and analytics information with third parties for the purposes of advertising. By continuing to use our website, you consent to cookies being used. View our Privacy Policy here.
X
