
62 Brandon StreetSuffolk Park NSW 2481

Property Details for 62 Brandon St, Suffolk Park
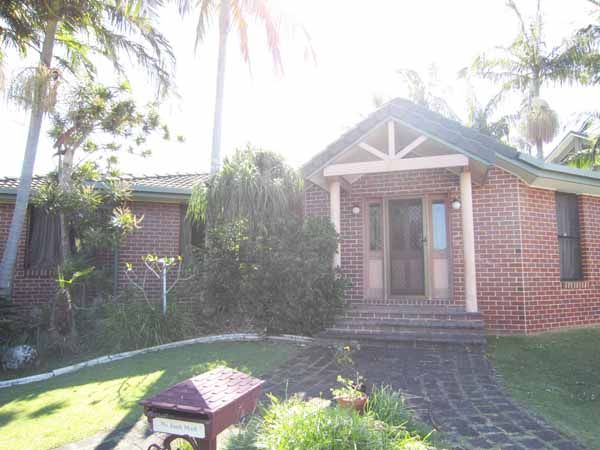
62 Brandon St, Suffolk Park is a 5 bedroom, 5 bathroom House with 2 parking spaces. The property has a land size of 786m2. While the property is not currently for sale or for rent, it was last sold in September 2026. There are other 5 bedroom House sold in Suffolk Park in the last 12 months.
Last Listing description (September 2026)
Positioned just one street back from the pristine shoreline, 62 Brandon Street presents a rare opportunity to secure one of the most substantial and thoughtfully designed homes in tightly held Suffolk Park.
Commanding a striking street presence, the residence is defined by a bold architectural composition of suspended slab construction, rough cast rendered walls, rooftop gardens, and refined hardwood batten detailing. Recently completed and impeccably executed, it stands as the newest build in this coveted beachside enclave. Designed by THOSE Architects and built by MRB Constructions, the home delivers a level of design and finish rarely seen in the local market.
Beyond its impressive facade, the scale and functionality of the home truly set it apart. Designed with family living in mind, the main level unfolds with exceptional flow, framed by floor to ceiling painted hardwood doors and expansive glass panels that invite natural light and capture cooling coastal breezes. Ducted air conditioning ensures year round comfort, complementing the home's natural cross ventilation.
At the heart of the home, the kitchen is both expansive and beautifully appointed, featuring American oak timber veneer cabinetry, premium Miele appliances, and striking silver travertine benchtops. This same American oak cabinetry continues throughout the dining and living zones, creating a cohesive and refined material palette. A dramatic void above the dining area enhances the sense of space and connection between levels, creating a statement of architectural intent.
Versatility is a key feature, with a private media room offering flexibility as a fifth bedroom or guest suite if required. The ground floor also delivers a true wellness retreat, complete with gym, sauna, and ice bath, alongside a covered alfresco BBQ area designed for effortless entertaining.
Outdoors, honed travertine crazy paving surrounds the mineral self cleaning pool, creating a resort style setting that complements the home's relaxed coastal aesthetic. Internally, honed concrete floors anchor the lower level, while timber flooring and wool carpets add warmth and texture upstairs.
The master suite is a sanctuary, bathed in northeast light and cooled by sea breezes. It features a luxurious ensuite, walk in robe, and direct access to the exclusive Suffolk Park 19th Hole. A second oversized bedroom with ensuite provides additional accommodation, while two further bedrooms are beautifully finished with custom timber veneer cabinetry and share a well appointed bathroom.
Additional features include a high performance solar system with 8.8kW of solar generation, supported by an 8.6kW hybrid inverter and 19.2kWh of advanced battery storage, delivering exceptional energy efficiency and long term sustainability. The garage also offers ample additional storage, catering perfectly to the needs of a growing family or lifestyle buyer. Separate gated access offering secure, dedicated space for a boat or caravan.
Set within one of Suffolk Park's most desirable pockets, this address offers the perfect balance of privacy and proximity. With the beach just moments away and Byron Bay only a short drive, residents enjoy a relaxed coastal lifestyle with easy access to local cafes, schools, and parklands. A tightly held position where lifestyle and convenience come together.
Council Rates: $4,323 p/a
Property History for 62 Brandon St, Suffolk Park, NSW 2481
- 28 Sep 2026Sold
- 08 May 2026Listed for Sale Not Disclosed

Recent sales nearby
See more recent sales nearby
/assets/perm/2nyrr5f534i6np3jr7pck5zuvi?signature=e89778debab16c3cdf65160de778c804b77cad62b1b715e21b3324ad5905b15d) 0
0/assets/perm/qp3wht56fyi6noi57gvxrgxnd4?signature=cfce7a84962889dcb4753e1c00f0678b2cfabbd82f7ef023631241aea250b387) 0
0
Similar properties For Sale nearby
See more properties for sale nearby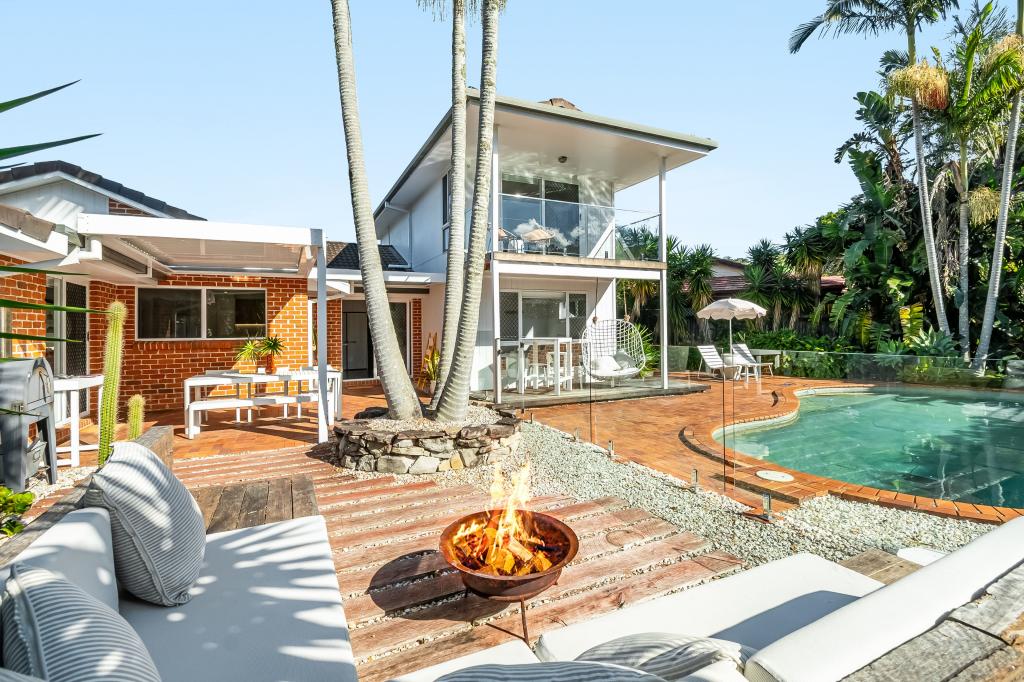 0
0

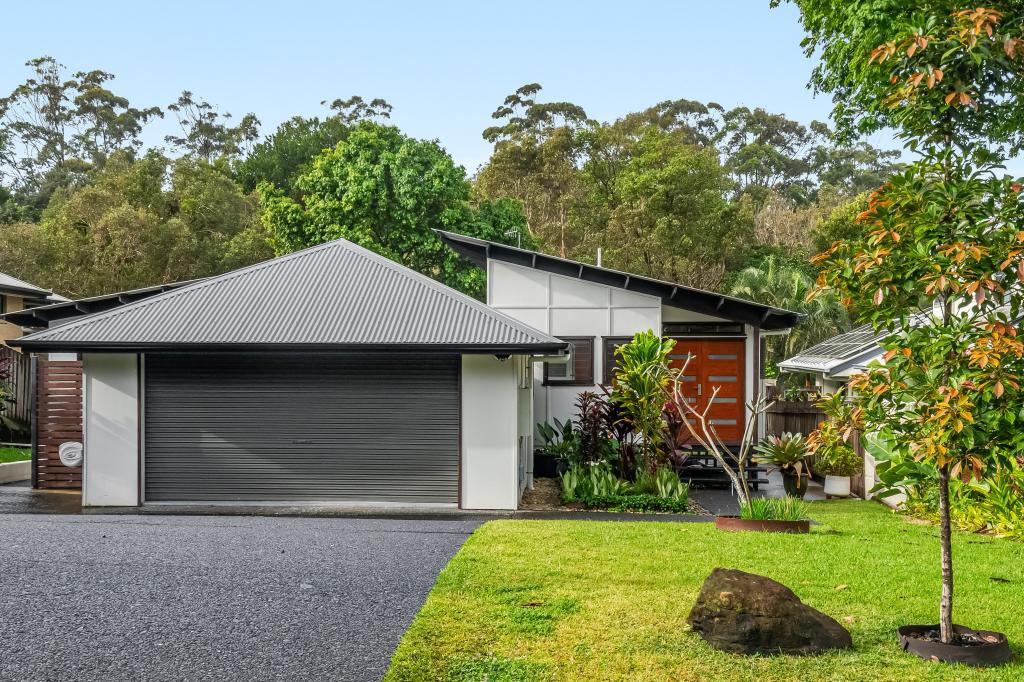 0
0
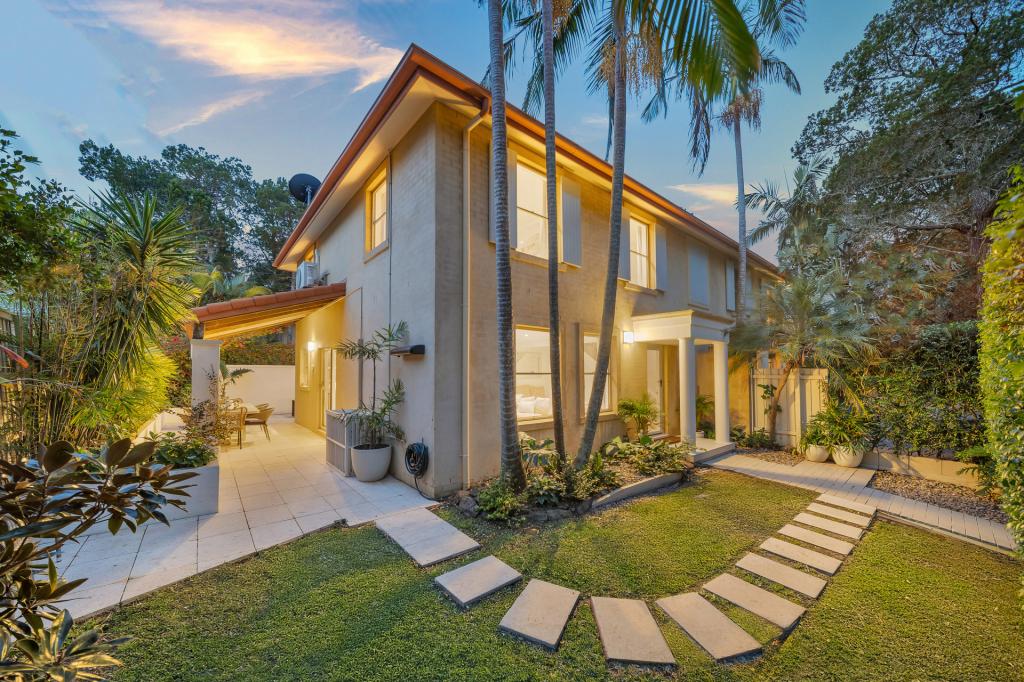 0
0
Similar properties For Rent nearby
See more properties for rent nearby 0
0
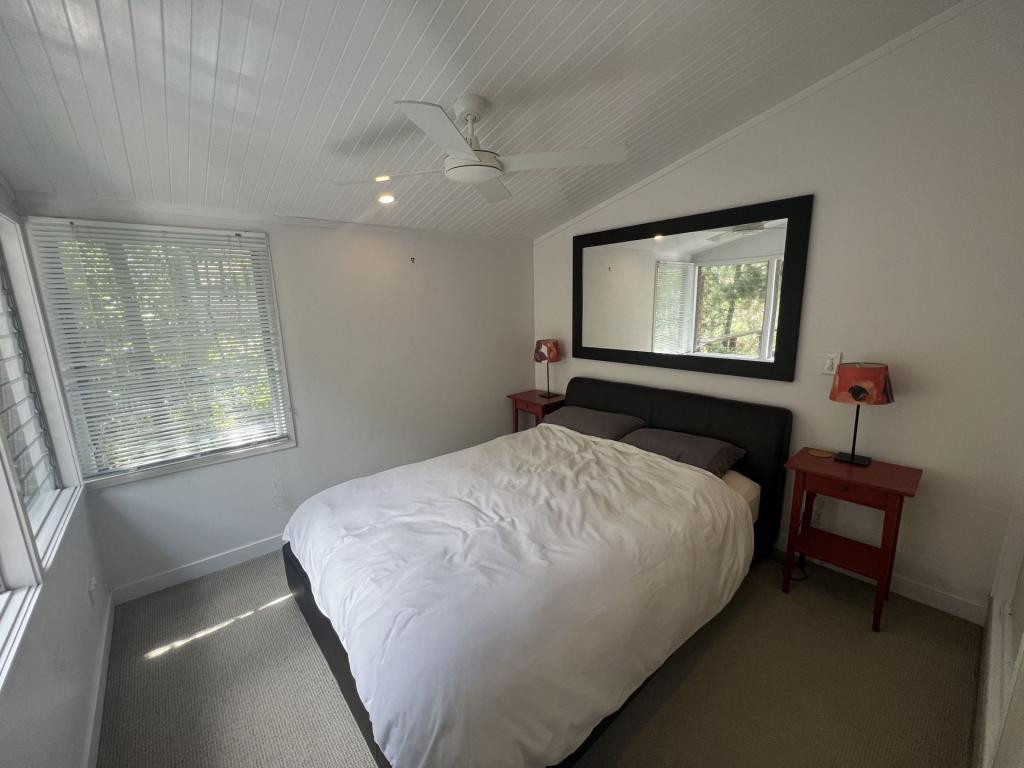 0
0
 0
0About Suffolk Park 2481
The size of Suffolk Park is approximately 4.4 square kilometres. There are 7 parks, covering nearly 6.3% of the total area. The population of Suffolk Park in 2016 was 3750 people. By 2021 the population was 4222 showing a population growth of 12.6% in the area during that time. The predominant age group in Suffolk Park is 30-39 years. Households in Suffolk Park are primarily childless couples and are likely to be repaying $3000 - $3999 per month on mortgage repayments. In general, people in Suffolk Park work in a professional occupation.In 2021, 63.90% of the homes in Suffolk Park were owner-occupied compared with 63.30% in 2016.
Suffolk Park has 2,074 properties. Over the last 5 years, Houses in Suffolk Park have seen a 3.46% increase in median value, while Units have seen a -7.78% decrease. As at 31 August 2026:
- The median value for Houses in Suffolk Park is $2,147,752 while the median value for Units is $1,154,906.
- Houses have a median rent of $1,350 while Units have a median rent of $950.
Suburb Insights for Suffolk Park 2481
Market Insights
Suffolk Park Trends for Houses
N/A
N/A
View TrendN/A
N/A
Suffolk Park Trends for Units
N/A
N/A
View TrendN/A
N/A
Neighbourhood Insights
© Copyright 2026. RP Data Pty Ltd trading as Cotality (Cotality). All rights reserved. No reproduction, distribution, or transmission of the copyrighted materials is permitted. The information is deemed reliable but not guaranteed.
While Cotality uses commercially reasonable efforts to ensure the Cotality Data is current, Cotality does not warrant the accuracy, currency or completeness of the Cotality Data and to the full extent permitted by law excludes all loss or damage howsoever arising (including through negligence) in connection with the Cotality Data.
This product uses cookies and other similar technologies to improve and customise your browsing experience, to tailor content and adverts, and for analytics and metrics regarding visitor usage on this product and other media. We may share cookie and analytics information with third parties for the purposes of advertising. By continuing to use our website, you consent to cookies being used. View our Privacy Policy here.
X
