
5 Roxburgh StreetStockton NSW 2295
Property Details for 5 Roxburgh St, Stockton
5 Roxburgh St, Stockton is a 4 bedroom, 2 bathroom House with 3 parking spaces and was built in 1985. The property has a land size of 361m2 and floor size of 206m2. While the property is not currently for sale or for rent, it was last sold in April 2022.
Last Listing description (July 2022)
To view the Contract of Sale & additional information please see the link : https://bit.ly/5Roxburgh
From the moment you lay your eyes on the façade, you instantly know there is something very special inside -- Embrace the attention to detail, immaculate presentation, and generous proportions found inside this four-bedroom brick & tile home.
Situated in one of Stockton's prime pockets & boasting 379sqm of land, Roxburgh Street is reknown for keeping quiet with low traffic, a family demographic, street appeal that looks as pretty as a picture & positioned within proximity to schools, shops, Stockton beach & Ferry terminal to Newcastle CBD.
Welcomed by the wrap-around porch, the East-facing home has been updated throughout with respect to its origins - showcasing period charm while exuding modern comfort.
Step inside the first living area of two & notice the state of the art cathedral ceiling with timber beams and clerestory windows. The exposed brick wall also featured here, with timber flooring and a gas fireplace with mantle - further adding to the warmth found within the home.
Ground-level also comprises the heart of the home, formal dining & the master retreat, serviced by his & her wardrobe & generous ensuite.
Make your way up the stairs to find the remaining 3 bedrooms - bedrooms 2 & 3 spoilt with private balcony. Your second living or optional WFH zone is also found on this level, or easily transform this space into a fifth bedroom to cater for guests or the larger families.
The rear yard is spacious for the kids & pets, with access into your two-car garage via the rear lane.
FEATURES :
- 4 bedrooms
- 2 bathrooms with separate toilet.
- Full roof restoration, re-point, clean, paint, repaired, replaced some tiles.
- Brand new kitchen appliances including Westinghouse oven wall, gas cooktop, and dishwasher.
- Repaint internal & external 2022.
- New light fittings inside & outside, garage all LED.
- Brand new power points & light switches.
- Brand new Crimsafe security doors.
- Brand New aluminium white shutters on every window.
- New tap fittings for bathrooms & showerheads (chrome/Mandela)
- Replacedfly screens to every window.
- New colour bond rear double gates to back laneway 6 foot high (Lockup).
- New white louvre slat fence
- New white louvre side gates to both sides of the house to match the front.
- New Hitachi split system air-conditioner in lounge room reverse cycle.
Disclaimer: The information provided by Creative Property Co. on any marketing material is for general informational and educational purposes only. All information is provided in good faith and is believed to be accurate, however, Creative Property Co. will not be held liable regarding the accuracy, validity, availability of any information expressed or implied. Accordingly, before taking any actions based upon such information, we encourage you to consult with the appropriate professionals. Photos have been edited for marketing purposes.
Property History for 5 Roxburgh St, Stockton, NSW 2295
- 30 Apr 2022Sold for $1,240,000
- 13 Apr 2022Listed for Sale UNDER OFFER
- 26 May 2021Sold for $935,000

Recent sales nearby
See more recent sales nearby

/assets/perm/yoey2hjfcmi6xnyvswy2qh2v4m?signature=86d4e1bddd7f0b6a5672bb3c0a107f8045d40ed83ab128483027aa3d9ac5008d) 0
0
Similar properties For Sale nearby
See more properties for sale nearby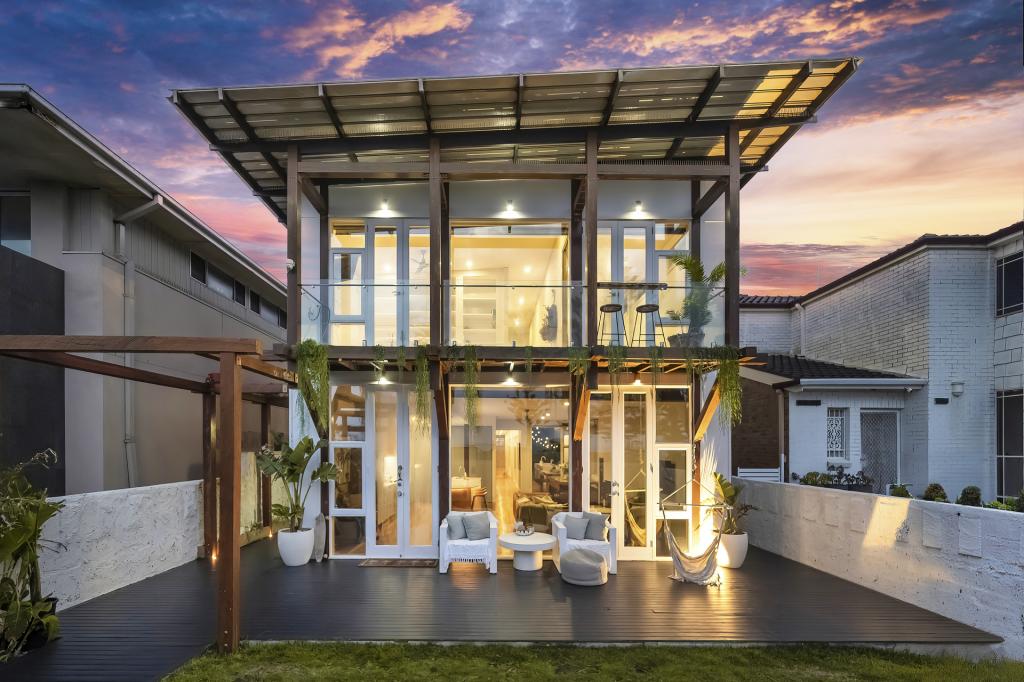 0
0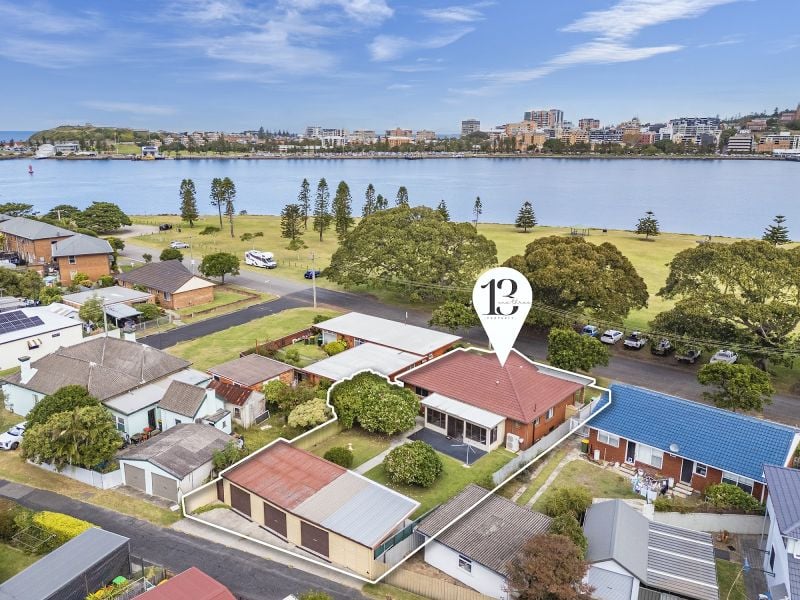 0
0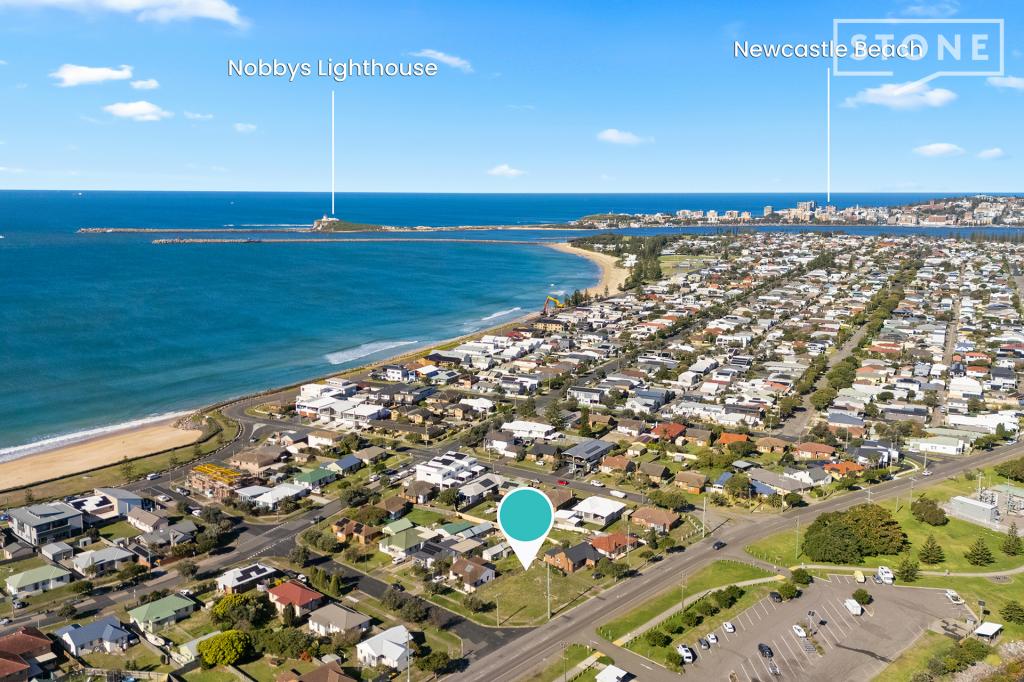 0
0

Similar properties For Rent nearby
See more properties for rent nearby 0
0 0
0
 0
0
About Stockton 2295
The size of Stockton is approximately 3.9 square kilometres. There are 13 parks, covering nearly 28.4% of the total area. The population of Stockton in 2016 was 4160 people. By 2021 the population was 4046 showing a population decline of 2.7% in the area during that time. The predominant age group in Stockton is 60-69 years. Households in Stockton are primarily childless couples and are likely to be repaying $1800 - $2399 per month on mortgage repayments. In general, people in Stockton work in a professional occupation.In 2021, 67.70% of the homes in Stockton were owner-occupied compared with 65.70% in 2016.
Stockton has 2,236 properties. Over the last 5 years, Houses in Stockton have seen a 19.35% increase in median value, while Units have seen a 12.60% increase. As at 30 September 2026:
- The median value for Houses in Stockton is $1,213,092 while the median value for Units is $702,428.
- Houses have a median rent of $770 while Units have a median rent of $500.
Suburb Insights for Stockton 2295
Market Insights
Stockton Trends for Houses
N/A
N/A
View TrendN/A
N/A
Stockton Trends for Units
N/A
N/A
View TrendN/A
N/A
Neighbourhood Insights
© Copyright 2026. RP Data Pty Ltd trading as Cotality (Cotality). All rights reserved. No reproduction, distribution, or transmission of the copyrighted materials is permitted. The information is deemed reliable but not guaranteed.
While Cotality uses commercially reasonable efforts to ensure the Cotality Data is current, Cotality does not warrant the accuracy, currency or completeness of the Cotality Data and to the full extent permitted by law excludes all loss or damage howsoever arising (including through negligence) in connection with the Cotality Data.
This product uses cookies and other similar technologies to improve and customise your browsing experience, to tailor content and adverts, and for analytics and metrics regarding visitor usage on this product and other media. We may share cookie and analytics information with third parties for the purposes of advertising. By continuing to use our website, you consent to cookies being used. View our Privacy Policy here.
X
