
26A Flint StreetStockton NSW 2295


Property Details for 26a Flint St, Stockton
26a Flint St, Stockton is a 4 bedroom, 2 bathroom House with 2 parking spaces. The property has a land size of 313m2. While the property is not currently for sale or for rent, it was last sold in August 2026. There are other 4 bedroom House sold in Stockton in the last 12 months.
Last Listing description (September 2026)
OneThreeProperty proudly presents a residence of exceptional caliber, where architectural excellence meets one of Stockton's most captivating coastal outlooks.Designed without compromise and finished to an exacting standard, this brand-new luxury home offers a sophisticated blend of timeless materials, refined craftsmanship and breathtaking water views stretching across Stockton Beach, the Pacific Ocean and iconic Nobbys Headland.A striking faade of brick, timber and contemporary textures introduces a home that has been meticulously curated for modern coastal living. Inside, soaring raked ceilings, premium finishes and carefully considered design elements create an immediate sense of scale, warmth and understated luxury.The heart of the home is an extraordinary gourmet kitchen, beautifully appointed with 40mm Caesarstone benchtops, integrated LED feature lighting, bespoke profile timber cabinetry and a fully equipped butler's pantry with concealed storage solutions. Framed by spectacular water views, the kitchen and living spaces seamlessly connect to an impressive alfresco entertaining zone featuring a custom outdoor kitchen complete with built-in natural gas BBQ, premium waterproof cabinetry and stone benchtops.The master retreat offers a true sanctuary, complete with an expansive walk-in wardrobe and designer ensuite, while three additional bedrooms are generously proportioned and fitted with custom built-in cabinetry. Every detail throughout the home has been selected to deliver both luxury and functionality.Designer Kitchen 40mm Caesarstone benchtops Premium undermount sink and luxury tapware 900mm freestanding oven with concealed rangehood Fully appointed butler's pantry with custom cabinetry, stone surfaces and LED feature lighting Profile timber cabinetry and premium hardware throughoutOutdoor Entertaining with a View: Designer outdoor kitchen with 20mm stone benchtops Custom PVC cabinetry fully waterproof construction Premium undermount sink and luxury tapware Built-in natural gas BBQ Provision for bar fridge installation Seamless connection to indoor living spaces and entertaining areasLuxury Appointments Zoned ducted air-conditioning throughout Soaring raked ceilings Security and alarm system Integrated LED cabinetry lighting Skylight feature providing abundant natural light Designer freestanding vanities with ceramic vessel basins Premium dual shower systems Mirrored storage cabinetry to bathrooms Luxury laundry with dual workstations, stone benchtops and extensive storage Profile timber joinery throughout Dedicated mud room with custom under-stair storage Premium hybrid timber flooringAdditional Highlights Spacious bedrooms with custom built-in wardrobes Lavish master suite with oversized walk-in robe and designer ensuite Expansive front balcony capturing uninterrupted water views Stunning outlook to Stockton Beach, Newcastle Harbour and Nobbys Headland Huge 9m x 6m garage with abundant storage capacity Low-maintenance landscaped grounds Brand-new construction with premium finishes throughoutThis is more than a home, it is a statement of lifestyle, craftsmanship and coastal prestige. Rarely does a residence combine architectural sophistication, uncompromising luxury and panoramic water views with such effortless elegance.Take a Tour: https://my.matterport.com/show/?m=ayW16BZRt1aDisclaimer: While every effort has been made to ensure the accuracy of these particulars, no warranty is given by the vendor or the agent as to their accuracy. Interested parties should not rely on these particulars as representations of fact but must satisfy themselves by inspection or otherwise. Although high standards have been used in preparing this document, no legal responsibility can be accepted for any loss or damage resulting from the content or use of this information. Any photographs show only certain parts of the property as they appeared when taken. Areas, amounts, measurements, distances, and all other numerical information are approximate only. Note: Every care has been taken to verify the accuracy of the details in this advertisement; however, we cannot guarantee its correctness. Prospective purchasers are requested to take necessary action to satisfy themselves with any pertinent matters.
Property History for 26a Flint St, Stockton, NSW 2295
- 26 Aug 2026Sold for $1,660,000
- 11 Jun 2026Listed for Sale Price Guide $1,690,000 - $1,815,000

Recent sales nearby
See more recent sales nearby/assets/perm/yqexm455xii6nohra7ute5q7um?signature=88569c17e70a6a19e4c4ec235e1fd9f2b29c00c2a82dd15f55f3cbdd4f93a213) 0
0/assets/perm/ah7ngz7ocyi6vcb4q6oypzpf74?signature=dbed4b3711084542db46b560807d6396dcdcf25c3f348941e88a2ba2b0930dd0) 0
0Similar properties For Sale nearby
See more properties for sale nearby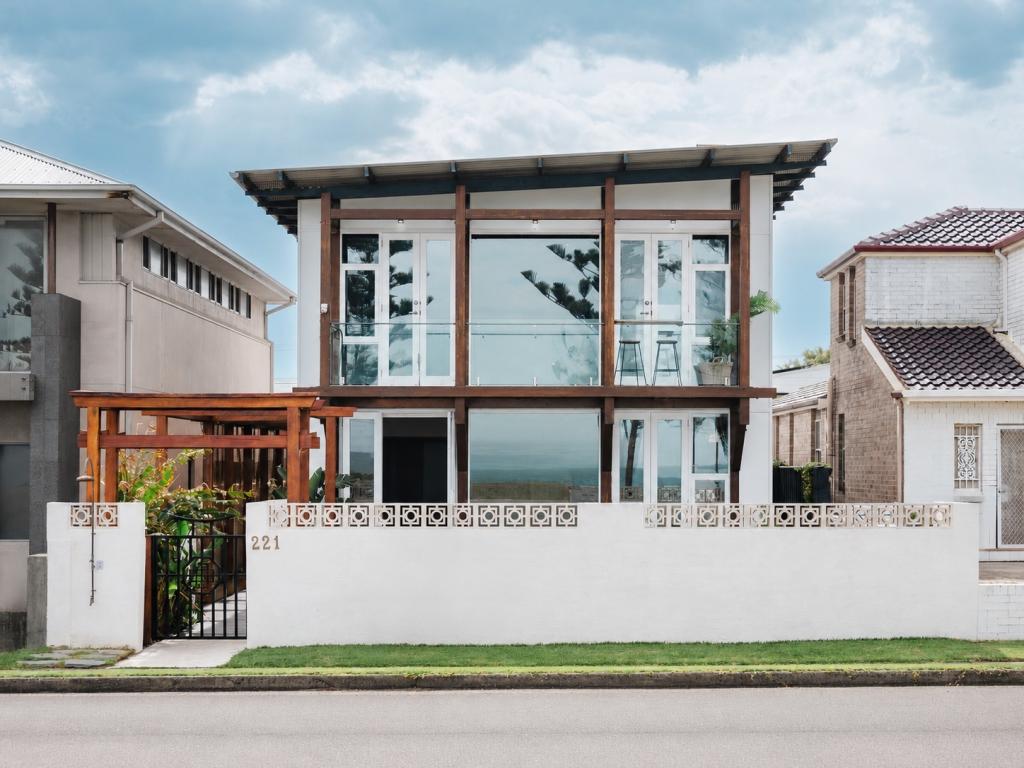 0
0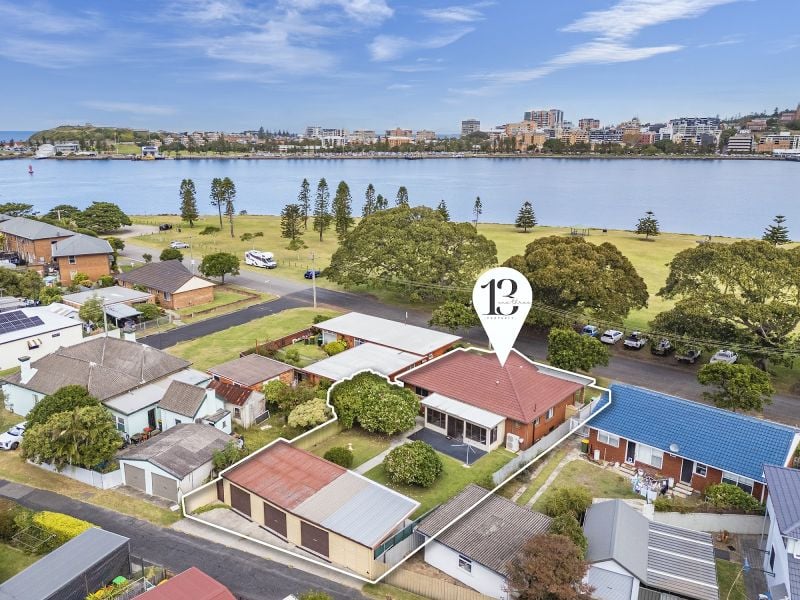 0
0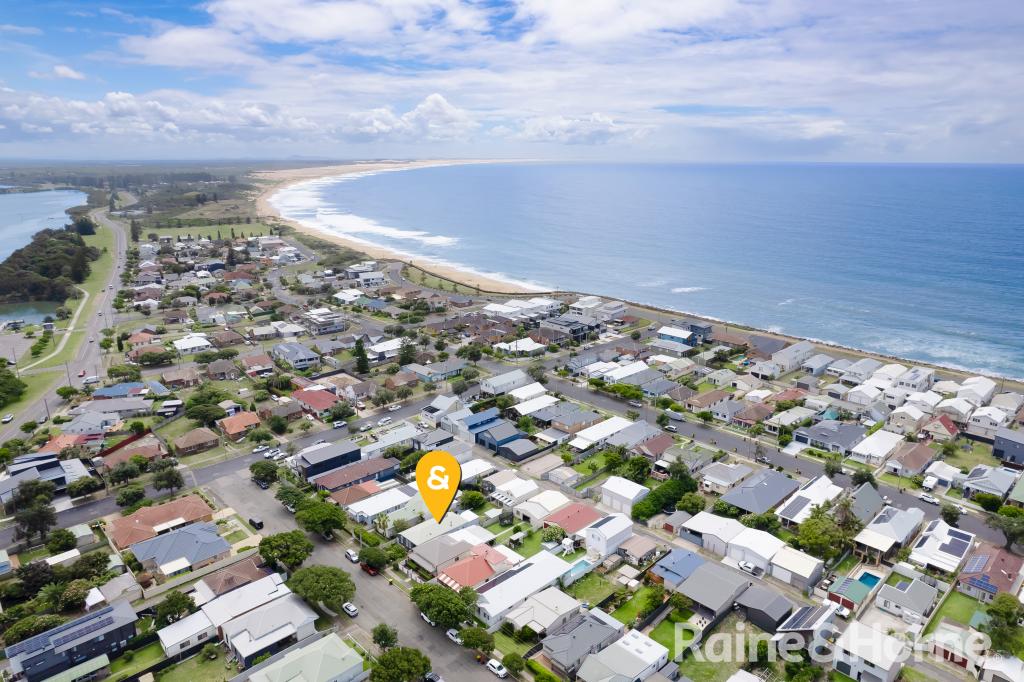 0
0
Similar properties For Rent nearby
See more properties for rent nearby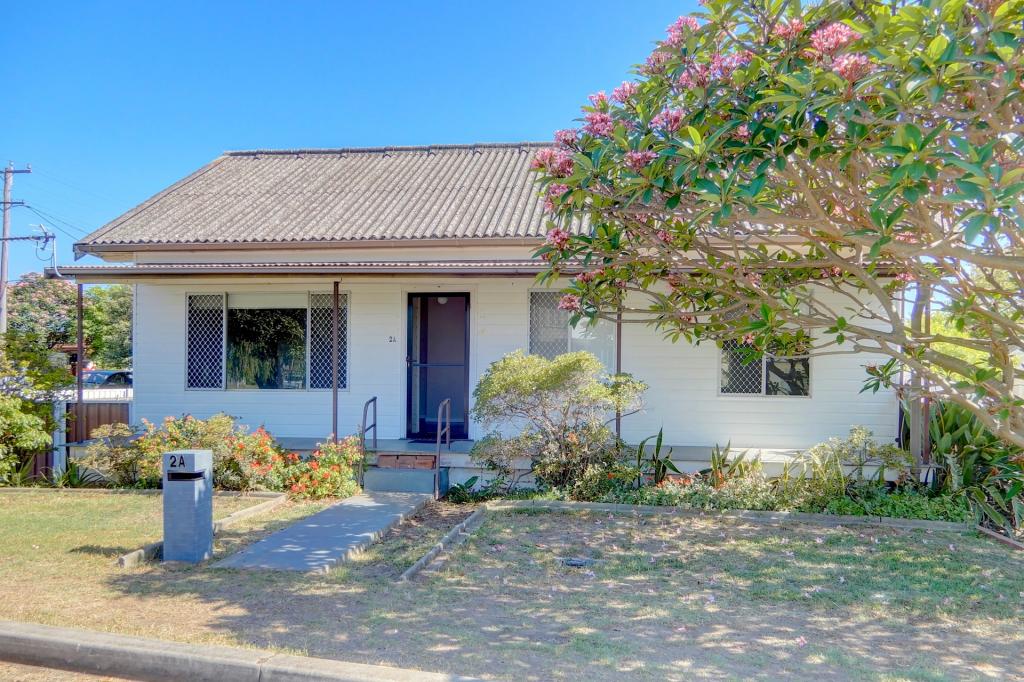 0
0 0
0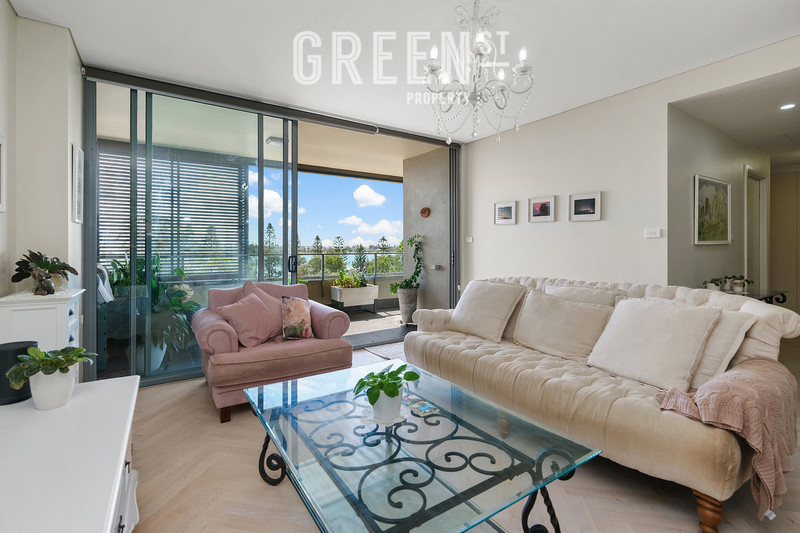 0
0
About Stockton 2295
The size of Stockton is approximately 3.9 square kilometres. There are 13 parks, covering nearly 28.4% of the total area. The population of Stockton in 2016 was 4160 people. By 2021 the population was 4046 showing a population decline of 2.7% in the area during that time. The predominant age group in Stockton is 60-69 years. Households in Stockton are primarily childless couples and are likely to be repaying $1800 - $2399 per month on mortgage repayments. In general, people in Stockton work in a professional occupation.In 2021, 67.70% of the homes in Stockton were owner-occupied compared with 65.70% in 2016.
Stockton has 2,236 properties. Over the last 5 years, Houses in Stockton have seen a 24.55% increase in median value, while Units have seen a 50.54% increase. As at 31 August 2026:
- The median value for Houses in Stockton is $1,216,248 while the median value for Units is $972,763.
- Houses have a median rent of $750 while Units have a median rent of $518.
Suburb Insights for Stockton 2295
Market Insights
Stockton Trends for Houses
N/A
N/A
View TrendN/A
N/A
Stockton Trends for Units
N/A
N/A
View TrendN/A
N/A
Neighbourhood Insights
© Copyright 2026. RP Data Pty Ltd trading as Cotality (Cotality). All rights reserved. No reproduction, distribution, or transmission of the copyrighted materials is permitted. The information is deemed reliable but not guaranteed.
While Cotality uses commercially reasonable efforts to ensure the Cotality Data is current, Cotality does not warrant the accuracy, currency or completeness of the Cotality Data and to the full extent permitted by law excludes all loss or damage howsoever arising (including through negligence) in connection with the Cotality Data.
This product uses cookies and other similar technologies to improve and customise your browsing experience, to tailor content and adverts, and for analytics and metrics regarding visitor usage on this product and other media. We may share cookie and analytics information with third parties for the purposes of advertising. By continuing to use our website, you consent to cookies being used. View our Privacy Policy here.
X
