
22 Southview AvenueStanwell Tops NSW 2508



Property Details for 22 Southview Ave, Stanwell Tops
22 Southview Ave, Stanwell Tops is a 4 bedroom, 3 bathroom House with 4 parking spaces. The property has a land size of 1034m2. While the property is not currently for sale or for rent, it was last sold in September 2025. There are other 4 bedroom House sold in Stanwell Tops in the last 12 months.
Last Listing description (September 2025)
Welcome to 22 Southview Avenue. Nestled in the serene community of Stanwell Tops, this beautiful property sits on a spacious 1,034m² block, offering a sparkling inground pool, low-maintenance gardens, and generous living spaces perfect for growing or grown families. With multiple indoor and outdoor entertaining areas, it's designed for comfort and style.
The upper level features an open-plan living area that flows out to a north-facing balcony, taking in the tranquil views-a perfect spot to unwind with a glass of wine overlooking the pool and low maintenance gardens. Bathed in natural light, the stunning kitchen serves as the heart of the home, complete with ample bench space, stone countertops, and stainless steel appliances. This level also includes two separate living areas, both featuring ducted air conditioning and a cosy combustion fireplace to complement the beautiful, leafy outlook. Here, you'll also find three spacious bedrooms, including a master suite with an ensuite and walk-in wardrobe. The family bathroom is centrally located, and the generous garage offers convenient internal access from this level.
The lower level offers versatility, with an additional bedroom, living area, bathroom, internal laundry, and a room perfect for storage or a home office, or ideal for the extended family or guest accommodation. Move in now and enjoy one of the area's most sought-after locations. With Stanwell Park Beach and the Royal National Park just moments away, and Sydney CBD less than an hour's drive, this property offers the perfect balance of convenience and tranquility.
If you're looking to escape the hustle and bustle and embrace a peaceful, family-friendly lifestyle, this is an opportunity you won't want to miss.
• Well-appointed kitchen with stainless steel appliances and Caesarstone benchtops,
• Living areas on both levels
• Downstairs guests retreat with outdoor area
• Open plan lounge/dining
• Master Bedroom with walk in robe and ensuite
• Modern bathroom
• Ducted Air/Con, as well as fireplace for year round comfort
• Alfresco entertaining deck overlooking the sparkling inground pool and terraced gardens
• Double Garage with an abundance of storage
* Whilst every effort has been made to ensure the accuracy and thoroughness of the information provided to you in our marketing material, we cannot guarantee the accuracy of the information provided by our vendors, and as such, Ray White Helensburgh makes no statement, representation or warranty, and assumes no legal liability in relation to the accuracy of the information provided. Interested parties should conduct their own due diligence in relation to each property tng. All photographs, maps and images are representative only, for marketing purposes.
Property History for 22 Southview Ave, Stanwell Tops, NSW 2508
- 03 Sep 2025Sold for $1,600,000
- 09 Jul 2025Listed for Sale Price guide $1,600,000 - $1,700,000
- 10 Sep 2017Sold for $1,020,000

Recent sales nearby
See more recent sales nearby/assets/perm/htafa4n6aei6ni225gphvpmbiu?signature=773fae1379eb46d9f09bef9449a3cbfca1450b9f4eeddc465914874659bf4578) 0
0/assets/perm/3ys7x3n6jei6ng3pxnyrbfyjwi?signature=68e465b52f11073275ffe97f4218673185d9b8d4f9589b2691bd88f3ce22f649) 0
0
/assets/perm/z4xlw7qccei65fpidxxgjhg26u?signature=8f77dcd512da229b728159531429d05f2e48949b02d1e305d67fd91a6088f241) 0
0Similar properties For Sale nearby
See more properties for sale nearby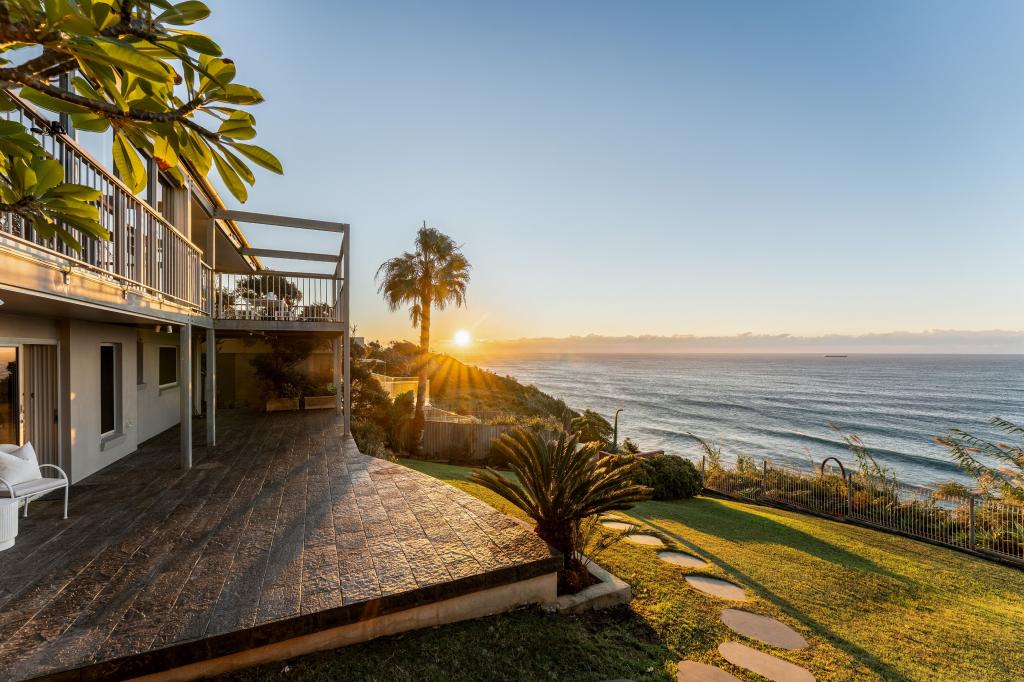 0
0
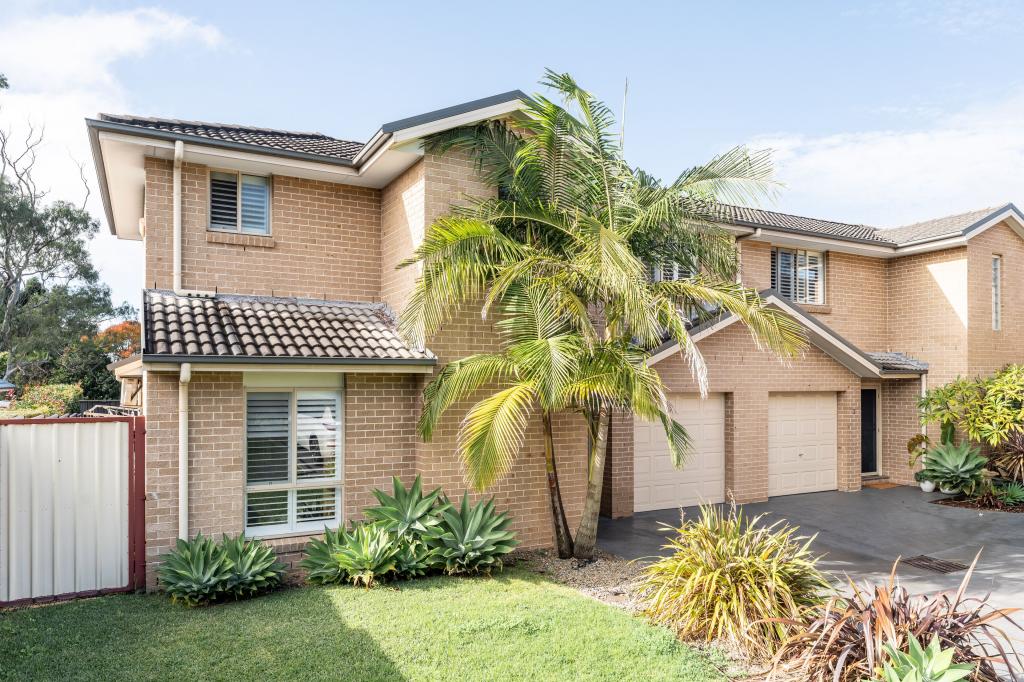 0
0 0
0Similar properties For Rent nearby
See more properties for rent nearby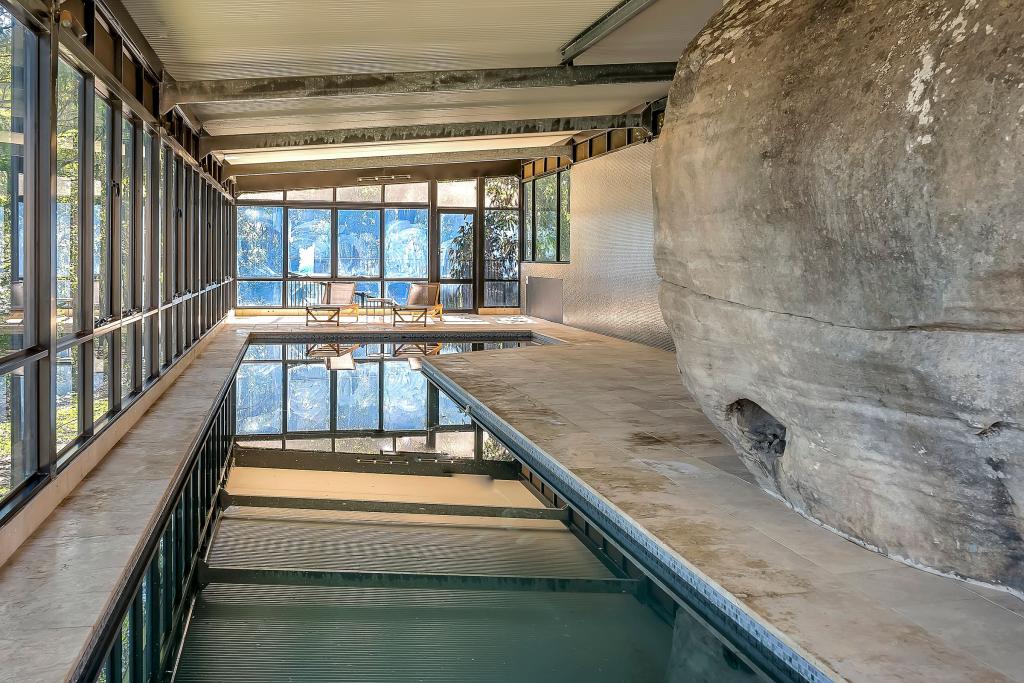 0
0 0
0About Stanwell Tops 2508
The size of Stanwell Tops is approximately 4.6 square kilometres. There are 9 parks, covering nearly 11.2% of the total area. The population of Stanwell Tops in 2016 was 495 people. By 2021 the population was 517 showing a population growth of 4.4% in the area during that time. The predominant age group in Stanwell Tops is 0-9 years. Households in Stanwell Tops are primarily couples with children and are likely to be repaying $3000 - $3999 per month on mortgage repayments. In general, people in Stanwell Tops work in a professional occupation.In 2021, 79.00% of the homes in Stanwell Tops were owner-occupied compared with 82.30% in 2016.
Stanwell Tops has 212 properties. Over the last 5 years, Houses in Stanwell Tops have seen a 14.53% increase in median value. As at 31 August 2026:
- The median value for Houses in Stanwell Tops is $1,580,783 while the median value for Units is $1,081,589.
Suburb Insights for Stanwell Tops 2508
Market Insights
Stanwell Tops Trends for Houses
N/A
N/A
View TrendN/A
N/A
Stanwell Tops Trends for Units
N/A
N/A
View TrendN/A
N/A
Neighbourhood Insights
© Copyright 2026. RP Data Pty Ltd trading as Cotality (Cotality). All rights reserved. No reproduction, distribution, or transmission of the copyrighted materials is permitted. The information is deemed reliable but not guaranteed.
While Cotality uses commercially reasonable efforts to ensure the Cotality Data is current, Cotality does not warrant the accuracy, currency or completeness of the Cotality Data and to the full extent permitted by law excludes all loss or damage howsoever arising (including through negligence) in connection with the Cotality Data.
This product uses cookies and other similar technologies to improve and customise your browsing experience, to tailor content and adverts, and for analytics and metrics regarding visitor usage on this product and other media. We may share cookie and analytics information with third parties for the purposes of advertising. By continuing to use our website, you consent to cookies being used. View our Privacy Policy here.
X
