
20 Domville RoadOtford NSW 2508
Property Details for 20 Domville Rd, Otford
20 Domville Rd, Otford is a 4 bedroom, 3 bathroom House with 2 parking spaces and was built in 2015. While the property is not currently for sale or for rent, it was last sold in February 2026. There are other 4 bedroom House sold in Otford in the last 12 months.
Last Listing description (February 2024)
Luxury Retreat in a Superb Coastal Bushland Setting
Set on a whopping 2025 sqm (approx.) of stunning bushland with lush landscaped garden spaces, multiple water features and a winter creek, this dream coastal hideaway is the perfect weekend escape or luxe family home.
Ideally situated within walking distance of the beach and less than an hour from Sydney CBD, it offers spacious multi-level interiors showcasing confident contemporary design with two huge north-facing balconies for superb indoor/outdoor living.
Location
Those seeking a tranquil coastal lifestyle will fall head over heels for this tucked-away address, ideally situated to enjoy the benefits of bush-to-beach living less than an hour's drive (approx.) from the bright lights of Sydney.
Walk to Bulgo Beach and its stunning ocean pool, and drive to the magnificent Bald Hill Lookout in just three minutes (approx.). The Otford Pantry is a five-minute walk from home (approx.) ready to serve up your morning coffee, and Helensburgh's shops provide every convenience less than ten minutes away (approx.).
Those with kids will appreciate the five-minute walk (approx.) to Otford Public School and the easy drive to Bulli High School, while the 10-minute walk (approx.) to Otford Station ensures an easy train ride to either Sydney or Wollongong. Those who travel for work will find Sydney's airport an easy 45 minutes away (approx.) on the train line.
Property
Built in 2015, this bespoke four-bedroom property is perfect for buyers seeking a home with a difference and those craving an idyllic weekender where they can truly get away from it all.
Masterfully designed to take full advantage of its superb natural setting, the house unfolds over two spacious levels, with additional levels created by the separate studio and the garden dining area. A light-hearted but confident execution of the ever-popular industrial aesthetic creates an undeniable sense of fun, with top-quality finishes throughout and external spiral staircases for a luxe treehouse feel.
The superb master suite boasts a large built-in robe and a beautifully appointed ensuite with a full-sized bath inviting you to unwind with views into the rainforest. Two more bedrooms share the lower floor with the master, with all three enjoying direct access to the north-facing balcony. The bright family bathroom completes the lower level, offering spectacular garden views from the rainfall shower.
Upstairs a generous home office creates the possibility of a fourth bedroom adjoining the spectacular open-plan living space, encompassing generous living and dining zones and a knockout kitchen. Stone and timber benchtops, subway tiling, quality appliances, and deft use of colour combine to create a kitchen that is as artfully beautiful as it is highly functional.
Sliding recycled Blackbutt timber doors connect the living space to the huge covered balcony, where swaying treetops and birdsong set the scene for superb alfresco entertaining.
The separate studio with ensuite is a dream come true for those working from home or running their own business, and would also be ideal as a fifth bedroom for older kids ready for some independence or for use as guest accommodation. High-quality custom joinery finishes the studio perfectly.
Outside a covered BBQ and dining area invites you to host family and friends in the lush rainforest garden, with tall palms and tree-ferns, winding pathways, hidden treasures, water features and expanses of natural beauty to call your own. Five years in the making, the landscaped garden truly makes this place an oasis.
Other notable highlights include the stunning recycled Blackbutt timber entry door, off-street parking, security cameras, and a 3.5kW solar panel system with a 5kW inverter.
Lifestyle
Offering the pinnacle of indoor/outdoor living in one of the region's most picturesque coastal locations, this home promises an unsurpassed lifestyle for those seeking tranquillity, privacy, and space in superb natural surroundings. Walk to the beach, train, and school, and enjoy proximity to shops and conveniences in nearby Stanwell Park or Helensburgh.
This is a home that truly must be seen to be believed. Don't miss your chance to inspect call today to arrange a viewing.
Property History for 20 Domville Rd, Otford, NSW 2508
- 06 Nov 2023Listed for Sale Price Guide $1,990,000 - $2,180,000
- 25 May 2023Listed for Rent $1,000/wk fully furnished
- 27 Jun 2017Sold for $1,150,000

Recent sales nearby
See more recent sales nearby/assets/perm/mlvquqn5eei6noftef2n6ivmsi?signature=10963da4c2ddbf46d695ee9c12aa157985622653be8f4cbee6c0297d86915cef) 0
0

/assets/perm/lwt5cxf6pqi6nmx3nu4lueaaey?signature=b70e318207a5c53b983c69bd45e3d15831f81e5a6788437788f9340944dc315f) 0
0/assets/perm/z62pydx7jui6tjavmfkc326p2y?signature=a20487ef47346ea38513a0f64ad2e917018ea159245d7d9ade46e6538f6ff41c) 0
0Similar properties For Sale nearby
See more properties for sale nearby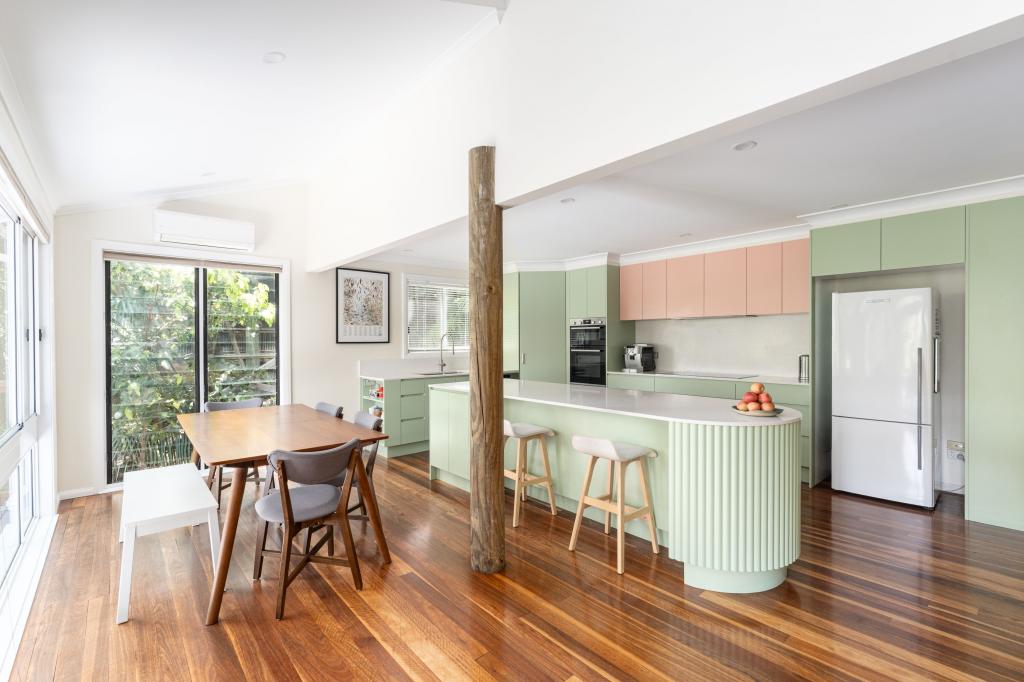 0
0 0
0
 0
0
Similar properties For Rent nearby
See more properties for rent nearby 0
0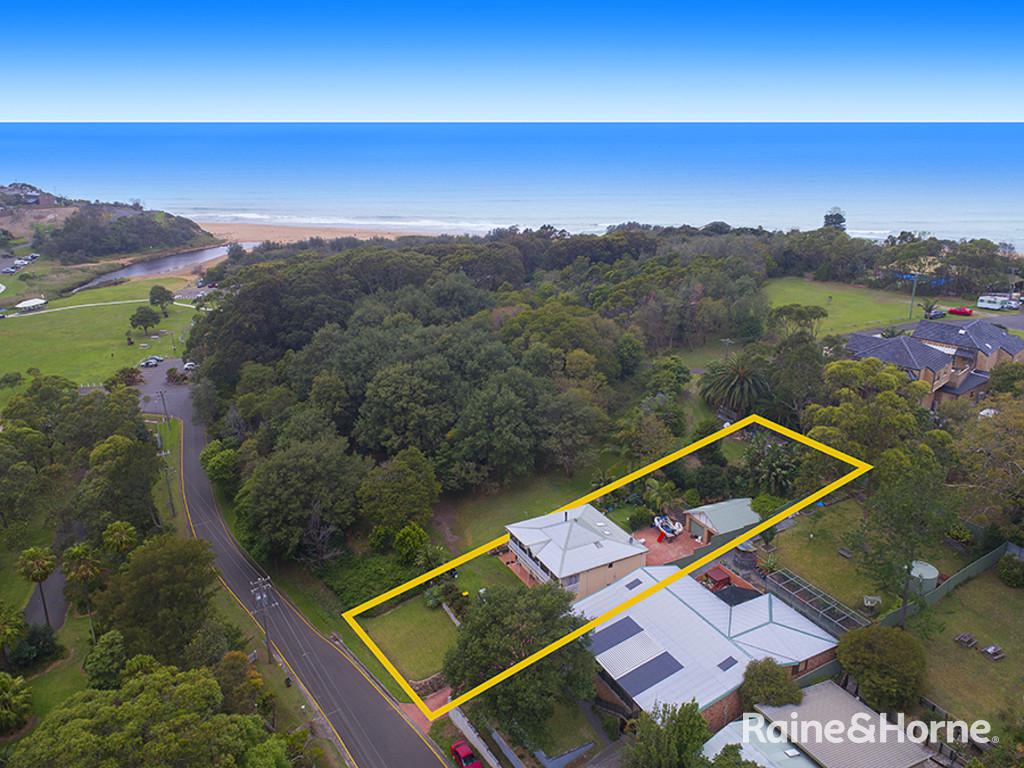 0
0
About Otford 2508
The size of Otford is approximately 6.9 square kilometres. There are 7 parks, covering nearly 26.3% of the total area. The population of Otford in 2016 was 369 people. By 2021 the population was 396 showing a population growth of 7.3% in the area during that time. The predominant age group in Otford is 0-9 years. Households in Otford are primarily couples with children and are likely to be repaying $3000 - $3999 per month on mortgage repayments. In general, people in Otford work in a professional occupation.In 2021, 88.80% of the homes in Otford were owner-occupied compared with 82.80% in 2016.
Otford has 228 properties. Over the last 5 years, Houses in Otford have seen a 11.17% increase in median value, while Units have seen a 109.59% increase. As at 30 September 2026:
- The median value for Houses in Otford is $1,678,003 while the median value for Units is $1,283,987.
Suburb Insights for Otford 2508
Market Insights
Otford Trends for Houses
N/A
N/A
View TrendN/A
N/A
Otford Trends for Units
N/A
N/A
View TrendN/A
N/A
Neighbourhood Insights
© Copyright 2026. RP Data Pty Ltd trading as Cotality (Cotality). All rights reserved. No reproduction, distribution, or transmission of the copyrighted materials is permitted. The information is deemed reliable but not guaranteed.
While Cotality uses commercially reasonable efforts to ensure the Cotality Data is current, Cotality does not warrant the accuracy, currency or completeness of the Cotality Data and to the full extent permitted by law excludes all loss or damage howsoever arising (including through negligence) in connection with the Cotality Data.
This product uses cookies and other similar technologies to improve and customise your browsing experience, to tailor content and adverts, and for analytics and metrics regarding visitor usage on this product and other media. We may share cookie and analytics information with third parties for the purposes of advertising. By continuing to use our website, you consent to cookies being used. View our Privacy Policy here.
X
