
95 Cavendish StreetStanmore NSW 2048


Property Details for 95 Cavendish St, Stanmore
95 Cavendish St, Stanmore is a 3 bedroom, 1 bathroom House with 1 parking spaces and was built in 1890. The property has a land size of 197m2 and floor size of 167m2. While the property is not currently for sale or for rent, it was last sold in October 2026. There are other 3 bedroom House sold in Stanmore in the last 12 months.
Last Listing description (October 2026)
A harmonious blend of Victorian elegance and contemporary design to delight today's families and entertainers. This traditional full brick two-storey terrace has been cleverly renovated to maximise the capacity of the 202sqm corner block with North-to-rear aspect to create light-filled formal and casual living and delightful outdoor entertaining areas. The classic three double-bedroom terrace features generous rooms with soaring ceilings and timber floors, feature fireplaces and French doors flowing to sundrenched terraces and covered balconies. Set in a wide tree-lined street of character homes, it's ideally located for family life, easy commuting and enjoying the bustling vibe of Stanmore village and Enmore's wealth of cafes, eateries, pubs and entertainment venues. Just 500m to Stanmore station and less than 10 minutes walk to Enmore high street and City buses, it's around the corner from Stanmore Public School, Newington College and local parks, with easy access to Enmore TAFE, Sydney University, RPA Hospital and Broadway shopping centre, UTS & Notredame universities. Quality renovated and freshly painted, this charming home is ready to move in and enjoy, with scope to further update, add your own style and look forward to your long term family future in this quiet yet ultra central location. One of a pair of classic full brick Victorian terraces 202sqm corner block with ideal Northerly aspect Light & airy double lounge & dining with fireplaces Open casual living/dining with stone gas kitchen French doors to covered side entertaining terrace Private, sundrenched paved rear courtgarden 3 upper level double bedrooms with built-ins Massive master with front balcony & leafy vistas Front bedroom opens to covered front balcony Fully-tiled bathroom with bath & shower, guest WC Kauri floors, gas heating, upper level AC, laundry Pull-down ladder to attic with carpet, power & light Side street access to freestanding lock-up garage Family and commuter-friendly central location 550m to Stanmore shops, eateries, cafes & rail 8 mins walk to Enmore Rd dining, pubs & theatre Local parks nearby, mins to Enmore Park & pool Stanmore Public, Marrickville High School catchment Rates: Water $228pq, Council $531pq (All approx.)Contact Ercan Ersan 0423 941 112 Deniz Aktop 0415 454 409Our recommended loan broker: Tommy Nguyen (http://broker.loanmarket.com.au/erskineville)
Property History for 95 Cavendish St, Stanmore, NSW 2048
- 10 Oct 2026Sold for $2,725,000
- 11 Aug 2026Listed for Sale For Sale: $2,750,000
- 10 Apr 2024Listed for Rent $1,300 / week

Recent sales nearby
See more recent sales nearby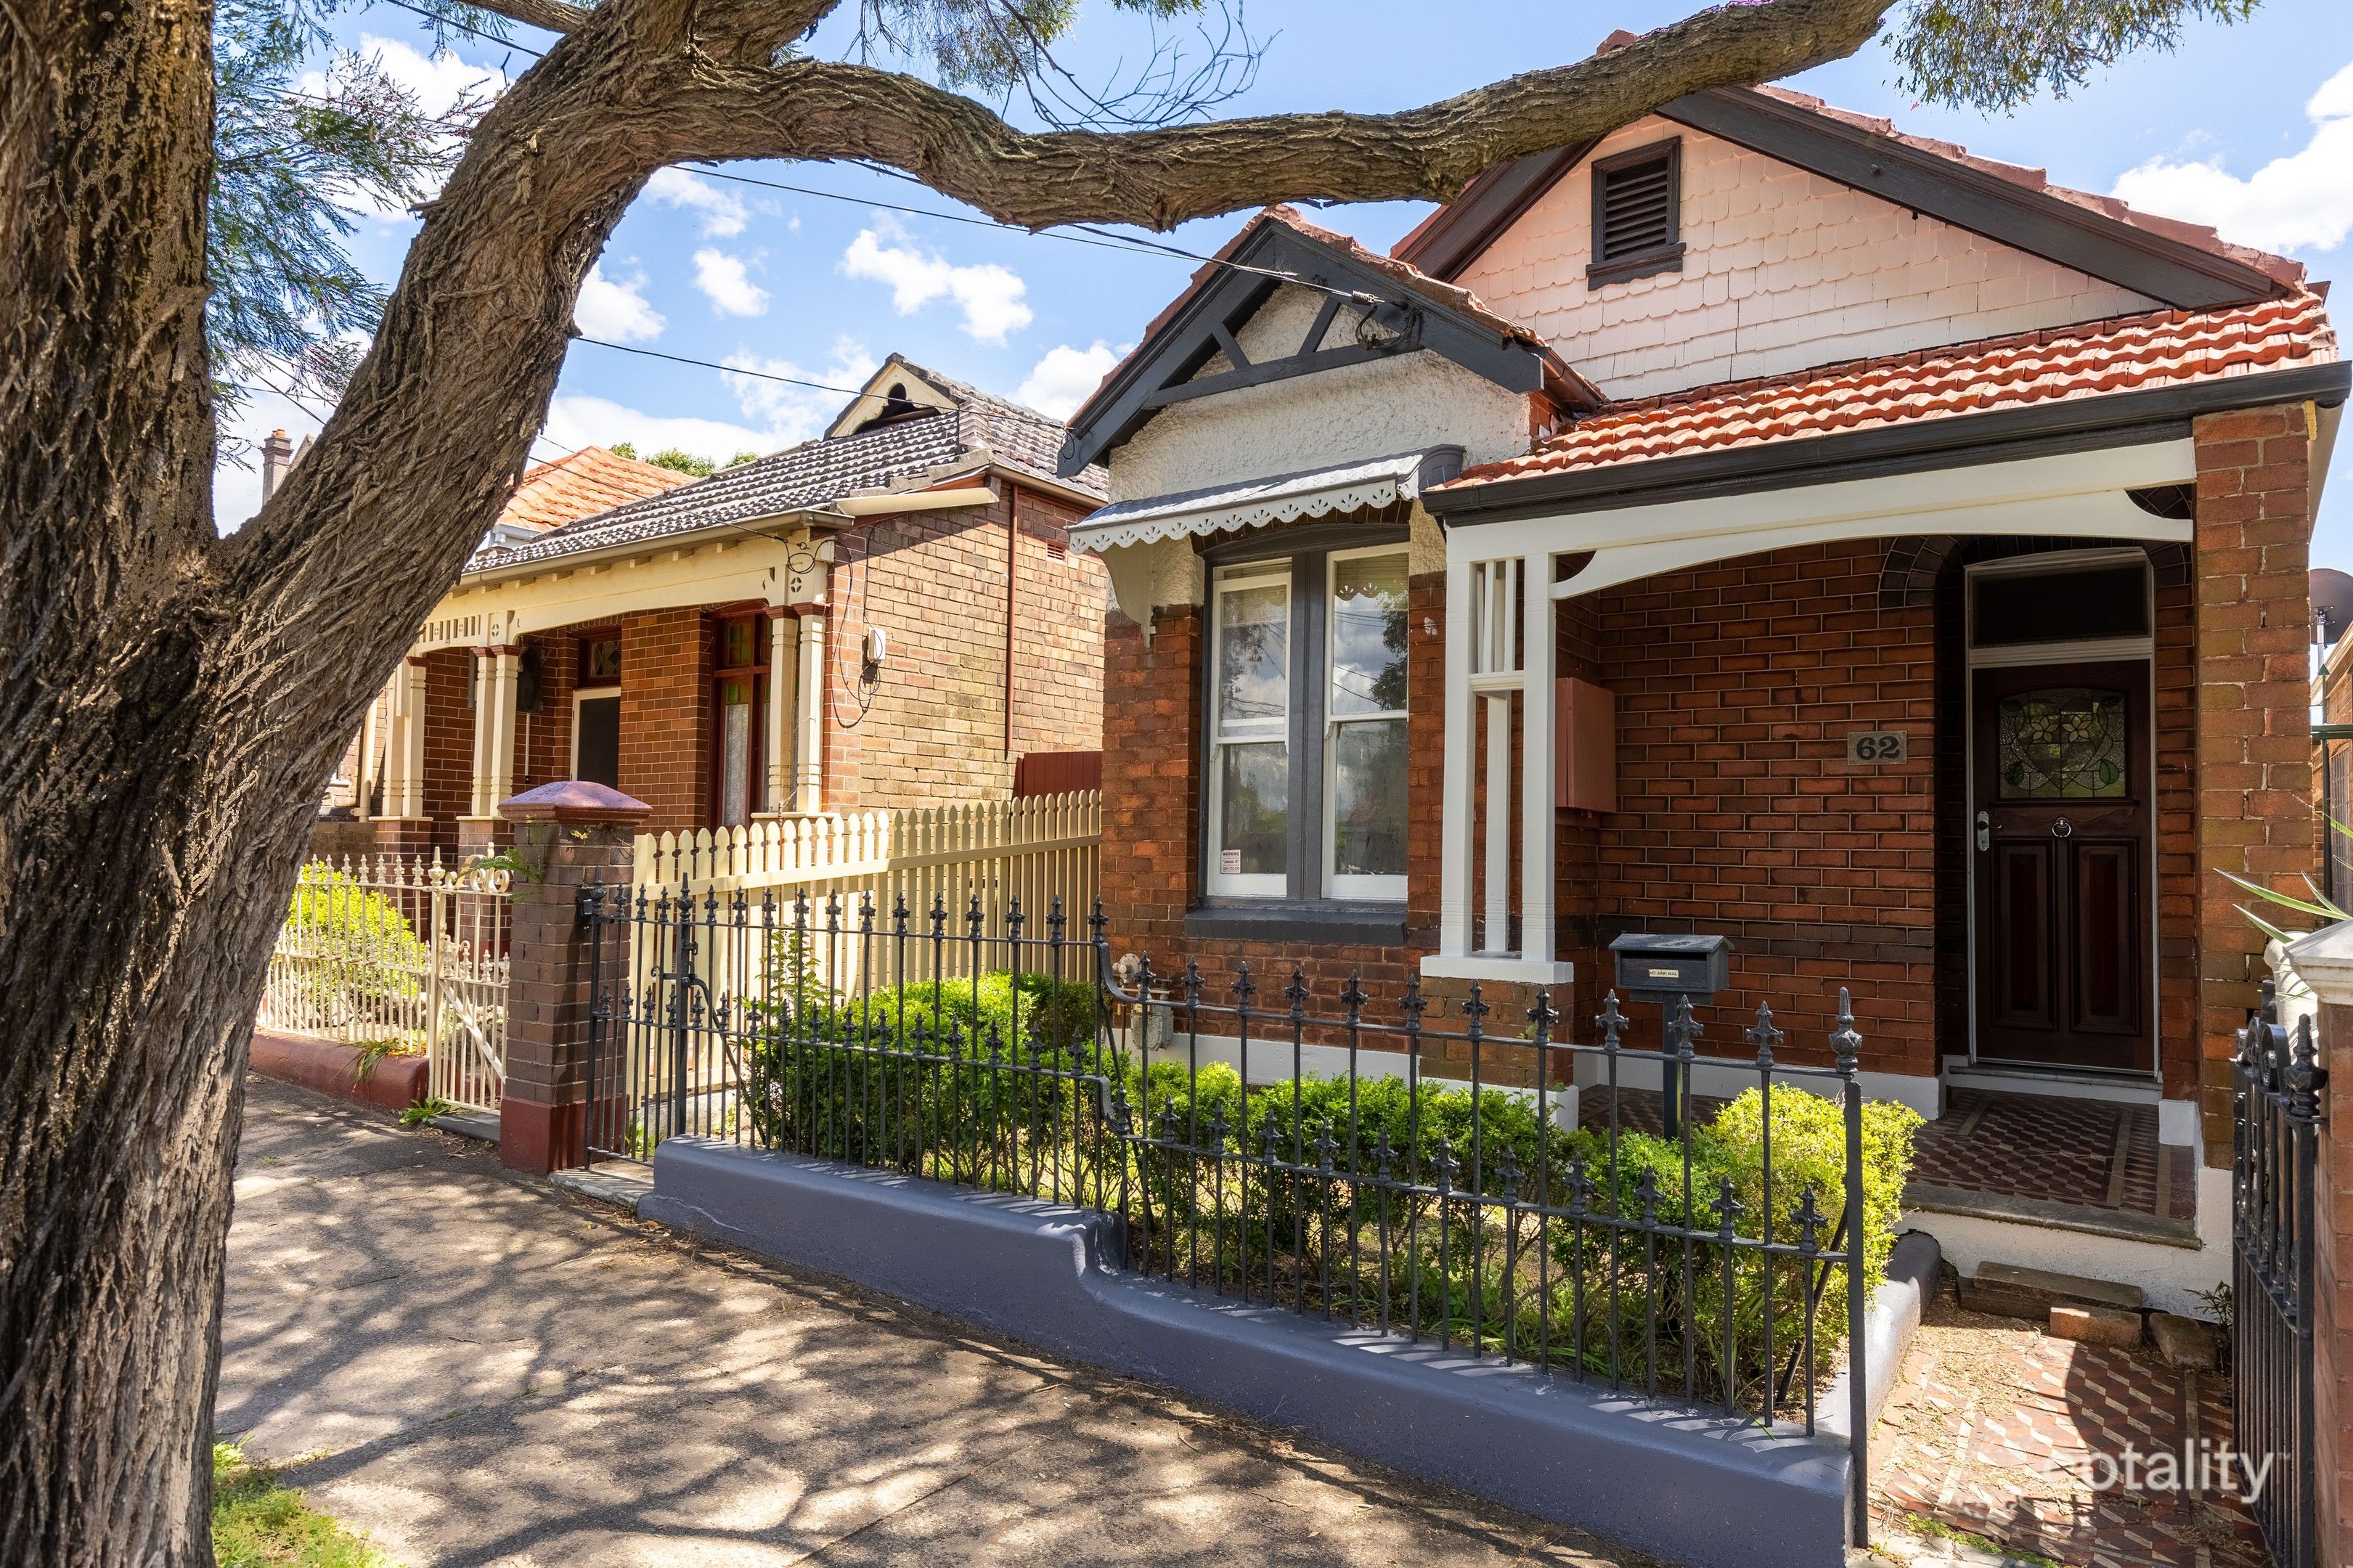 0
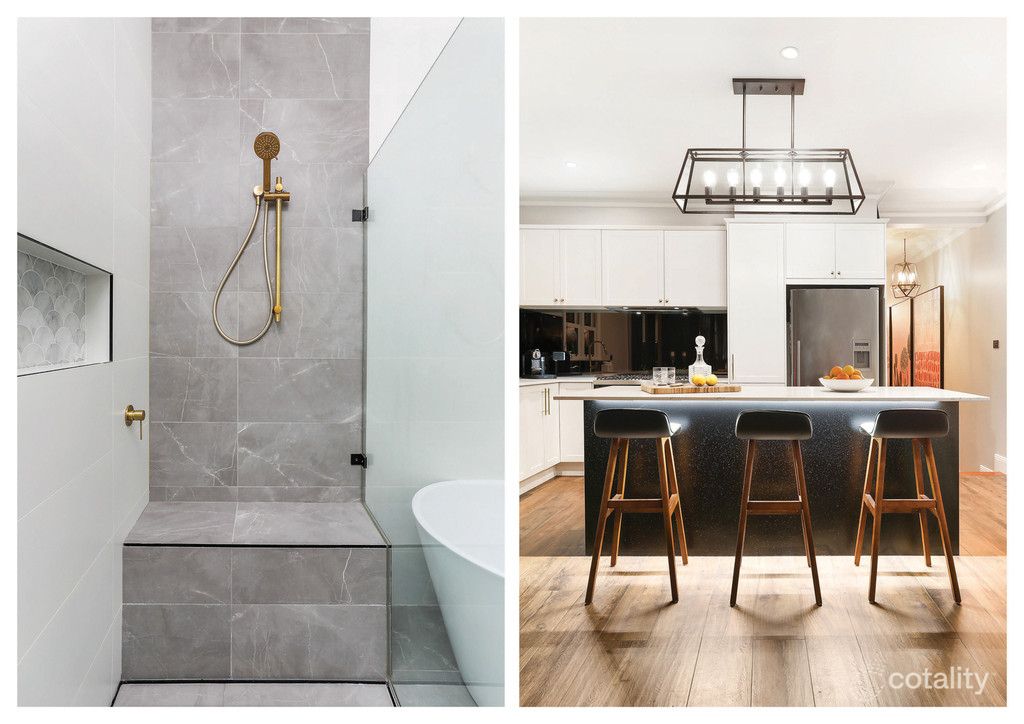 0
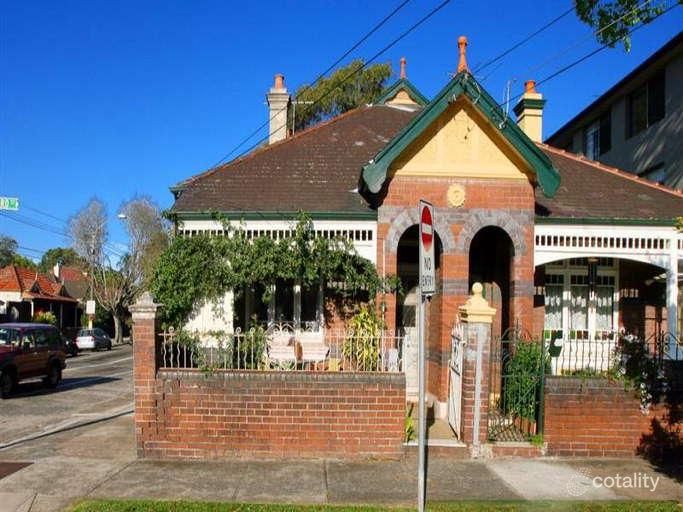 0
Similar properties For Sale nearby
See more properties for sale nearby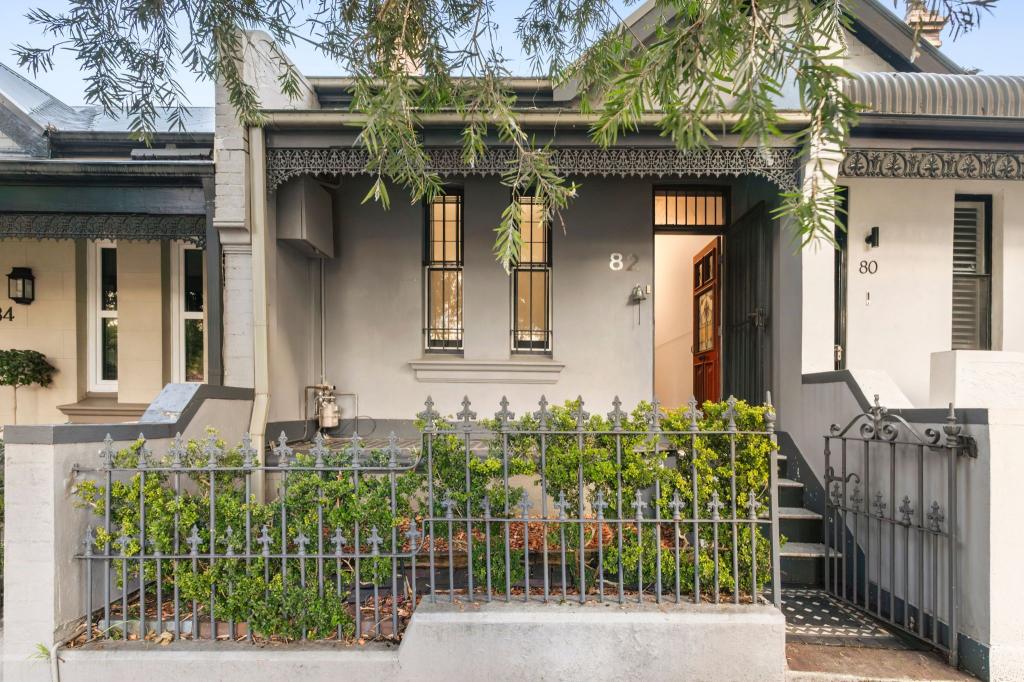 0
 0

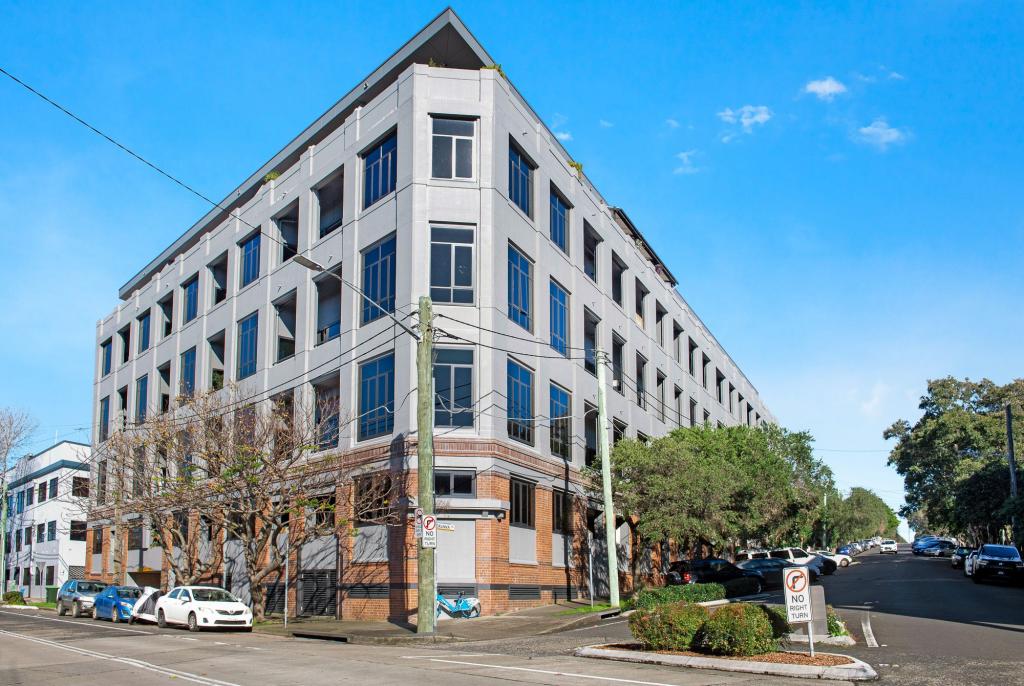 0
Similar properties For Rent nearby
See more properties for rent nearby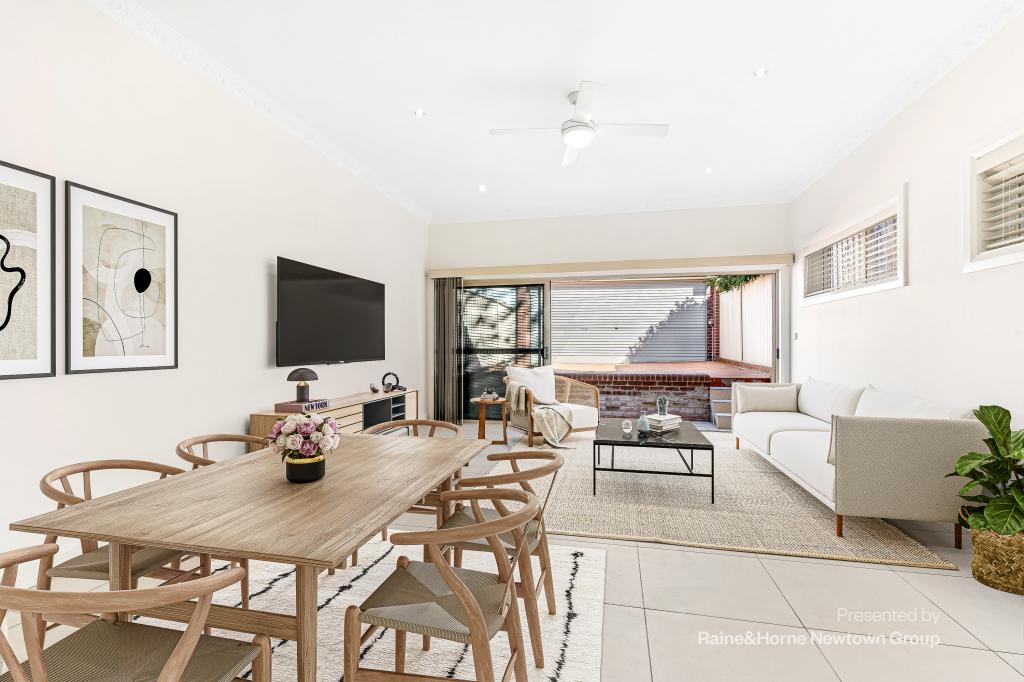 0

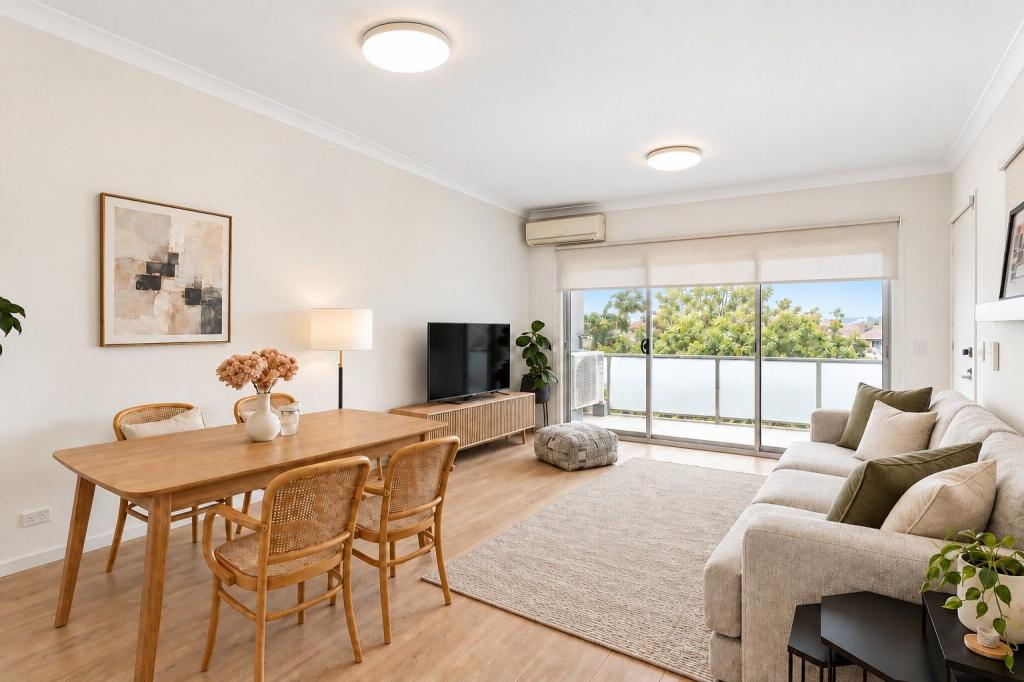 0
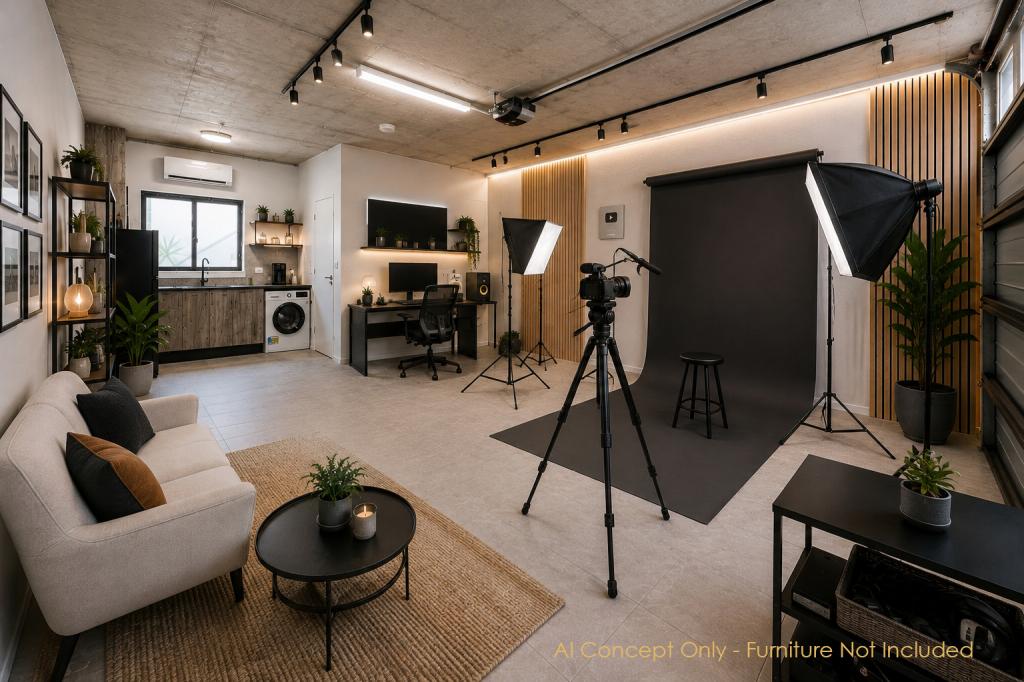 0
About Stanmore 2048
The size of Stanmore is approximately 1.2 square kilometres. There are 11 parks, covering nearly 4.1% of the total area. The population of Stanmore in 2016 was 7938 people. By 2021 the population was 7619 showing a population decline of 4.0% in the area during that time. The predominant age group in Stanmore is 20-29 years. Households in Stanmore are primarily childless couples and are likely to be repaying over $4000 per month on mortgage repayments. In general, people in Stanmore work in a professional occupation.In 2021, 52.70% of the homes in Stanmore were owner-occupied compared with 51.00% in 2016.
Stanmore has 4,077 properties. Over the last 5 years, Houses in Stanmore have seen a 4.25% increase in median value, while Units have seen a 14.48% increase. As at 30 September 2026:
- The median value for Houses in Stanmore is $2,238,867 while the median value for Units is $879,865.
- Houses have a median rent of $1,200 while Units have a median rent of $670.
Suburb Insights for Stanmore 2048
Market Insights
Stanmore Trends for Houses
N/A
N/A
View TrendN/A
N/A
Stanmore Trends for Units
N/A
N/A
View TrendN/A
N/A
Neighbourhood Insights
© Copyright 2026. RP Data Pty Ltd trading as Cotality (Cotality). All rights reserved. No reproduction, distribution, or transmission of the copyrighted materials is permitted. The information is deemed reliable but not guaranteed.
While Cotality uses commercially reasonable efforts to ensure the Cotality Data is current, Cotality does not warrant the accuracy, currency or completeness of the Cotality Data and to the full extent permitted by law excludes all loss or damage howsoever arising (including through negligence) in connection with the Cotality Data.
This product uses cookies and other similar technologies to improve and customise your browsing experience, to tailor content and adverts, and for analytics and metrics regarding visitor usage on this product and other media. We may share cookie and analytics information with third parties for the purposes of advertising. By continuing to use our website, you consent to cookies being used. View our Privacy Policy here.
X
