
56 Dalton RoadSt Ives Chase NSW 2075

Property Details for 56 Dalton Rd, St Ives Chase
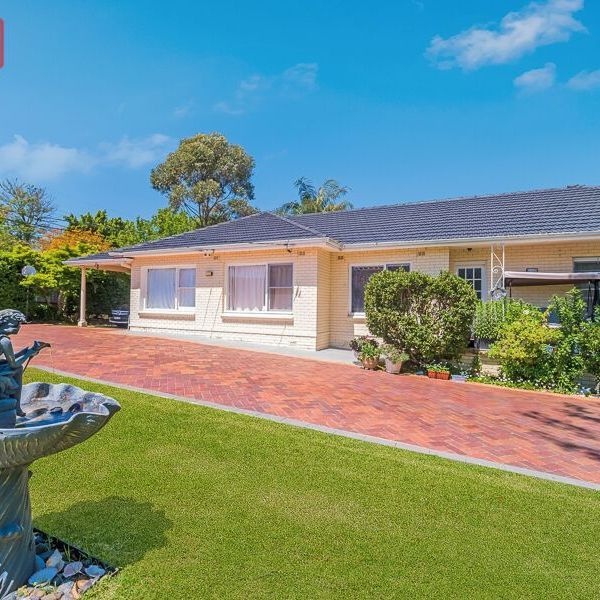
56 Dalton Rd, St Ives Chase is a 5 bedroom, 2 bathroom House with 2 parking spaces and was built in 1980. The property has a land size of 929m2 and floor size of 180m2. While the property is not currently for sale or for rent, it was last sold in March 2026. There are other 5 bedroom House sold in St Ives Chase in the last 12 months.
Last Listing description (July 2026)
Showcasing architectural excellence and refined design, this fully renovated residence represents a new benchmark in luxury family living within the heart of St Ives. Set on a level parcel of land with a prized north-to-rear aspect, every detail of this home has been meticulously curated by an architect and landscape designer to achieve both sophistication and functionality. The open-plan living, dining, and kitchen zones flow seamlessly to an expansive covered entertaining terrace - the true heart of the home - where landscaped gardens and a sparkling inground pool create an idyllic backdrop for year-round entertaining.
Crafted with premium fixtures and finishes that set it apart from other renovations in the area, the home features a stunning Degabrielle kitchen with integrated Miele appliances, a large walk in pantry, and extensive custom joinery throughout. Engineered spotted gum flooring, commercial-grade window suites, and high-end fittings elevate the interiors to a superior standard. Five oversized bedrooms include a luxurious master suite with designer ensuite featuring underfloor heating and heated towel rails. Additional highlights include ducted air conditioning, security alarm, Crimsafe screens, solar panels, and ample storage across both the home and garage. Perfectly positioned just 80 metres from express city bus and Gordon Station transport, this is a home that exemplifies quality, comfort, and contemporary family luxury within the St Ives North Public School catchment.
Features:
- Architecturally renovated single-level home with stunning professionally designed landscapes
- Premium-quality finishes and fittings throughout
- North-to-rear aspect with seamless indoor-outdoor flow
- Open-plan living and dining flowing to the oversized covered entertaining terrace
- Designer Degabrielle kitchen with integrated Miele appliances and walk in pantry
- Engineered spotted gum flooring and high-quality joinery throughout
- Commercial-grade window suites and superior construction
- Five generous bedrooms with built-in robes; master with luxury ensuite
- Underfloor heating and heated towel rails to bathrooms
- Separate media room / family retreat or could be 5th bedroom
- Sparkling inground pool surrounded by landscaped gardens
- Ducted air conditioning, security alarm and Crimsafe screens
- Solar panels and ample storage in home and garage
- Single lock-up garage with internal access plus carport
- Quiet, family-friendly street only 80m to express city buses & local shops
- Within St Ives North Public School catchment, easy walk to shops, cafs and St Ives Village
Disclaimer: the information provided is for general informational purposes only and is not intended as legal, financial, or real estate advice. While every effort is made to ensure the accuracy of the information, we make no guarantees regarding its completeness or accuracy. Prospective parties are encouraged to conduct their own independent investigations. We are not responsible for any liabilities that arise from use of information provided.
Property History for 56 Dalton Rd, St Ives Chase, NSW 2075
- 03 Mar 2026Sold for $3,560,000
- 06 Nov 2025Listed for Sale For Sale $3,750,000
- 22 Sep 2005Sold for $750,000

Recent sales nearby
See more recent sales nearby/assets/perm/5wwta3aabai6vh6gr5pszpsrbi?signature=19d142bf28ff8575ce8a62a48afc0ad03b157fce33ed0e0c9e5a6e25936672be) 0
0
/assets/perm/dbn7jih6byi63aqbb4ugzijiby?signature=1b7e8aac96d3cc9ecd5c081037855ae48f1d05c5f42cbaf30b44b6c23334d7eb) 0
0/assets/perm/c6jlguo3yei6njoaefot4ukmny?signature=a27c72e033e4d4b7dd896252a78d47e8f17d624ba5341ae87f9ba3fb73a2a255) 0
0Similar properties For Sale nearby
See more properties for sale nearby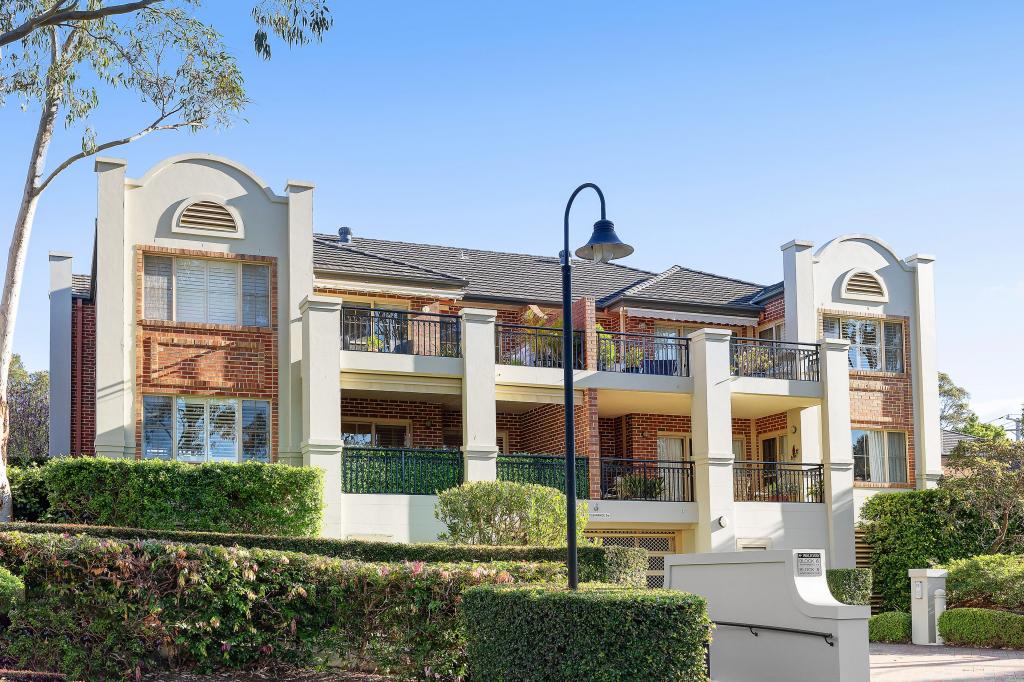 0
0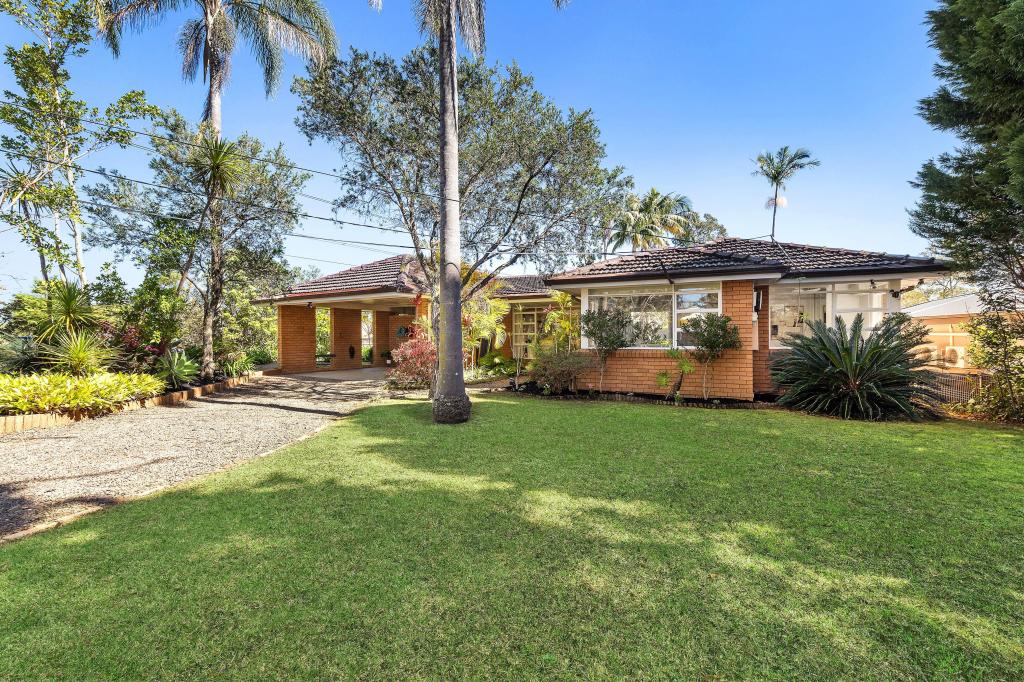 0
0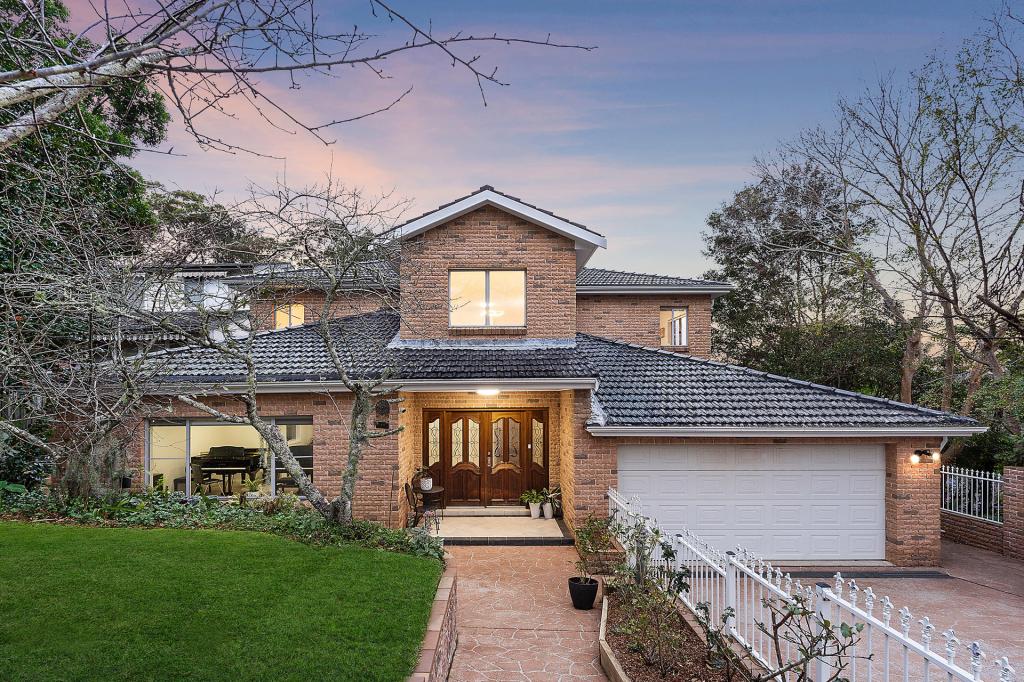 0
0Similar properties For Rent nearby
See more properties for rent nearby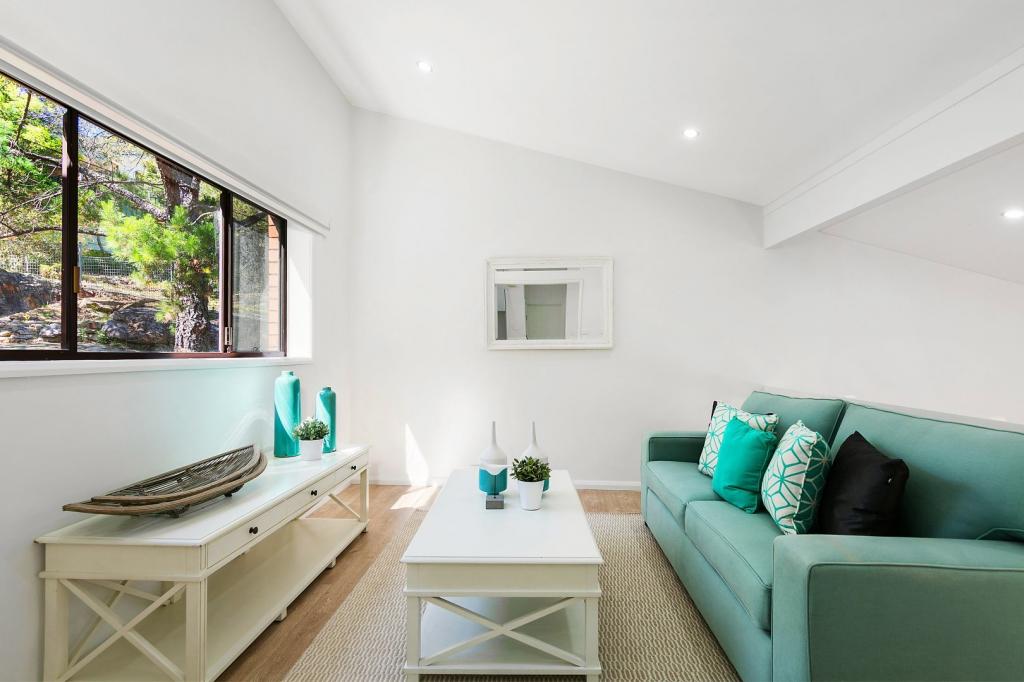 0
0
 0
0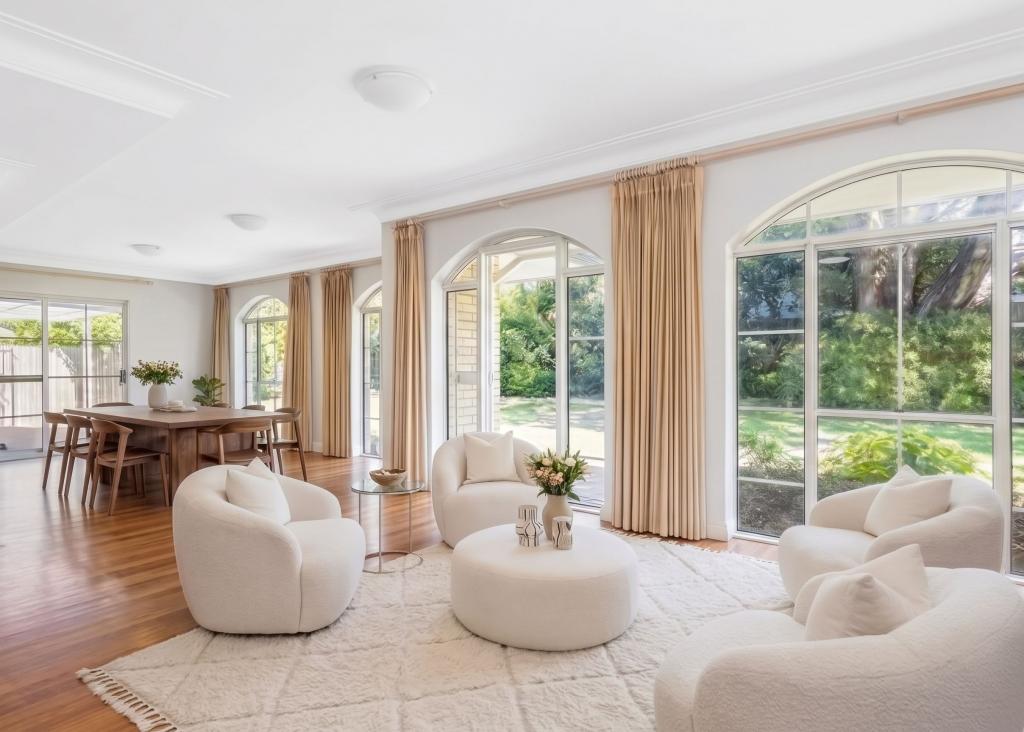 0
0About St Ives Chase 2075
The size of St Ives Chase is approximately 3.5 square kilometres. There are 9 parks, covering nearly 46.8% of the total area. The population of St Ives Chase in 2016 was 3154 people. By 2021 the population was 3283 showing a population growth of 4.1% in the area during that time. The predominant age group in St Ives Chase is 10-19 years. Households in St Ives Chase are primarily couples with children and are likely to be repaying over $4000 per month on mortgage repayments. In general, people in St Ives Chase work in a professional occupation.In 2021, 91.30% of the homes in St Ives Chase were owner-occupied compared with 91.30% in 2016.
St Ives Chase has 1,084 properties. Over the last 5 years, Houses in St Ives Chase have seen a -12.72% decrease in median value, while Units have seen a 40.02% increase. As at 30 September 2026:
- The median value for Houses in St Ives Chase is $2,416,321 while the median value for Units is $2,047,851.
- Houses have a median rent of $1,425.
Suburb Insights for St Ives Chase 2075
Market Insights
St Ives Chase Trends for Houses
N/A
N/A
View TrendN/A
N/A
St Ives Chase Trends for Units
N/A
N/A
View TrendN/A
N/A
Neighbourhood Insights
© Copyright 2026. RP Data Pty Ltd trading as Cotality (Cotality). All rights reserved. No reproduction, distribution, or transmission of the copyrighted materials is permitted. The information is deemed reliable but not guaranteed.
While Cotality uses commercially reasonable efforts to ensure the Cotality Data is current, Cotality does not warrant the accuracy, currency or completeness of the Cotality Data and to the full extent permitted by law excludes all loss or damage howsoever arising (including through negligence) in connection with the Cotality Data.
This product uses cookies and other similar technologies to improve and customise your browsing experience, to tailor content and adverts, and for analytics and metrics regarding visitor usage on this product and other media. We may share cookie and analytics information with third parties for the purposes of advertising. By continuing to use our website, you consent to cookies being used. View our Privacy Policy here.
X
