
45 Milburn PlaceSt Ives Chase NSW 2075
Property Details for 45 Milburn Pl, St Ives Chase
45 Milburn Pl, St Ives Chase is a 5 bedroom, 3 bathroom House with 2 parking spaces and was built in 1955. The property has a land size of 923m2 and floor size of 365m2. While the property is not currently for sale or for rent, it was last sold in March 2025.
Last Listing description (May 2025)
This exceptional family home situated in a stunning setting with sublime vistas over Ku-ring-gai Chase National Park. Enjoy the light and airy proportions that span across two levels of stylishly appointed living spaces. Feel the warm welcome offered by interiors delivering opportunities for both formal and casual living.
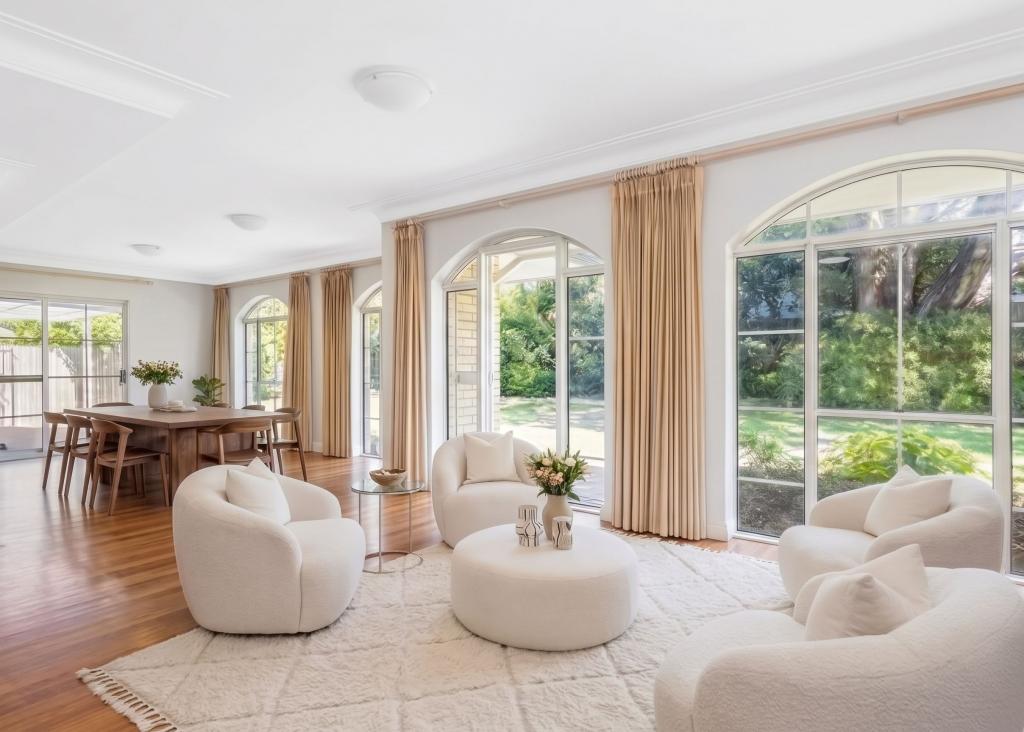
You will discover that this home is comprised of effortlessly spacious rooms. Leading off the stunning double height reception hall you will find a large formal sitting room with an integrated dining area offering superb views over the leafy national park. Step into a large kitchen with an area big enough to provide both a casual dining area plus a large sitting area, perfectly suited for day to day family life. Venture upstairs to find 5 queen-sized bedrooms including an outstanding master retreat with fabulous views. A few steps away you will find a cosy upstairs lounge or teenage retreat offering yet more glorious views, and a spacious office which could easily be used as a 6th queen-size bedroom.
Step out from the kitchen / casual living area onto the back deck to discover a wonderful outdoor area including an expansive pool with travertine surrounds and lawns merging with the grassy clearing of the national park.
Private and special, this is an idyllic place to raise the family, steps to the bus, walking trails and local shops and in the St Ives North Public school catchment area.
Accommodation Features:
* Bright and inviting, double height entry with curved staircase
* Generous formal lounge and formal dining, central gas heating
* Superb provincial inspired stone and gas kitchen, large island
* Two stainless ovens, beautiful views, natural stone flooring
* Casual living and dining rooms, multiple split system a/c's
* Expansive and very practical laundry room with ample storage
* Full bathroom on the lower level, well configured upper level
* Stunning master retreat with sitting area, BIRS, ensuite and views
* Separate wing with a teenage retreat, two bedrooms plus an optional 6th bedroom or office
* Stylish bathrooms, main bathroom with a large plunge bath
* Internal access double lock up garage, dropdown ladder access attic
External Features:
* Fenced from the street with electric driveway gates
* Large 923sqm block, landscaped tiered front gardens and lawns
* Covered front verandah, solar panels
* Sensational green panoramas at the rear
* Rear deck plus upper level balcony
* Large inground pool with travertine surrounds and alfresco area
* Level lawn with a gate to the adjoining level lawn area and National Park
Location Benefits:
* 400m to the entrance to Warrimoo Track walking trails
* 420m to the 195 bus services to St Ives Shopping Village and Gordon Station
* 1.2km to Warrimoo Oval
* 1.6km to the local shops and cafes
* In the St Ives North Public School catchment
* Easy access to St Ives Shopping Village
* Close to Brigidine College, Sydney Grammar and Masada College
* Minutes to St Ives High School (zoned)
Contact
David Beveridge 0411 225 167
Disclaimer: All information contained here is gathered from sources we believe reliable. We have no reason to doubt its accuracy, however we cannot guarantee it.
Property History for 45 Milburn Pl, St Ives Chase, NSW 2075
- 14 Mar 2025Sold for $3,350,000
- 06 Feb 2025Listed for Sale SOLD
- 18 Nov 2008Sold for $1,285,000

Recent sales nearby
See more recent sales nearby/assets/perm/jbsgeof6tui6nkpad63j7xfvpa?signature=36d418d66f06342ef3488780a7292eaf137dcad9aa2884b4c2b24f53f548aca2) 0
0

/assets/perm/roooxph5q4i6tdujyhjdblboxm?signature=5547a946fdb913a0d3802e8bf43f63b2f007f3cc07156cc7429e5b201fdf21c5) 0
0/assets/perm/dqdirfygzai65gyesf7eybld6a?signature=8ca8268e6fc95ee010edbb95ad2094d0fab185b06b276a64863a62698409ae43) 0
0Similar properties For Sale nearby
See more properties for sale nearby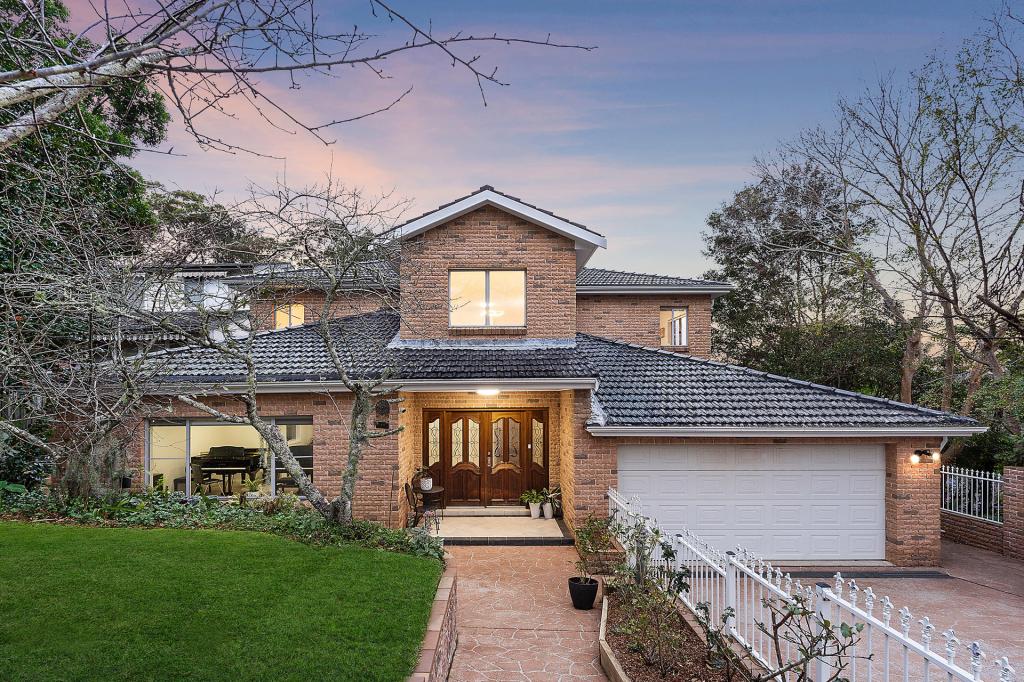 0
0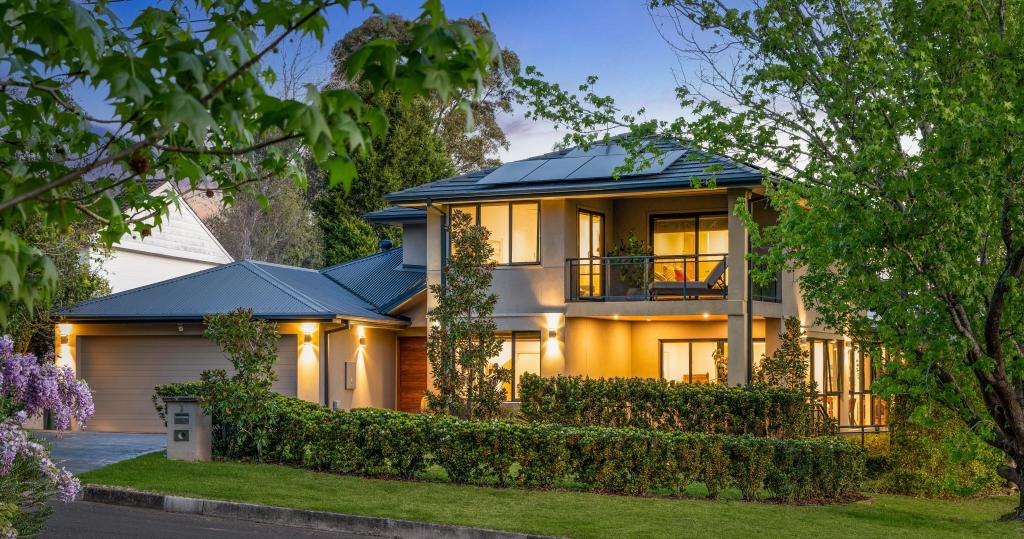 0
0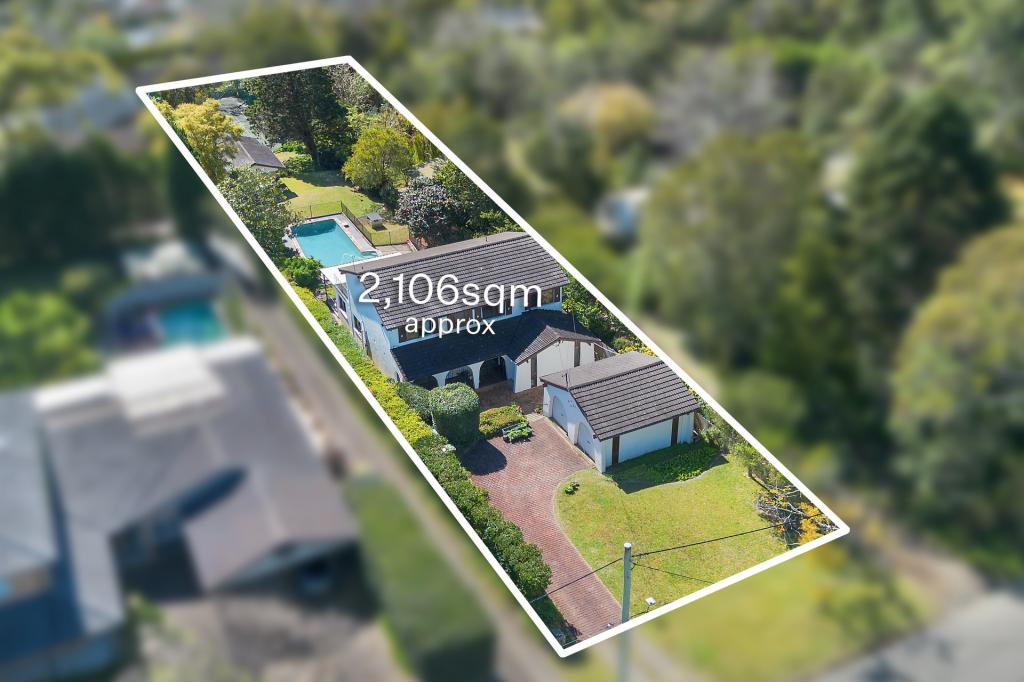 0
0
Similar properties For Rent nearby
See more properties for rent nearby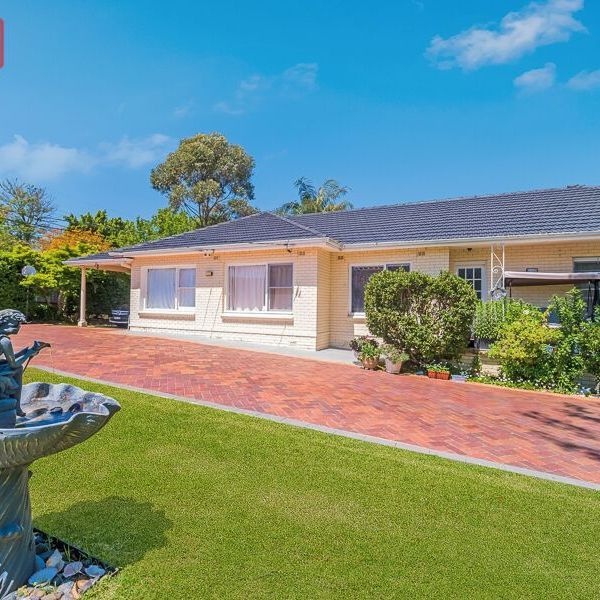 0
0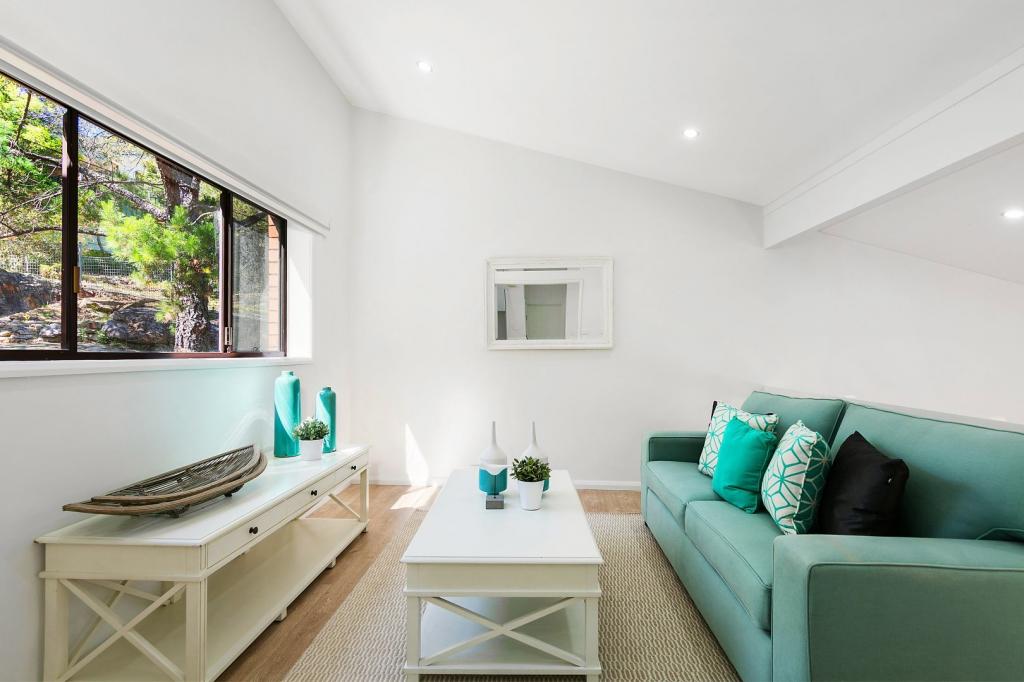 0
0
 0
0About St Ives Chase 2075
The size of St Ives Chase is approximately 3.5 square kilometres. There are 9 parks, covering nearly 46.8% of the total area. The population of St Ives Chase in 2016 was 3154 people. By 2021 the population was 3283 showing a population growth of 4.1% in the area during that time. The predominant age group in St Ives Chase is 10-19 years. Households in St Ives Chase are primarily couples with children and are likely to be repaying over $4000 per month on mortgage repayments. In general, people in St Ives Chase work in a professional occupation.In 2021, 91.30% of the homes in St Ives Chase were owner-occupied compared with 91.30% in 2016.
St Ives Chase has 1,085 properties. Over the last 5 years, Houses in St Ives Chase have seen a -7.60% decrease in median value, while Units have seen a 42.77% increase. As at 31 August 2026:
- The median value for Houses in St Ives Chase is $2,493,265 while the median value for Units is $2,069,140.
- Houses have a median rent of $1,400.
Suburb Insights for St Ives Chase 2075
Market Insights
St Ives Chase Trends for Houses
N/A
N/A
View TrendN/A
N/A
St Ives Chase Trends for Units
N/A
N/A
View TrendN/A
N/A
Neighbourhood Insights
© Copyright 2026. RP Data Pty Ltd trading as Cotality (Cotality). All rights reserved. No reproduction, distribution, or transmission of the copyrighted materials is permitted. The information is deemed reliable but not guaranteed.
While Cotality uses commercially reasonable efforts to ensure the Cotality Data is current, Cotality does not warrant the accuracy, currency or completeness of the Cotality Data and to the full extent permitted by law excludes all loss or damage howsoever arising (including through negligence) in connection with the Cotality Data.
This product uses cookies and other similar technologies to improve and customise your browsing experience, to tailor content and adverts, and for analytics and metrics regarding visitor usage on this product and other media. We may share cookie and analytics information with third parties for the purposes of advertising. By continuing to use our website, you consent to cookies being used. View our Privacy Policy here.
X
