
7 Greenhill CrescentSt Ives Chase NSW 2075


Property Details for 7 Greenhill Cres, St Ives Chase
7 Greenhill Cres, St Ives Chase is a 5 bedroom, 3 bathroom House with 2 parking spaces. The property has a land size of 961m2. While the property is not currently for sale or for rent, it was last sold in May 2026. There are other 5 bedroom House sold in St Ives Chase in the last 12 months.
Last Listing description (May 2026)
7 Greenhill Crescent, St Ives Chase
Engaging with its peaceful, private setting and exceptional family focused design, this sensational all seasons entertainer delivers boundless enjoyment and style. A deceptively spacious floorplan unfolds with multiple banks of bi-folds creating a seamless merging between inside and out, and a highly flexible floorplan that incorporates an option to create a self-contained wing for the in-laws.
Poised on an expansive block with approx. 38m frontage and a rare double-frontage presence, the home provides ample scope to extend the current footprint. Beyond the wraparound lawns, the interiors comprise an expansive living room, large dining room and European appointed stone kitchen, all flowing out to the substantial rear terrace with café blinds. An additional family room sits downstairs working well as a breakaway space for the kids and spilling to the large lower terraces and the pool.
Five bedrooms include a superb master retreat with a walk-in robe and ensuite and two large lower-level bedrooms. The 5th bedroom rests nearby a bathroom and the immense laundry room with kitchenette that combined creates a self-contained wing. Enjoying a sought-after setting, the local shops, bus services, childcare and parks are steps away and it's close to coveted St Ives North Public School, St Ives High School, private schools and the village shops.
* Expansive dual level floorplan, extensive bamboo flooring
* Large family room with bi-folds to the deck, separate spacious dining room
* Gourmet stone topped gas kitchen, Bosch freestanding stainless cooker, bi-fold window to the bar on the deck
* Miele integrated dishwasher, walk-in pantry, gas bayonet
* Multiple banks of bi-folds open to the rear, ducted a/c
* Privately positioned master retreat with a walk-in robe and ensuite
* All bedrooms with robes, two large lower-level bedrooms
* Lower-level family or TV room opens out to the terraces
* Lower-level bathroom, immense laundry with kitchenette
* Laundry chute, generous storage areas, internal access to the double lock up garage with storage
External Features:
* A rare double-frontage presence (approx. 38m frontage)
* Quiet setting, privatised beyond mature hedging and a generous front lawn
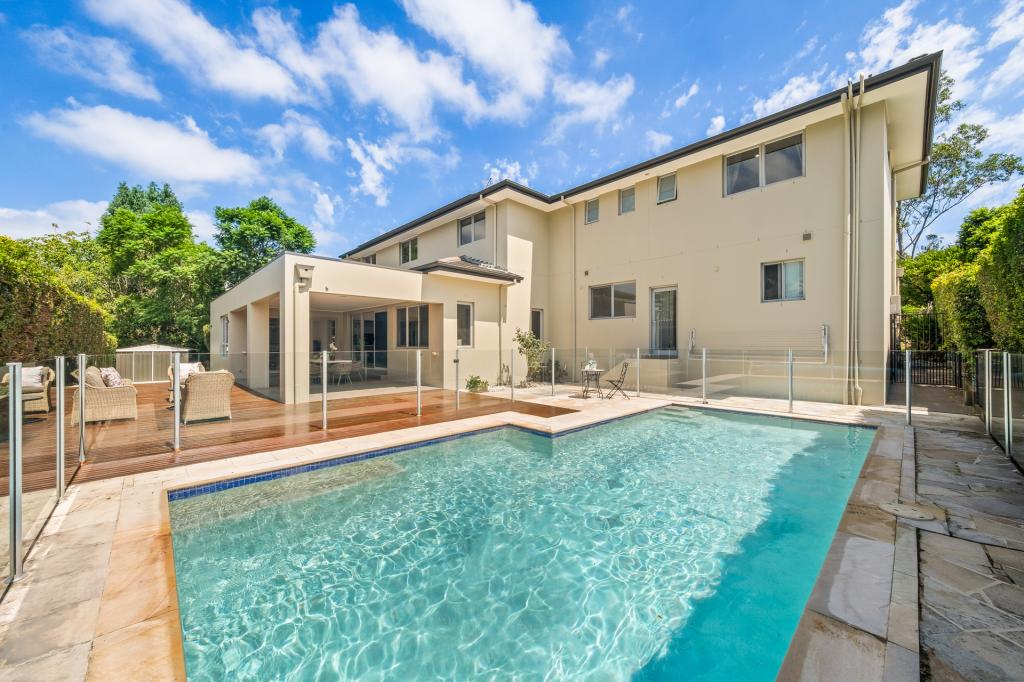
* Large rear entertainer's terrace with café blinds, lower level expansive paved terraces
* Sun-soaked pool, expansive child friendly fully fenced and gated lawn areas, gates allow access to park a boat, van or trailer
* Garden shed
Location Benefits:
* 300m to The Love Heart Early Education
* 300m to the local shops and cafes
* 350m to the 194, 194X and 195 bus services to the village, city, Gordon Station and St Ives Showground
* 700m to Toolang Oval
* 800m to Warrimoo Oval and mountain bike track
* 1.2km to St Ives North Public School (zoned)
* 2.3km to St Ives Village Green
* 2.4km to St Ives shopping Village
* Minutes to Pymble Golf Club
* Easy access to Masada College, St Ives High School (zoned), Brigidine College and Sydney Grammar
Contact
Coco Cui Roskam 0422 683 409
All information contained here is gathered from sources we believe reliable. We have no reason to doubt its accuracy, however we cannot guarantee it.
Property History for 7 Greenhill Cres, St Ives Chase, NSW 2075
- 08 May 2026Sold for $2,900,000
- 16 Apr 2026Listed for Sale SOLD
- 22 Jun 2001Sold for $760,000

Recent sales nearby
See more recent sales nearby/assets/perm/roooxph5q4i6tdujyhjdblboxm?signature=5547a946fdb913a0d3802e8bf43f63b2f007f3cc07156cc7429e5b201fdf21c5) 0
0/assets/perm/dqdirfygzai65gyesf7eybld6a?signature=8ca8268e6fc95ee010edbb95ad2094d0fab185b06b276a64863a62698409ae43) 0
0/assets/perm/nbtk6x55xqi6nohl3fnvmt3ogq?signature=4ad889234199ed8cf465feb49096e907d6a3ce570edf424b46b3b88683dd865f) 0
0Similar properties For Sale nearby
See more properties for sale nearby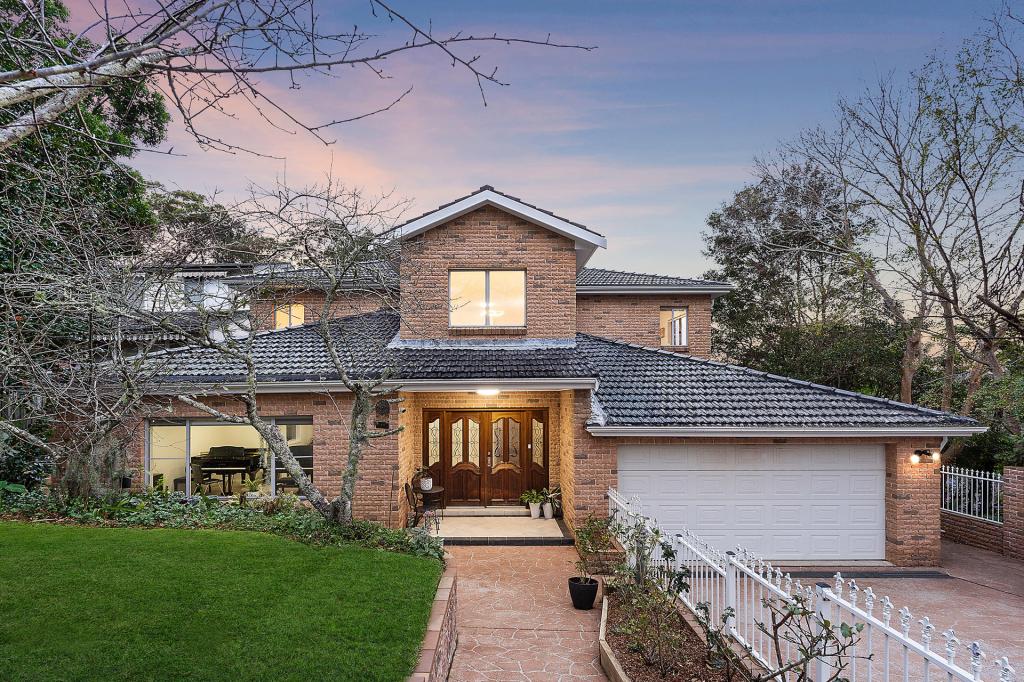 0
0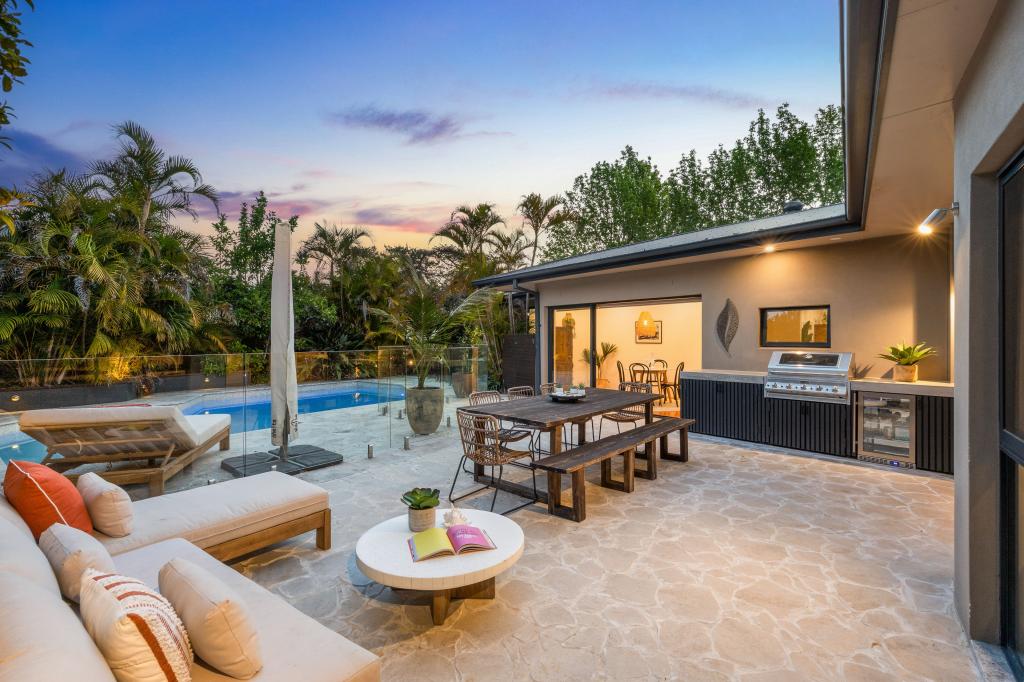 0
0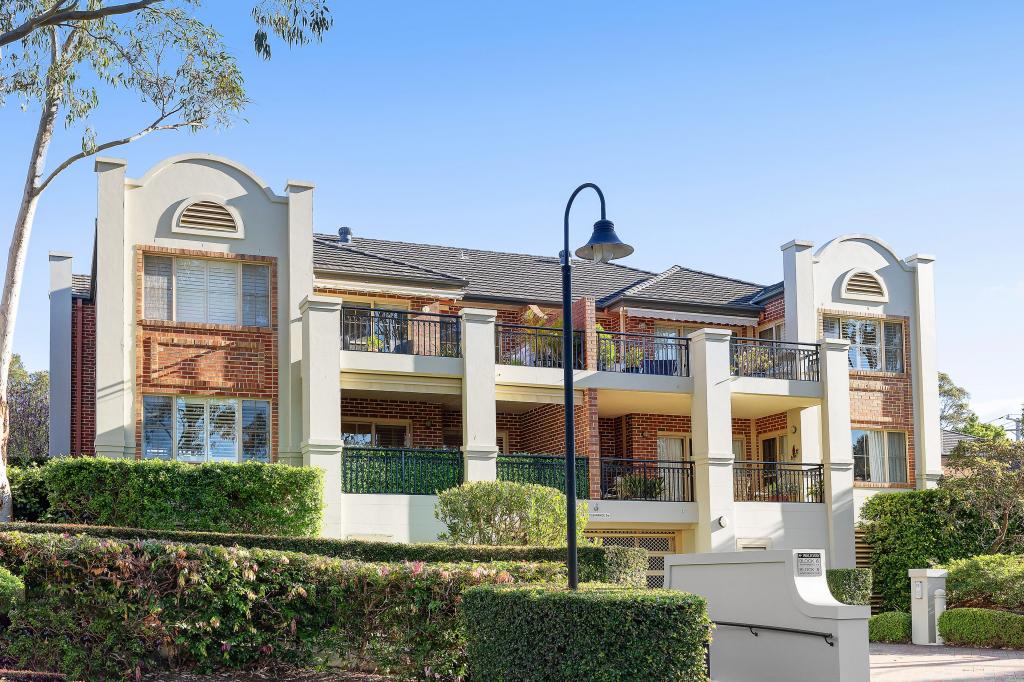 0
0Similar properties For Rent nearby
See more properties for rent nearby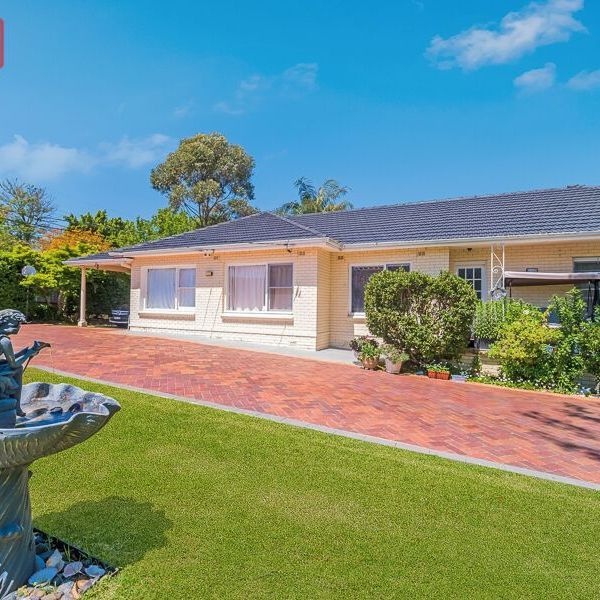 0
0 0
0
 0
0
About St Ives Chase 2075
The size of St Ives Chase is approximately 3.5 square kilometres. There are 9 parks, covering nearly 46.8% of the total area. The population of St Ives Chase in 2016 was 3154 people. By 2021 the population was 3283 showing a population growth of 4.1% in the area during that time. The predominant age group in St Ives Chase is 10-19 years. Households in St Ives Chase are primarily couples with children and are likely to be repaying over $4000 per month on mortgage repayments. In general, people in St Ives Chase work in a professional occupation.In 2021, 91.30% of the homes in St Ives Chase were owner-occupied compared with 91.30% in 2016.
St Ives Chase has 1,085 properties. Over the last 5 years, Houses in St Ives Chase have seen a -7.60% decrease in median value, while Units have seen a 42.77% increase. As at 31 August 2026:
- The median value for Houses in St Ives Chase is $2,493,265 while the median value for Units is $2,069,140.
- Houses have a median rent of $1,400.
Suburb Insights for St Ives Chase 2075
Market Insights
St Ives Chase Trends for Houses
N/A
N/A
View TrendN/A
N/A
St Ives Chase Trends for Units
N/A
N/A
View TrendN/A
N/A
Neighbourhood Insights
© Copyright 2026. RP Data Pty Ltd trading as Cotality (Cotality). All rights reserved. No reproduction, distribution, or transmission of the copyrighted materials is permitted. The information is deemed reliable but not guaranteed.
While Cotality uses commercially reasonable efforts to ensure the Cotality Data is current, Cotality does not warrant the accuracy, currency or completeness of the Cotality Data and to the full extent permitted by law excludes all loss or damage howsoever arising (including through negligence) in connection with the Cotality Data.
This product uses cookies and other similar technologies to improve and customise your browsing experience, to tailor content and adverts, and for analytics and metrics regarding visitor usage on this product and other media. We may share cookie and analytics information with third parties for the purposes of advertising. By continuing to use our website, you consent to cookies being used. View our Privacy Policy here.
X
