
28 Timbarra RoadSt Ives Chase NSW 2075
Property Details for 28 Timbarra Rd, St Ives Chase
28 Timbarra Rd, St Ives Chase is a 5 bedroom, 3 bathroom House with 2 parking spaces and was built in 1975. While the property is not currently for sale or for rent, it was last sold in September 2022.
Last Listing description (April 2026)
Perfect fusion of refined design and family-focused functionality
28 Timbarra Road St Ives Chase
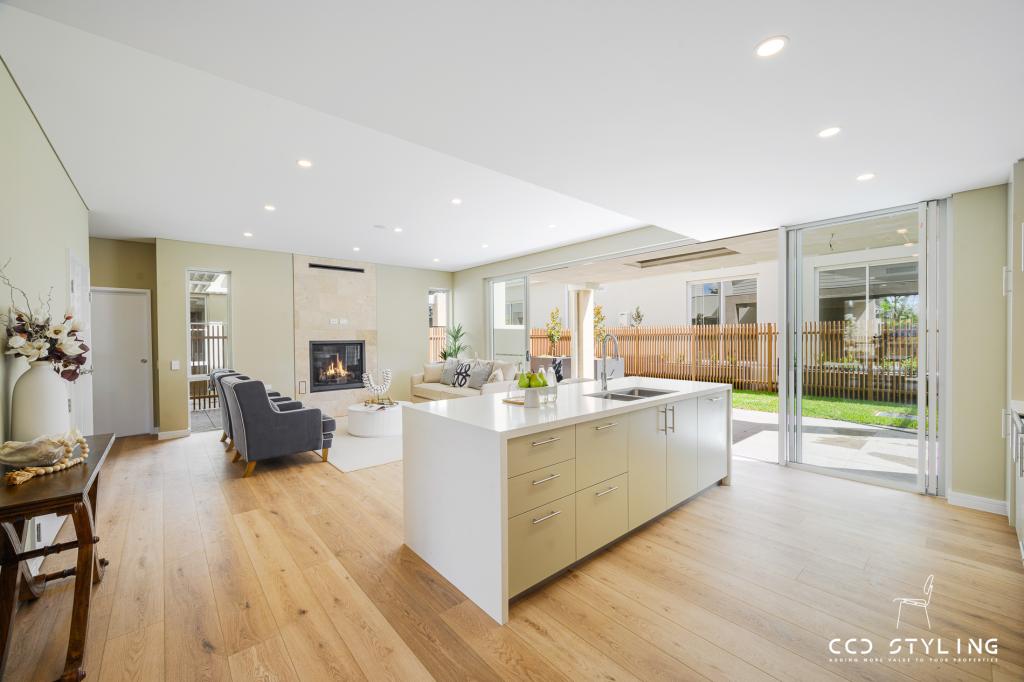
A newly completed 2025 built masterpiece, "Casa Bosco" redefines modern luxury through architectural form, material mastery and intelligent design. Inside, striking finishes set the tone - engineered timber chevron floors, a sculptural curved staircase, soaring voids, and custom chandeliers curated in collaboration with boutique lighting studio About Space. Technology is woven subtly throughout, with fully integrated lighting, SONOS sound system, climate and security, and a purpose-built pool cabana delivering immersive comfort.
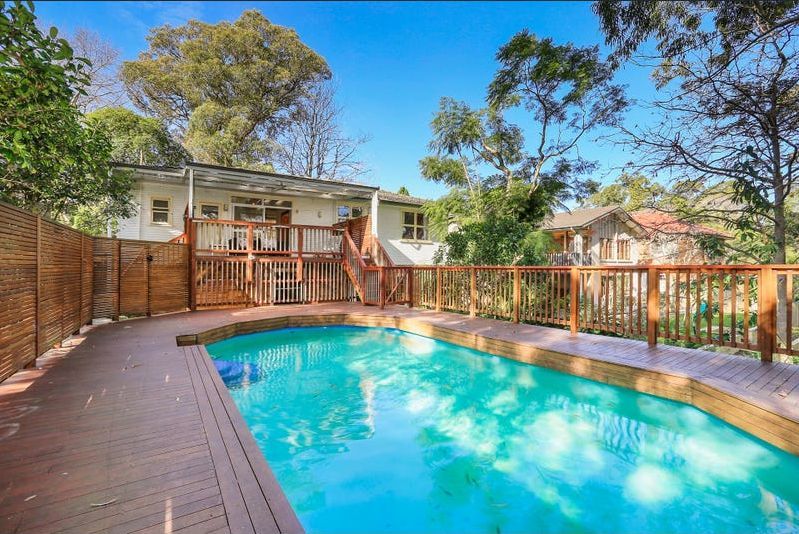
Outdoors, a full kitchen suite and oversized entertaining terrace - perfectly positioned beside a tiled inground pool and cabana. North facing on a level parcel, this exceptional residence rests footsteps to the bus, in the St Ives North Public School catchment and close to local and village shops, parks and all the area's elite schools.
Accommodation Features:
* Engineered timber chevron floors
* Offered fully furnished with exquisitely curated interiors
* Curved staircase and soaring ceilings
* Custom Chandeliers
* Three gas fireplaces
* Multiple light-filled living zones
* Sonos sound system throughout
* Samsung Frame TVs
* Grand open-plan living framed by floor-to-ceiling custom glazing
* Designer dual kitchens with Miele appliances
* Twin dishwashers, dual wine fridges, and sleek joinery
* Butler's pantry offers a Liebherr wine and stock fridges
* Wine zone/Storage with Miele wine fridges, stone servery
* Integrated All Access home automation, lighting and security system
* Double lock-up garage with internal access and gated street entry
External Features:
* North facing, level block with tranquil bushland outlook
* Inground tiled pool and cabana
* Expansive outdoor entertaining
* Automatic Rainbird Irrigation System
* Heston Blumenthal outdoor kitchen with charcoal BBQ & dual fridges
* Commercial-grade AXIS CCTV & 2N video intercom system
* EV charging provisions
Location Benefits:
* 100m to Warrimoo Track & Ku-Ring-Gai National Park
* 170m to 195 Bus to Gordon Station
* 1.1km to Warrimoo Oval
* 1.5km to St Ives Chase Village
* 2.6km to St Ives North Public School
* Easy access to St Ives Shopping Village
* Close to Brigidine College, Sydney Grammar and Masada College
* Minutes to St Ives High School (zoned)
Contact
Coco Cui Roskam 0422 683 409
Peter Lin 0466 600 920
Disclaimer:
All information contained here is gathered from sources we believe reliable. We have no reason to doubt its accuracy however we cannot guarantee it.
Property History for 28 Timbarra Rd, St Ives Chase, NSW 2075
- 22 Jan 2026Listed for Sale Contact Agent
- 24 Jul 2025Listed for Sale Auction 6th September 3:00pm
- 04 Nov 2022Listed for Sale SOLD PRIOR TO AUCTION

Recent sales nearby
See more recent sales nearby/assets/perm/jbsgeof6tui6nkpad63j7xfvpa?signature=36d418d66f06342ef3488780a7292eaf137dcad9aa2884b4c2b24f53f548aca2) 0
0

/assets/perm/roooxph5q4i6tdujyhjdblboxm?signature=5547a946fdb913a0d3802e8bf43f63b2f007f3cc07156cc7429e5b201fdf21c5) 0
0/assets/perm/dqdirfygzai65gyesf7eybld6a?signature=8ca8268e6fc95ee010edbb95ad2094d0fab185b06b276a64863a62698409ae43) 0
0Similar properties For Sale nearby
See more properties for sale nearby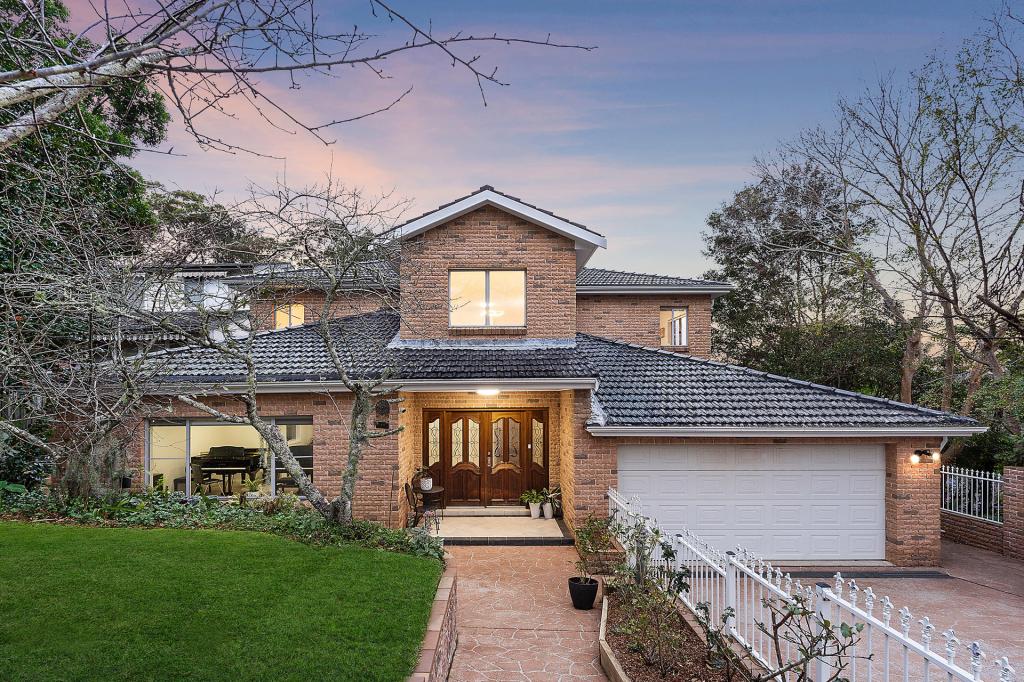 0
0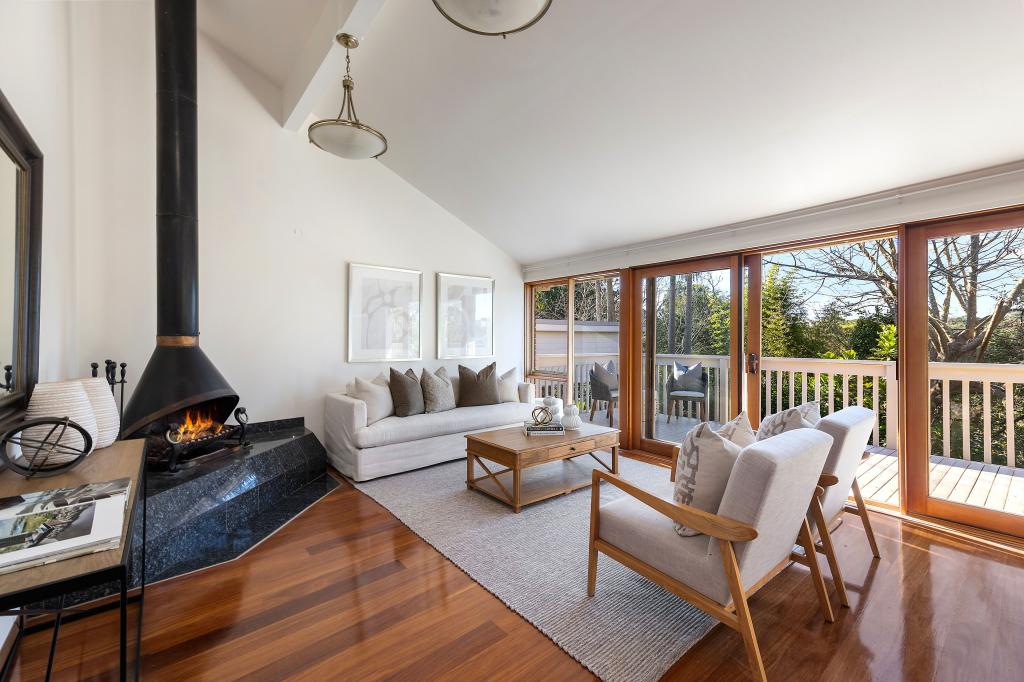 0
0 0
0Similar properties For Rent nearby
See more properties for rent nearby 0
0

 0
0
 0
0About St Ives Chase 2075
The size of St Ives Chase is approximately 3.5 square kilometres. There are 9 parks, covering nearly 46.8% of the total area. The population of St Ives Chase in 2016 was 3154 people. By 2021 the population was 3283 showing a population growth of 4.1% in the area during that time. The predominant age group in St Ives Chase is 10-19 years. Households in St Ives Chase are primarily couples with children and are likely to be repaying over $4000 per month on mortgage repayments. In general, people in St Ives Chase work in a professional occupation.In 2021, 91.30% of the homes in St Ives Chase were owner-occupied compared with 91.30% in 2016.
St Ives Chase has 1,083 properties. Over the last 5 years, Houses in St Ives Chase have seen a -3.51% decrease in median value, while Units have seen a 56.91% increase. As at 31 July 2026:
- The median value for Houses in St Ives Chase is $2,521,781 while the median value for Units is $2,086,754.
- Houses have a median rent of $1,438.
Suburb Insights for St Ives Chase 2075
Market Insights
St Ives Chase Trends for Houses
N/A
N/A
View TrendN/A
N/A
St Ives Chase Trends for Units
N/A
N/A
View TrendN/A
N/A
Neighbourhood Insights
© Copyright 2026. RP Data Pty Ltd trading as Cotality (Cotality). All rights reserved. No reproduction, distribution, or transmission of the copyrighted materials is permitted. The information is deemed reliable but not guaranteed.
While Cotality uses commercially reasonable efforts to ensure the Cotality Data is current, Cotality does not warrant the accuracy, currency or completeness of the Cotality Data and to the full extent permitted by law excludes all loss or damage howsoever arising (including through negligence) in connection with the Cotality Data.
This product uses cookies and other similar technologies to improve and customise your browsing experience, to tailor content and adverts, and for analytics and metrics regarding visitor usage on this product and other media. We may share cookie and analytics information with third parties for the purposes of advertising. By continuing to use our website, you consent to cookies being used. View our Privacy Policy here.
X
