
17 Awatea RoadSt Ives Chase NSW 2075
Property Details for 17 Awatea Rd, St Ives Chase
17 Awatea Rd, St Ives Chase is a 5 bedroom, 4 bathroom House with 2 parking spaces and was built in 2018. The property has a land size of 3172m2 and floor size of 427m2. While the property is not currently for sale or for rent, it was last sold in December 2013.
Last Listing description (November 2025)
Step into a world of refined luxury at this architecturally designed, master-built residence, where modern innovation meets timeless elegance. Every detail of this high-end family home has been thoughtfully curated to offer a seamless lifestyle, set against the tranquil backdrop of leafy St Ives Chase.
From the moment you enter, the striking stairwell makes a bold statement - a sculptural glass and timber centrepiece framed by feature lighting and geometric tiling. The home's open-plan interiors are anchored by polished concrete floors, exuding modern sophistication and practicality.
The show-stopping designer kitchen is a dream for entertainers, featuring top-of-the-line Miele appliances and a statement stone island. Stylish and contemporary pendant lighting complete the space, seamlessly flowing into the living and dining zones.
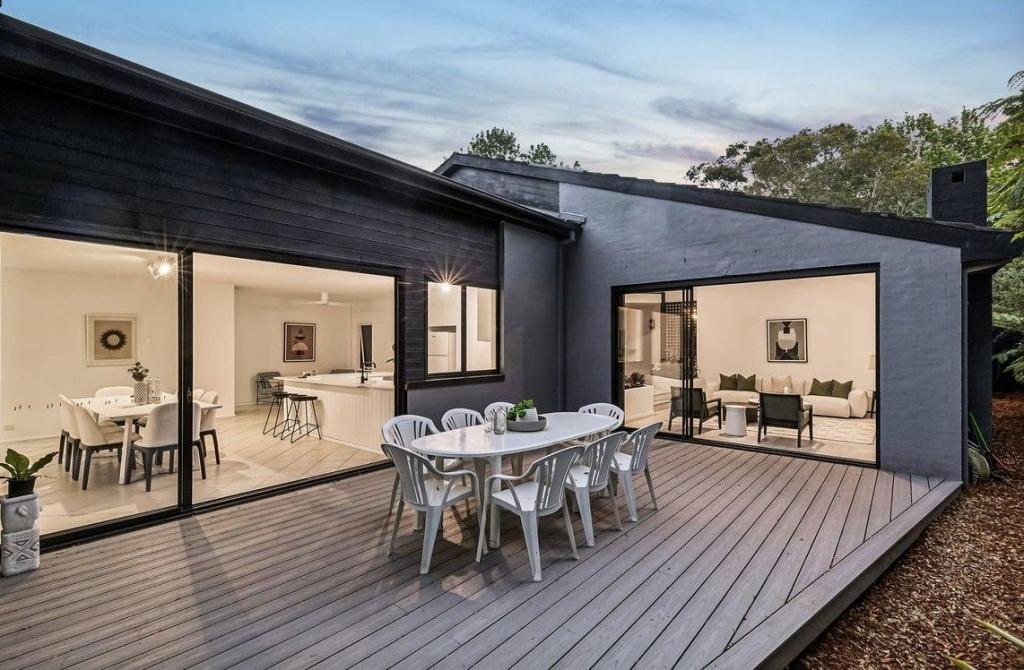
Oversized glass sliders connect the interiors to an expansive alfresco setting, with a covered balcony fitted with ceiling heaters, a large in-ground pool, and a multi-tiered entertaining deck - perfect for year-round gatherings.
Key Features:
- Architecturally distinctive design with soaring voids and designer finishes
- Polished concrete floors in main living area
- Premium kitchen featuring Miele appliances, large breakfast island, sleek electric cabinet doors, and a high-end Gessi tap
- A flexible ground-floor bedroom or executive home office with private balcony access
- A sumptuous master suite featuring its own balcony, a fully fitted walk-in robe, luxurious ensuite, and separate home office or retreat
- Four stylish bathrooms spread across multiple levels, featuring high-end Parisi toilets and premium Hansgrohe fittings
- Air-conditioning throughout, feature lighting, and ceiling heater in alfresco area
- A private cinema room, fully equipped for immersive movie nights
- Sparkling in-ground pool and expansive outdoor entertaining space, including a generous 120sqm deck - perfect for hosting gatherings in style
- Open yet covered, the versatile space beside the pool is ideal for use as a home gym or relaxation zone
- Double garage + additional off-street parking
- Partially furnished with a dining table and chairs, sofa, wooden coffee table, washing machine, and dryer
- Offers generous storage, including under-deck storage
- Garden and pool maintenance included
Location:
- Zoned for St Ives North Public School
- Easy access to elite schools such as Abbotsleigh, Ravenswood, Knox Grammar, Masada College, and more
- Peaceful, family-friendly setting close to bushwalks, local parks, and amenities
This is a rare opportunity to secure a statement residence that balances high-end living with everyday functionality.
Disclaimer: In the interest of protecting our tenants against leaking of any personal data, please only pay your holding deposit to our agency upon receiving approval from DiJones Real Estate. You will then receive a remittance, in the form of a trust account receipt, from DiJones to confirm receipt of your deposit.
Property History for 17 Awatea Rd, St Ives Chase, NSW 2075
- 19 Sep 2025Listed for Rent $2,800 / week
- 10 Dec 2013Sold for $770,000
- 23 May 2012Sold for $1,040,000

Recent sales nearby
See more recent sales nearby/assets/perm/p7njbhxpwii6zosllezvwsbini?signature=65d214596532a975eb6f2c8ebe73b43d6e09013ea7e582d386bb34ee6caa2e3e) 0
0
/assets/perm/yep2jff6gei6nf7ndgszuzbgfa?signature=45d41847693c29417cd4f3baf16f3f833c5933758876af27f84b1a158e2e402d) 0
0
/assets/perm/owlbky74zqi6xk76qesovthudy?signature=ff43d804cec65af2affcccdc748f30c24b5dc285c56500c025d78ece8ffe89ee) 0
0Similar properties For Sale nearby
See more properties for sale nearby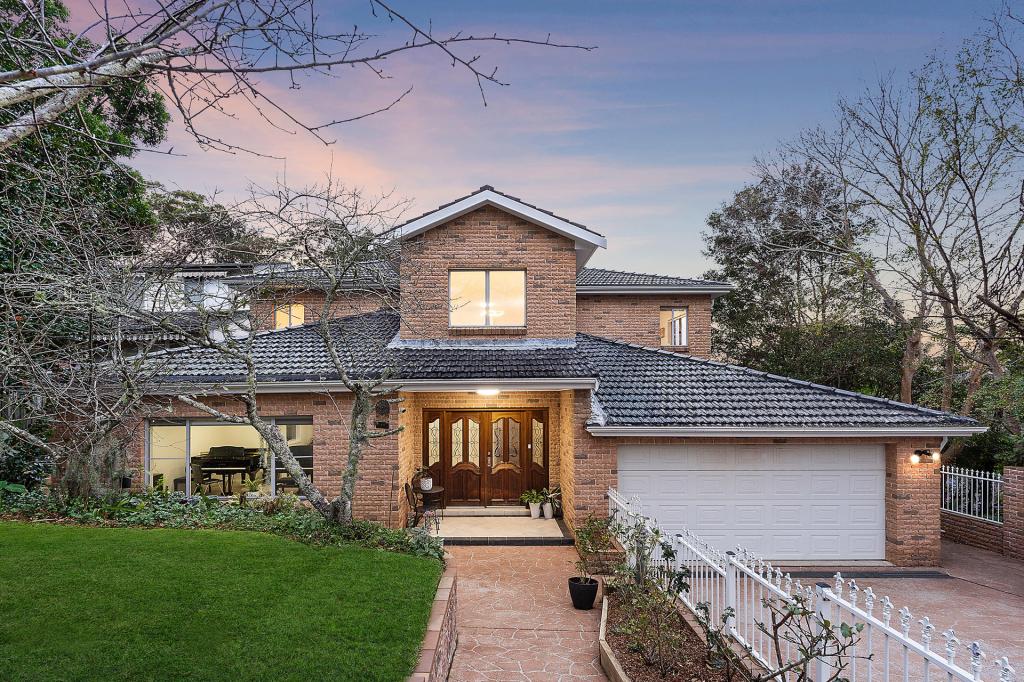 0
0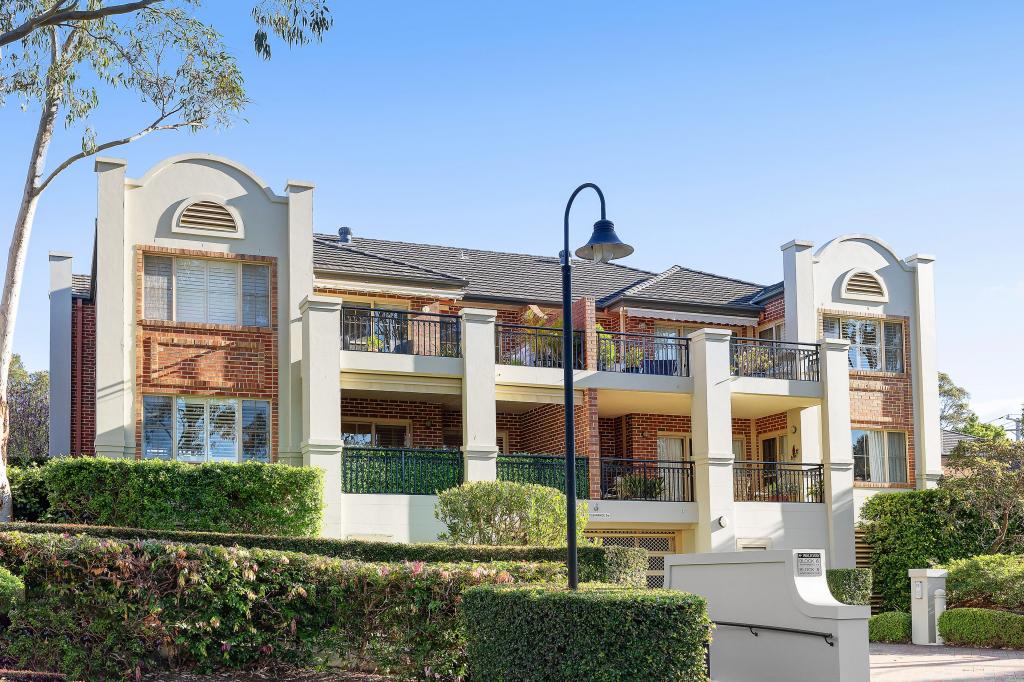 0
0
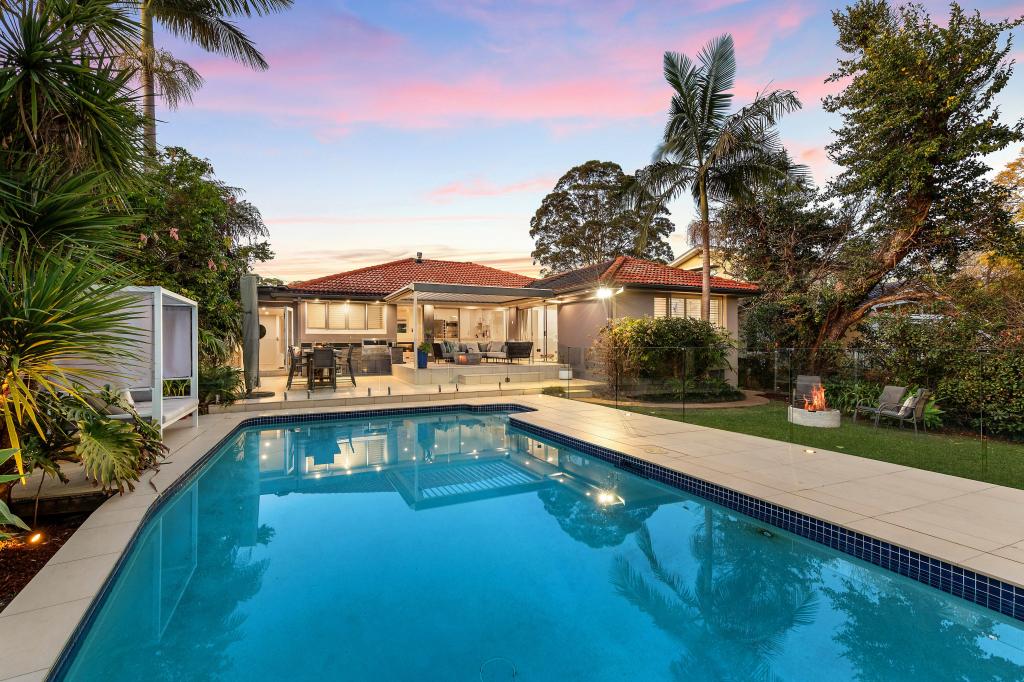 0
0Similar properties For Rent nearby
See more properties for rent nearby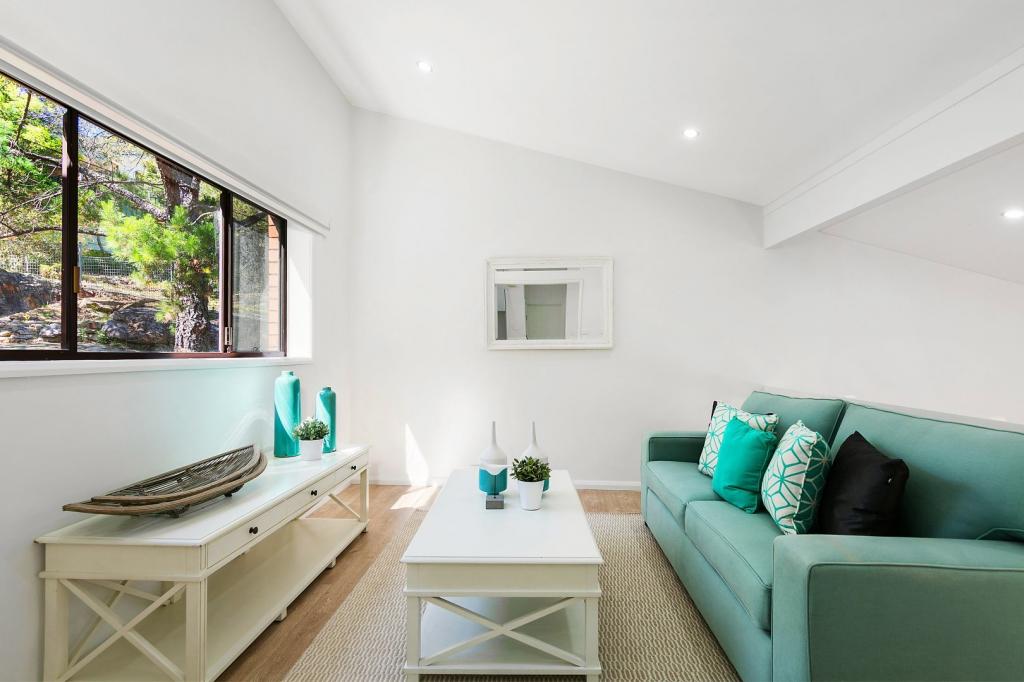 0
0
 0
0 0
0About St Ives Chase 2075
The size of St Ives Chase is approximately 3.5 square kilometres. There are 9 parks, covering nearly 46.8% of the total area. The population of St Ives Chase in 2016 was 3154 people. By 2021 the population was 3283 showing a population growth of 4.1% in the area during that time. The predominant age group in St Ives Chase is 10-19 years. Households in St Ives Chase are primarily couples with children and are likely to be repaying over $4000 per month on mortgage repayments. In general, people in St Ives Chase work in a professional occupation.In 2021, 91.30% of the homes in St Ives Chase were owner-occupied compared with 91.30% in 2016.
St Ives Chase has 1,083 properties. Over the last 5 years, Houses in St Ives Chase have seen a -3.51% decrease in median value, while Units have seen a 56.91% increase. As at 31 July 2026:
- The median value for Houses in St Ives Chase is $2,521,781 while the median value for Units is $2,086,754.
- Houses have a median rent of $1,438.
Suburb Insights for St Ives Chase 2075
Market Insights
St Ives Chase Trends for Houses
N/A
N/A
View TrendN/A
N/A
St Ives Chase Trends for Units
N/A
N/A
View TrendN/A
N/A
Neighbourhood Insights
© Copyright 2026. RP Data Pty Ltd trading as Cotality (Cotality). All rights reserved. No reproduction, distribution, or transmission of the copyrighted materials is permitted. The information is deemed reliable but not guaranteed.
While Cotality uses commercially reasonable efforts to ensure the Cotality Data is current, Cotality does not warrant the accuracy, currency or completeness of the Cotality Data and to the full extent permitted by law excludes all loss or damage howsoever arising (including through negligence) in connection with the Cotality Data.
This product uses cookies and other similar technologies to improve and customise your browsing experience, to tailor content and adverts, and for analytics and metrics regarding visitor usage on this product and other media. We may share cookie and analytics information with third parties for the purposes of advertising. By continuing to use our website, you consent to cookies being used. View our Privacy Policy here.
X
