
116 Collins RoadSt Ives Chase NSW 2075

Property Details for 116 Collins Rd, St Ives Chase
116 Collins Rd, St Ives Chase is a 5 bedroom, 4 bathroom House with 2 parking spaces. The property has a land size of 1093m2 and floor size of 194m2. While the property is not currently for sale or for rent, it was last sold in August 2026. There are other 5 bedroom House sold in St Ives Chase in the last 12 months.
Last Listing description (August 2026)
Unrivalled luxury and sophistication define this brand-new architect-designed masterpiece by HRK+, set on the high side of the street. Crafted in brick and concrete, it delivers exceptional privacy, scale and prestige. Soaring ceilings, dazzling crystal chandeliers, wainscoted walls and water-heated tiled floors create an unforgettable impression, while an internal lift connects the three expansive levels.
The spectacular formal lounge is crowned by a dramatically high ceiling, while casual living enjoys pool views and alfresco access. A natural stone kitchen and BBQ kitchen showcase Miele and Robam appliances, and a butler's pantry. Five indulgent bedrooms with guest suite and palatial master. Three of four bathrooms are ensuites; all have natural stone vanities and basins.
- 1088sqm land, high quality built in brick and concrete, internal lift connects the three levels.
- Open casual living and dining, built-in cabinets, pool view windows
- In-out flow to natural stone BBQ kitchen, Robam gas cooktop, rangehood
- Stunning natural stone kitchen, butler's pantry, island dining bar
- Miele and Robam: gas cooktop, oven, microwave, ducted rangehood
- Miele dishwasher, plentiful storage
- Five bedrooms, guest suite, three ensuites, master dressing room
- Four bathrooms, oval baths, rainfall showers, heated tiled floors and rails
- Beautiful natural stone vanities and vessel basins for all bathrooms
- Powder room, upstairs retreat is an ideal study
- Large internal laundry, laundry clothes chute
- Gas heated mosaic pool and separate spa, water feature, cabana
- Double lock up garage, auto gate and door, internal access
- Additional on-site parking, storeroom, keyless entry, CCTV
- Individual zone reverse air con, alarm
- Double glazed windows and doors throughout
- Landscaped, illuminated gardens on high side of the street
- 120m (2 mins) to buses for City express, Gordon, St Ives
- 300m (5 mins) walk to sought after St Ives North Public School
- In St Ives High zone, near Brigidine, and Sydney Grammar Prep
Disclaimer:
Whilst every effort has been made to ensure the accuracy and thoroughness of the information provided to you in our marketing material, we cannot guarantee the accuracy of the information provided by our Vendors, and as such, Chan Yahl makes no statement, representation or warranty, and assumes no legal liability in relation to the accuracy of the information provided. Interested parties should conduct their own due diligence in relation to each property they are considering purchasing. Please be advised that the photographs, maps, images, or virtual styling representations included in this real estate listing are intended for illustrative purposes only and may not accurately depict the current condition or appearance of the property.
Property History for 116 Collins Rd, St Ives Chase, NSW 2075
- 10 Aug 2026Sold
- 30 Apr 2026Listed for Sale Auction | Contact Agent
- 07 Feb 2023Listed for Rent - Price not available

Recent sales nearby
See more recent sales nearby/assets/perm/yep2jff6gei6nf7ndgszuzbgfa?signature=45d41847693c29417cd4f3baf16f3f833c5933758876af27f84b1a158e2e402d) 0
0
/assets/perm/owlbky74zqi6xk76qesovthudy?signature=ff43d804cec65af2affcccdc748f30c24b5dc285c56500c025d78ece8ffe89ee) 0
0/assets/perm/54y7iew3yqi6npqpn4uvkv3gs4?signature=938f1cfa4cb5965e77d33a2651c83a91d44118c284488f0492bd7baaf0618571) 0
0
Similar properties For Sale nearby
See more properties for sale nearby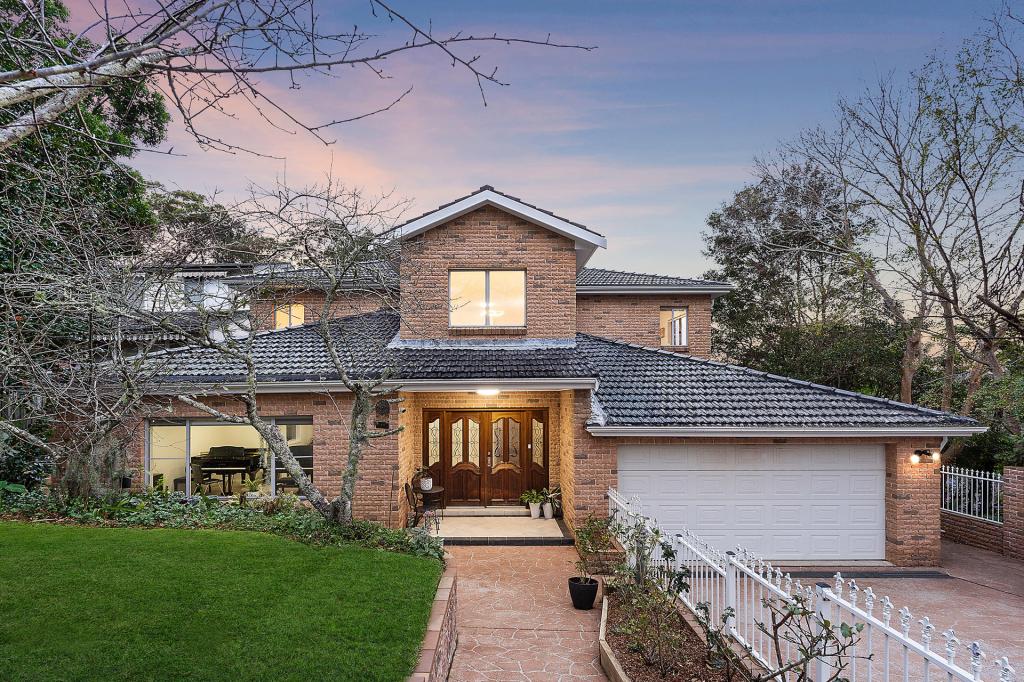 0
0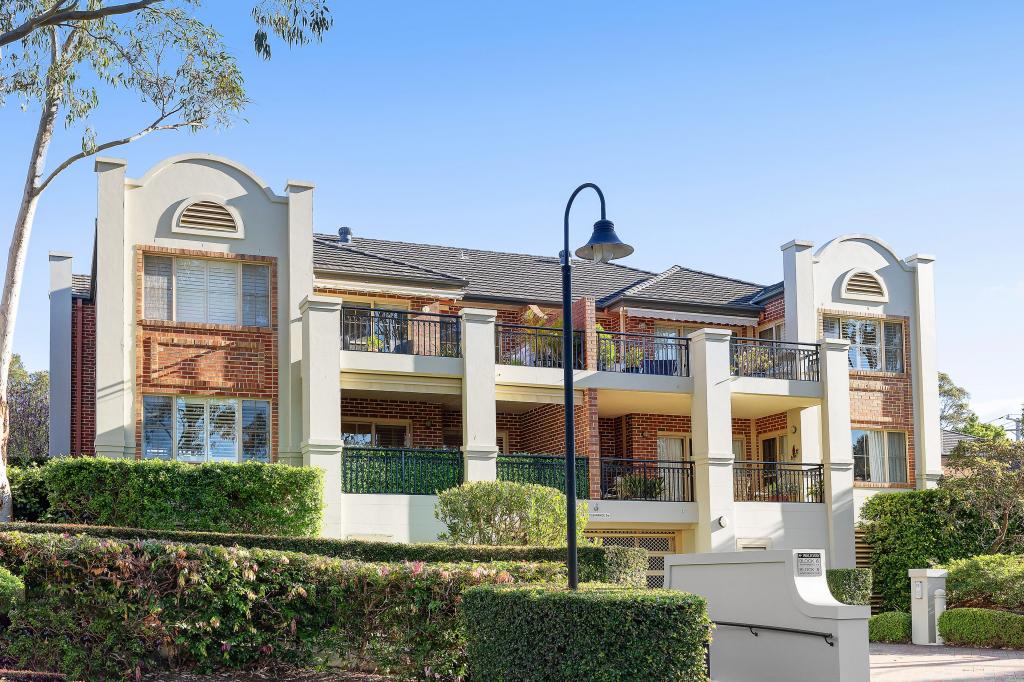 0
0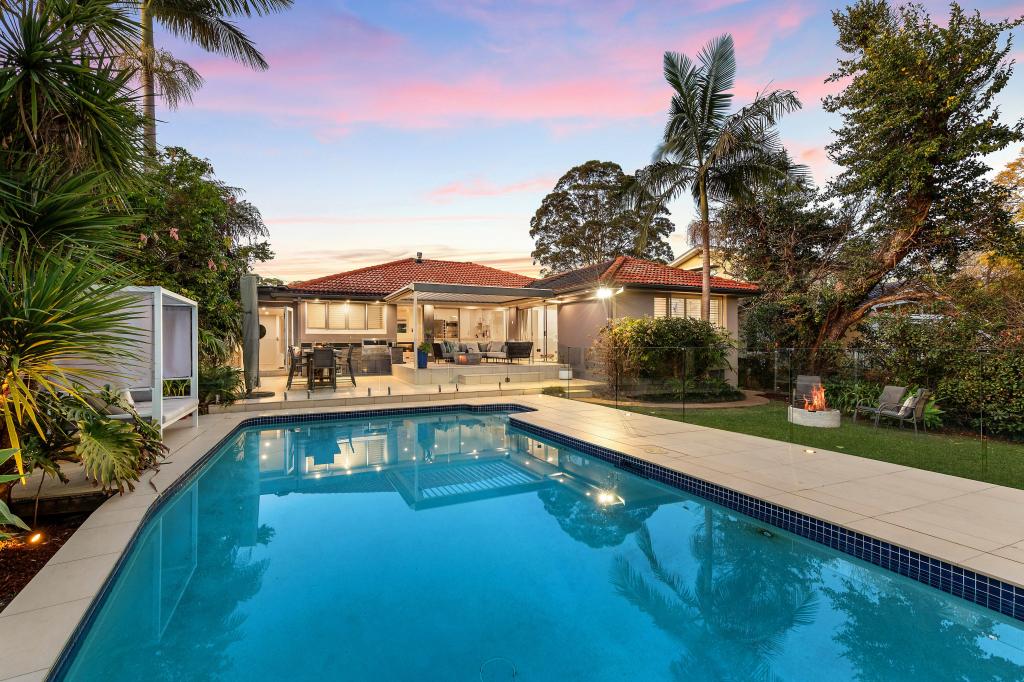 0
0Similar properties For Rent nearby
See more properties for rent nearby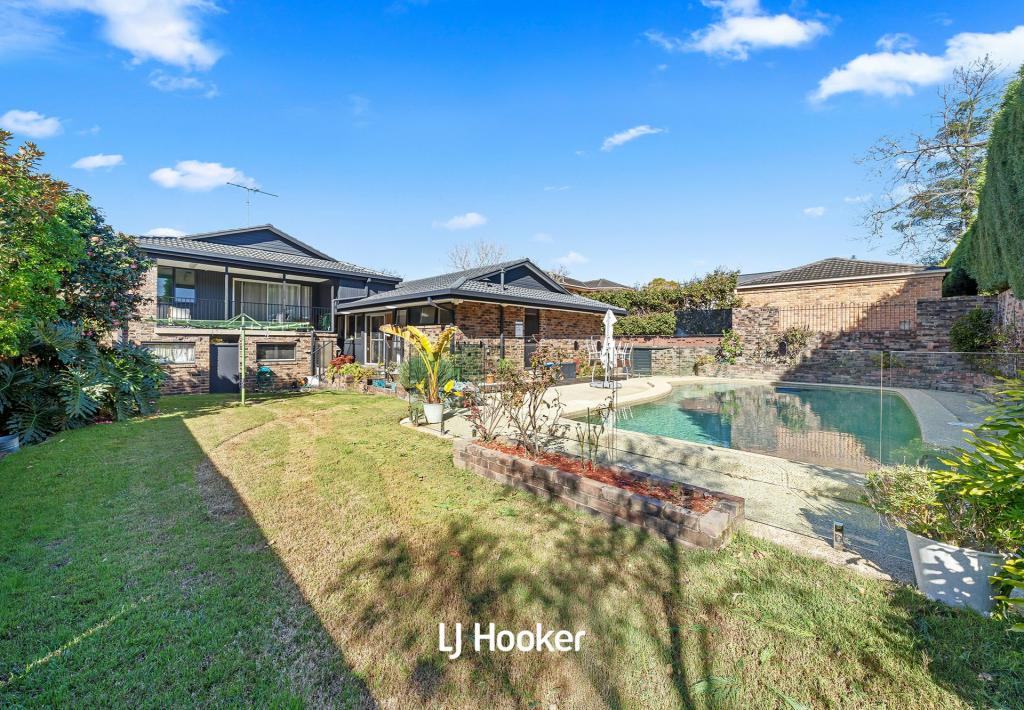 0
0

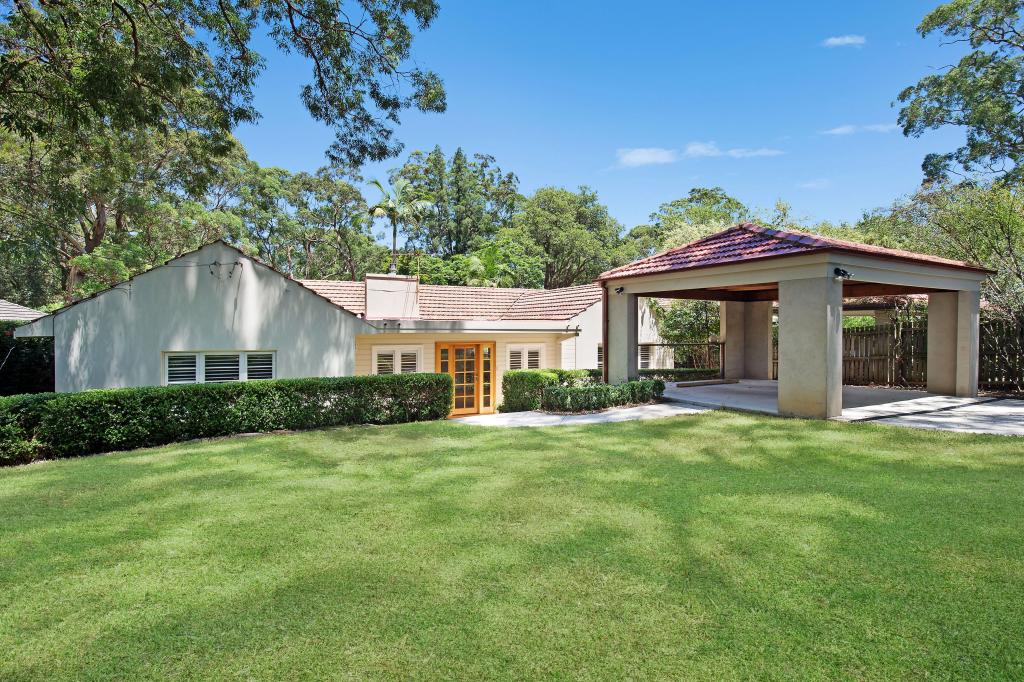 0
0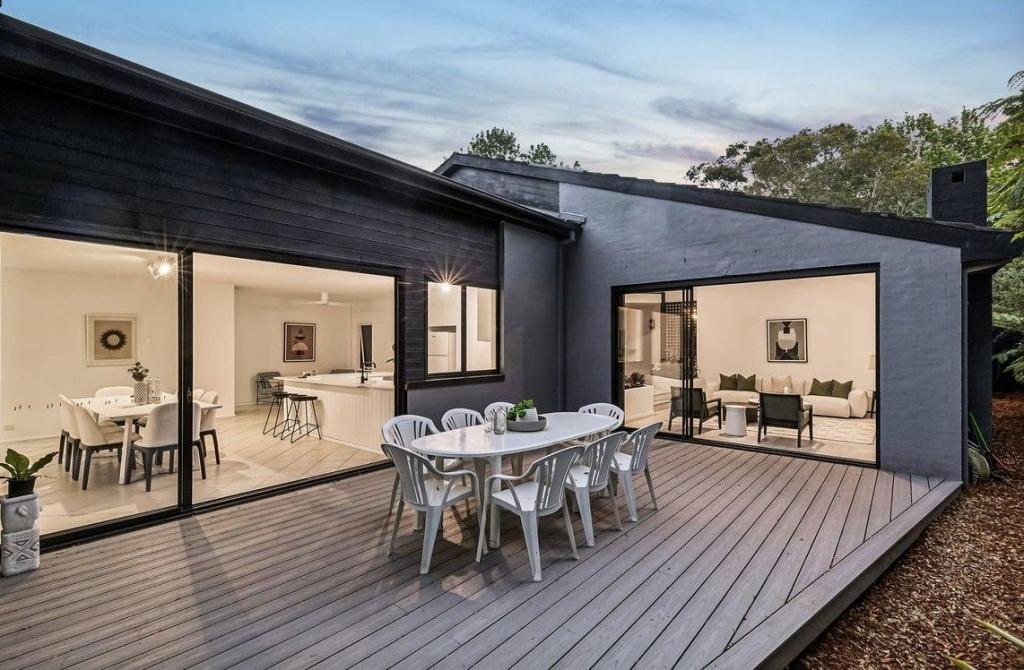 0
0About St Ives Chase 2075
The size of St Ives Chase is approximately 3.5 square kilometres. There are 9 parks, covering nearly 46.8% of the total area. The population of St Ives Chase in 2016 was 3154 people. By 2021 the population was 3283 showing a population growth of 4.1% in the area during that time. The predominant age group in St Ives Chase is 10-19 years. Households in St Ives Chase are primarily couples with children and are likely to be repaying over $4000 per month on mortgage repayments. In general, people in St Ives Chase work in a professional occupation.In 2021, 91.30% of the homes in St Ives Chase were owner-occupied compared with 91.30% in 2016.
St Ives Chase has 1,083 properties. Over the last 5 years, Houses in St Ives Chase have seen a -3.51% decrease in median value, while Units have seen a 56.91% increase. As at 31 July 2026:
- The median value for Houses in St Ives Chase is $2,521,781 while the median value for Units is $2,086,754.
- Houses have a median rent of $1,438.
Suburb Insights for St Ives Chase 2075
Market Insights
St Ives Chase Trends for Houses
N/A
N/A
View TrendN/A
N/A
St Ives Chase Trends for Units
N/A
N/A
View TrendN/A
N/A
Neighbourhood Insights
© Copyright 2026. RP Data Pty Ltd trading as Cotality (Cotality). All rights reserved. No reproduction, distribution, or transmission of the copyrighted materials is permitted. The information is deemed reliable but not guaranteed.
While Cotality uses commercially reasonable efforts to ensure the Cotality Data is current, Cotality does not warrant the accuracy, currency or completeness of the Cotality Data and to the full extent permitted by law excludes all loss or damage howsoever arising (including through negligence) in connection with the Cotality Data.
This product uses cookies and other similar technologies to improve and customise your browsing experience, to tailor content and adverts, and for analytics and metrics regarding visitor usage on this product and other media. We may share cookie and analytics information with third parties for the purposes of advertising. By continuing to use our website, you consent to cookies being used. View our Privacy Policy here.
X
