
12 Windsor PlaceSt Ives Chase NSW 2075


Property Details for 12 Windsor Pl, St Ives Chase
12 Windsor Pl, St Ives Chase is a 6 bedroom, 3 bathroom House with 2 parking spaces. The property has a land size of 930m2. While the property is not currently for sale or for rent, it was last sold in February 2026. There are other 6 bedroom House sold in St Ives Chase in the last 12 months.
Last Listing description (February 2026)
12 Windsor Place, St Ives Chase
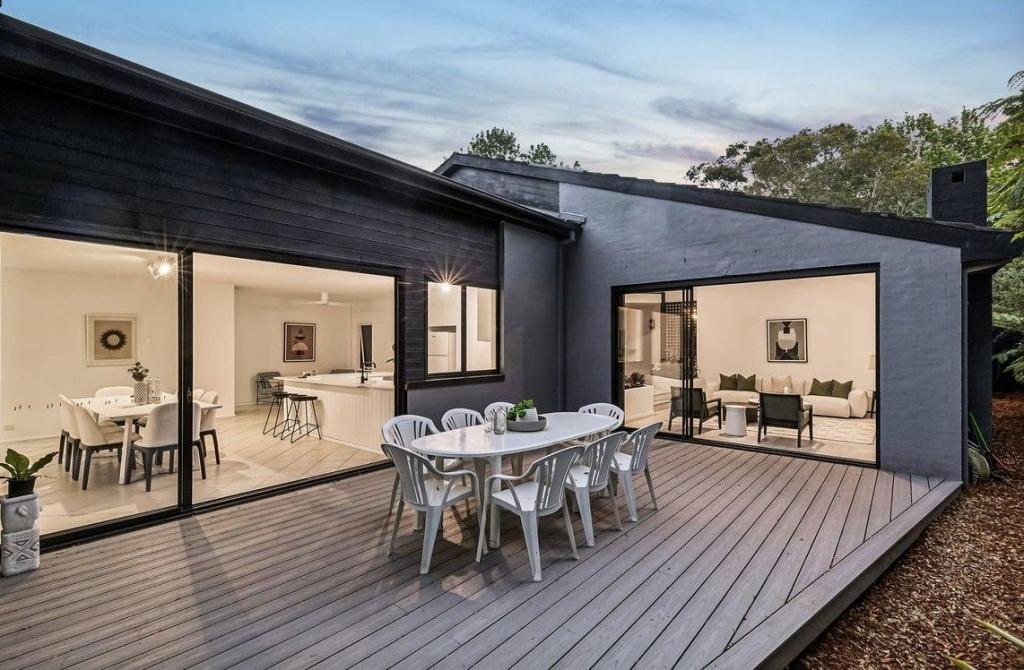
Offering exceptional space for the large or growing family in a picture-perfect cul-de-sac setting, this much loved home offers a winning combination of scale and an address that rests in the coveted St Ives North Public School catchment. High-side and north facing on its 929.5sqm block, light-soaked interiors invite, opening out to a rear alfresco deck, a tropical pool and terrace and spacious lawns perfect for the kids. The five/six-bedroom layout presents options for a substantial home office or sixth bedroom. Further flexibility is presented with a large lower-level rumpus featuring a spacious adjoining laundry with masses of storage and external entry and the opportunity to convert into a possible in-laws retreat. Held for 28 years, the home presents well as is, offering a great residence to move into with potential to contemporise and personalise over the coming years. Enjoying a green outlook in a peaceful pocket with the convenience of city and local bus services, parks and local shops and close to St Ives North Public School.
Accommodation Features:
• Expansive floorplan, striking central ceiling void with a skylight fills the interiors with light
• Tallowwood flooring, central gas heating, some reverse cycle a/c
• Expansive lounge room, casual dining rests beside the granite topped gas kitchen, Smeg and Bosch appliances
• Large wall of custom storage, access to the rear deck
• Spacious family room opening to private alfresco deck
• All bedrooms with robes, optional 6th bedroom or home office
• Master retreat features a walk-in robe and ensuite with spa
• Bathrooms on two levels, cleverly designed three-way family bathroom
• Lower-level large rumpus room with a slow combustion fireplace, adjoining expansive laundry with storage
• Ample storage cupboards throughout plus under house storage
External Features:
• Peaceful, green no through cul-de-sac setting
• High-side and north facing on its generous 929.5sqm block
• Private and sun washed tropical pool, poolside terrace
• Generous covered front verandah, large rear alfresco deck
• Expansive lower-level terraces, sprawling lawn for the kids
• Double carport, tranquil water feature,
• Superb established gardens with smart watering system
Location Benefits:
• 210m to the 194, 194X and 195 bus services to the village, city, Gordon Station and St Ives Showground
• 260m to St Ives Chase Kindergarten
• 550m to Toolang Oval
• 550m to the local shops and cafes
• 950m to St Ives North Public School
• 1.9km to St Ives Village Green
• 2.1km to St Ives Shopping Village
• 2.4km to Pymble Golf Club
• Close to Masada College, St Ives High School, Brigidine College and Sydney Grammar
Contact
David Beveridge 0411 225 167
Benedict Smith 0435 353 487
Disclaimer: All information contained here is gathered from sources we believe reliable. We have no reason to doubt its accuracy, however we cannot guarantee it.
Property History for 12 Windsor Pl, St Ives Chase, NSW 2075
- 20 Feb 2026Sold for $2,910,000
- 29 Jan 2026Listed for Sale SOLD
- 25 Nov 1997Sold for $564,000

Recent sales nearby
See more recent sales nearby/assets/perm/pk36t7kvxmi6vjhcxp7kvcssfm?signature=4cbf62485a9e606a67cfb64f57f3ee1e91a89d56b63ab410421f04fa8c7113e0) 0
0/assets/perm/vu4zr7n6tmi6nec3mpvxqowwtq?signature=94e68fe8ec2278c3c1d161dfe03cbfd5e3c21e5a61ec99a692adff90259c6c48) 0
0/assets/perm/ttd4asn5dai6nlyvrxwpwo4qru?signature=8b3db22786dc35207f27bbcabdfe4a7779f0a73f91dba45e50ef6615a39386e2) 0
0
Similar properties For Sale nearby
See more properties for sale nearby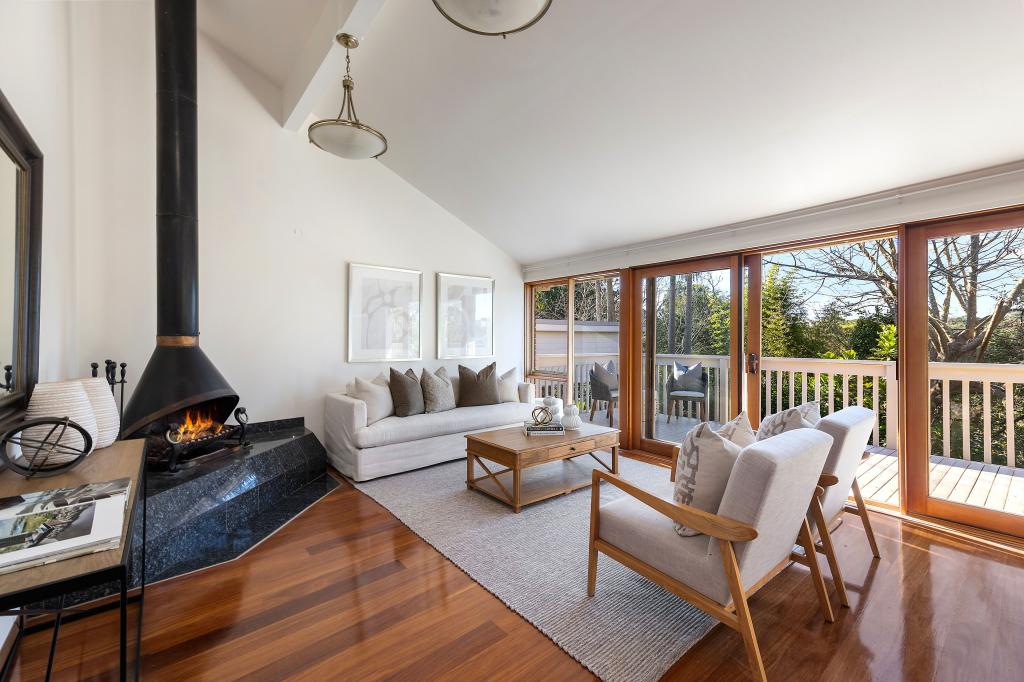 0
0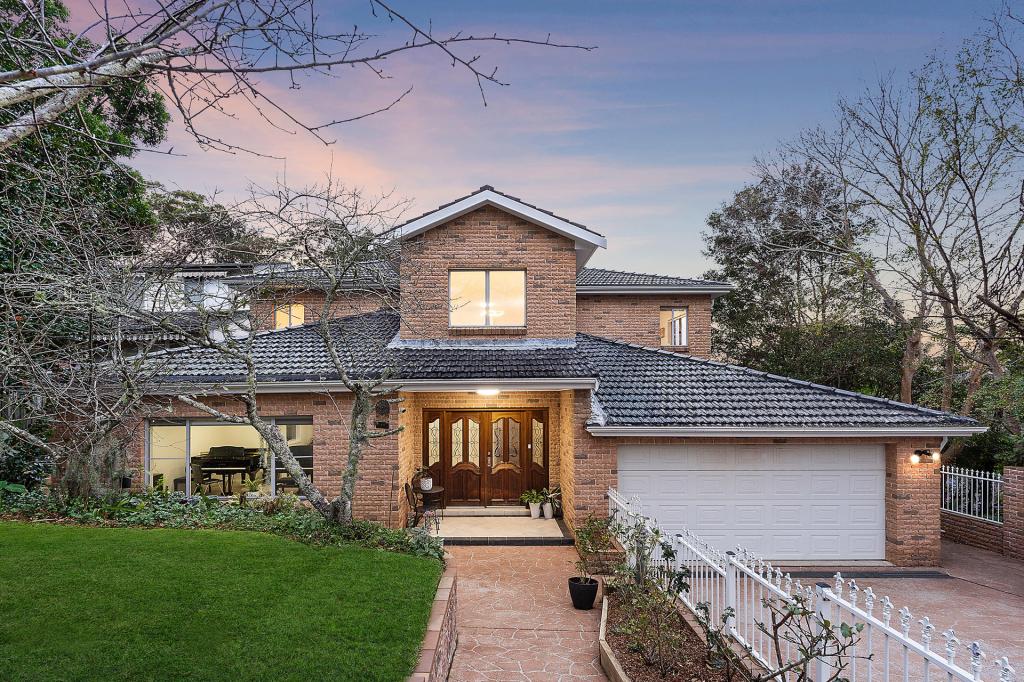 0
0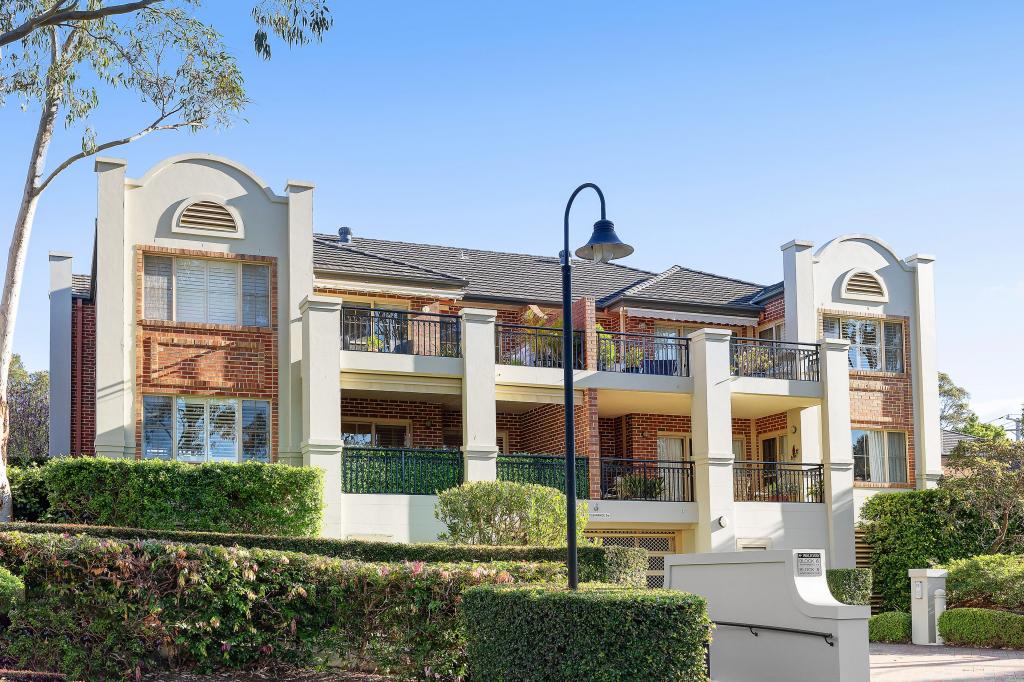 0
0Similar properties For Rent nearby
See more properties for rent nearby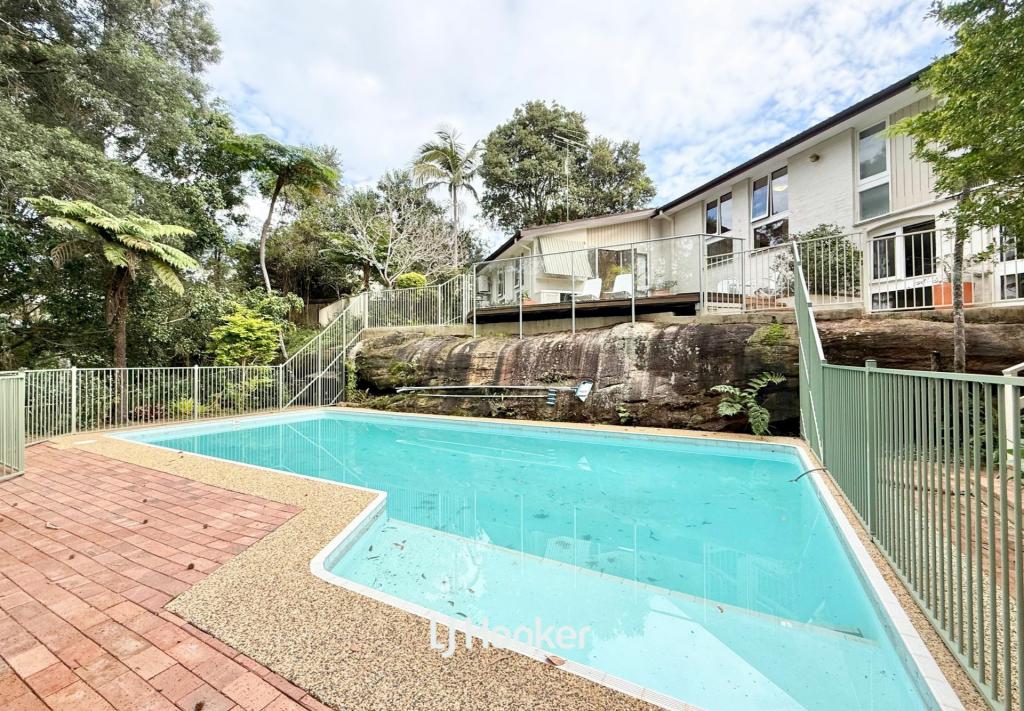 0
0

 0
0 0
0About St Ives Chase 2075
The size of St Ives Chase is approximately 3.5 square kilometres. There are 9 parks, covering nearly 46.8% of the total area. The population of St Ives Chase in 2016 was 3154 people. By 2021 the population was 3283 showing a population growth of 4.1% in the area during that time. The predominant age group in St Ives Chase is 10-19 years. Households in St Ives Chase are primarily couples with children and are likely to be repaying over $4000 per month on mortgage repayments. In general, people in St Ives Chase work in a professional occupation.In 2021, 91.30% of the homes in St Ives Chase were owner-occupied compared with 91.30% in 2016.
St Ives Chase has 1,083 properties. Over the last 5 years, Houses in St Ives Chase have seen a -3.51% decrease in median value, while Units have seen a 56.91% increase. As at 31 July 2026:
- The median value for Houses in St Ives Chase is $2,521,781 while the median value for Units is $2,086,754.
- Houses have a median rent of $1,438.
Suburb Insights for St Ives Chase 2075
Market Insights
St Ives Chase Trends for Houses
N/A
N/A
View TrendN/A
N/A
St Ives Chase Trends for Units
N/A
N/A
View TrendN/A
N/A
Neighbourhood Insights
© Copyright 2026. RP Data Pty Ltd trading as Cotality (Cotality). All rights reserved. No reproduction, distribution, or transmission of the copyrighted materials is permitted. The information is deemed reliable but not guaranteed.
While Cotality uses commercially reasonable efforts to ensure the Cotality Data is current, Cotality does not warrant the accuracy, currency or completeness of the Cotality Data and to the full extent permitted by law excludes all loss or damage howsoever arising (including through negligence) in connection with the Cotality Data.
This product uses cookies and other similar technologies to improve and customise your browsing experience, to tailor content and adverts, and for analytics and metrics regarding visitor usage on this product and other media. We may share cookie and analytics information with third parties for the purposes of advertising. By continuing to use our website, you consent to cookies being used. View our Privacy Policy here.
X
