
11 Benaroon AvenueSt Ives NSW 2075


Property Details for 11 Benaroon Ave, St Ives
11 Benaroon Ave, St Ives is a 6 bedroom, 3 bathroom House with 3 parking spaces and was built in 1957. The property has a land size of 770m2 and floor size of 265m2.This Property is currently listed for sale with Raine & Horne Lindfield
Last Listing description (July 2026)
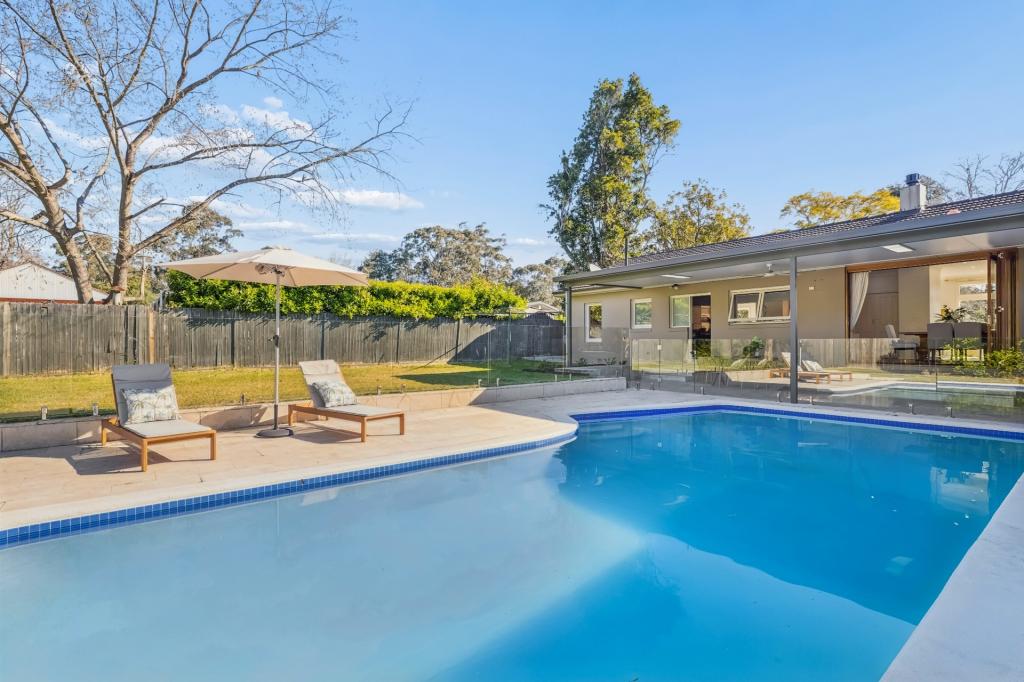
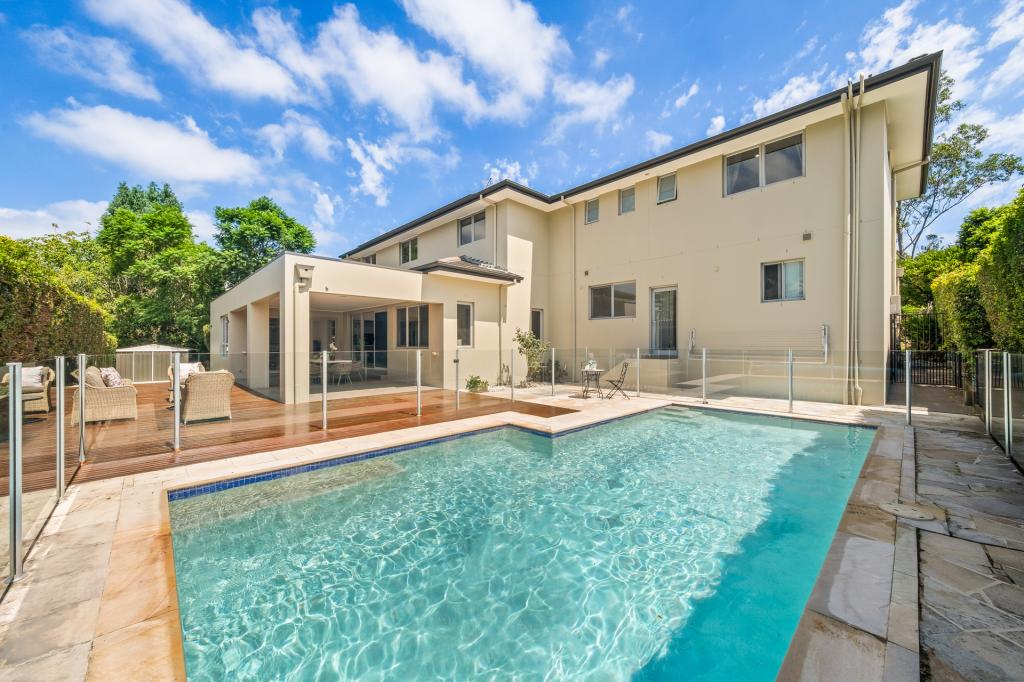
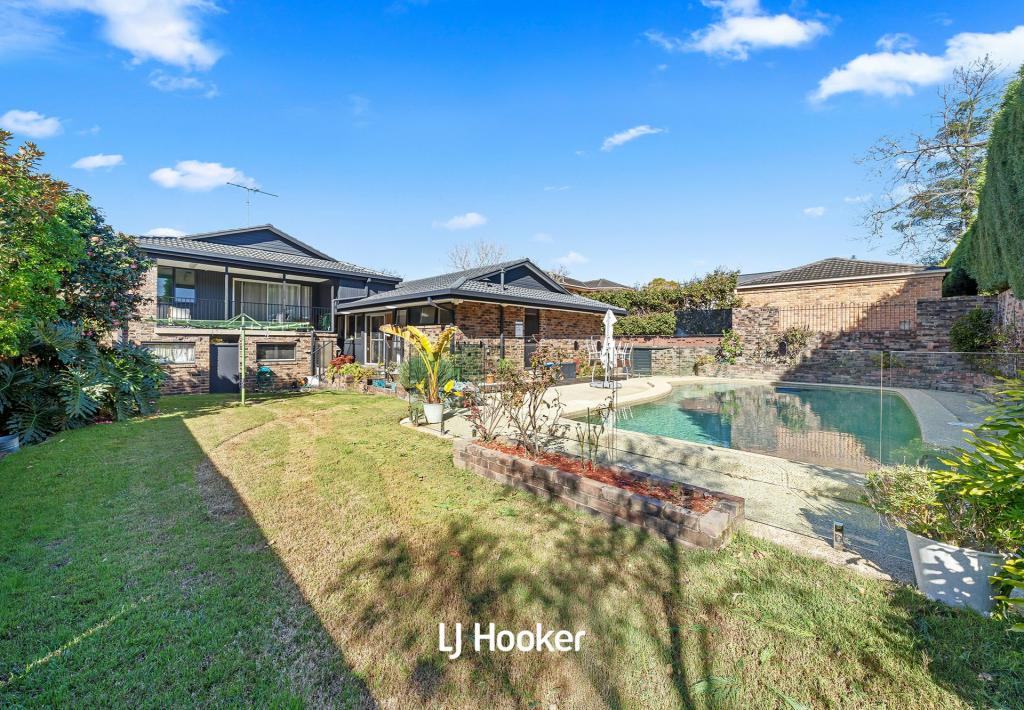
Impeccably renovated to an exceptional standard, this sophisticated family residence delivers a seamless blend of timeless elegance and contemporary comfort. Showcasing high-end finishes and a thoughtfully designed floorplan, the home is perfectly tailored for families seeking effortless, low-maintenance living without compromising on space or style.Privately set in one of the area's most tightly held pockets, this predominantly full-brick home enjoys a sunlit aspect and is just a short stroll to village shops, elite schools, and convenient city and local transport.________________________________________Property Highlights: Five generous double bedrooms, four appointed with built-in wardrobes Luxurious master retreat featuring a walk-in robe and designer ensuite Versatile lower-level bedroom, study or home office, ideal for remote work or guest flexibility Grand entry foyer creating an immediate sense of space and refinement Formal lounge and dining areas enhanced by rich hardwood flooring and a gas Jetmaster fireplace Light-filled open plan living and dining zones flowing seamlessly to the outdoors Gourmet gas kitchen with premium stainless steel appliances, plumbed fridge/freezer, Miele dishwasher, Caesarstone benchtops, breakfast bar, and extensive storage Three beautifully appointed bathrooms, including a full bathroom on the ground floor-perfect for guest or in-law accommodation Covered alfresco entertaining terrace overlooking private, level child-friendly lawns Sun-drenched, fully fenced swimming pool with self-cleaning and chlorination system Landscaped gardens with manicured lawns, offering both privacy and visual appeal Secure single lock-up garage complemented by a double carportAdditional Features: Ducted gas heating and ducted reverse cycle air conditioning Alarm system, security shutters, and plantation shutters throughout Automatic front gates with intercom access Multiple gas outlets for added convenienceSuperbly positioned within walking distance to St Ives Shopping Village, St Ives North Public School, local parks, and transport options, this residence presents a rare opportunity to secure a turnkey family home in a premium lifestyle location.________________________________________Contact:For further information or to arrange a private inspection, please contact:Alex Sun - 0432 148 026Tim Boyan - 0404 466 666________________________________________Disclaimer:The above information, including but not limited to the general property description, price, and address, has been provided to Raine & Horne Lindfield by third parties. While we believe the information to be reliable, we cannot guarantee its accuracy and accept no responsibility for any errors or omissions. Prospective buyers should conduct their own investigations to verify the accuracy of the information provided.
Property History for 11 Benaroon Ave, St Ives, NSW 2075
- 06 Jul 2026Sold
- 28 Apr 2026Listed for Sale Sold By Alex and Tim
- 09 Dec 2014Sold for $1,800,000

Recent sales nearby
See more recent sales nearby/assets/perm/2zgufsejsyi6zii3c4x25x6gom?signature=f8947d42772b44e02dfe45614156c65bbf25ae519ba52686d4ff8fd5816fc81e) 0
0
/assets/perm/afwdh6553ei6npuyd67fhq7ray?signature=43b0abe1bd0f239ebc63d06fc6bff17fb8a7bda9e70f3696371c6b756d84a186) 0
0/assets/perm/rm5p2c3ggii63axjsgaraz57qa?signature=312ffd3ed228994a8399d5cba1c8a48db48672e48f0aa1f15de5e7f902609ae5) 0
0Similar properties For Sale nearby
See more properties for sale nearby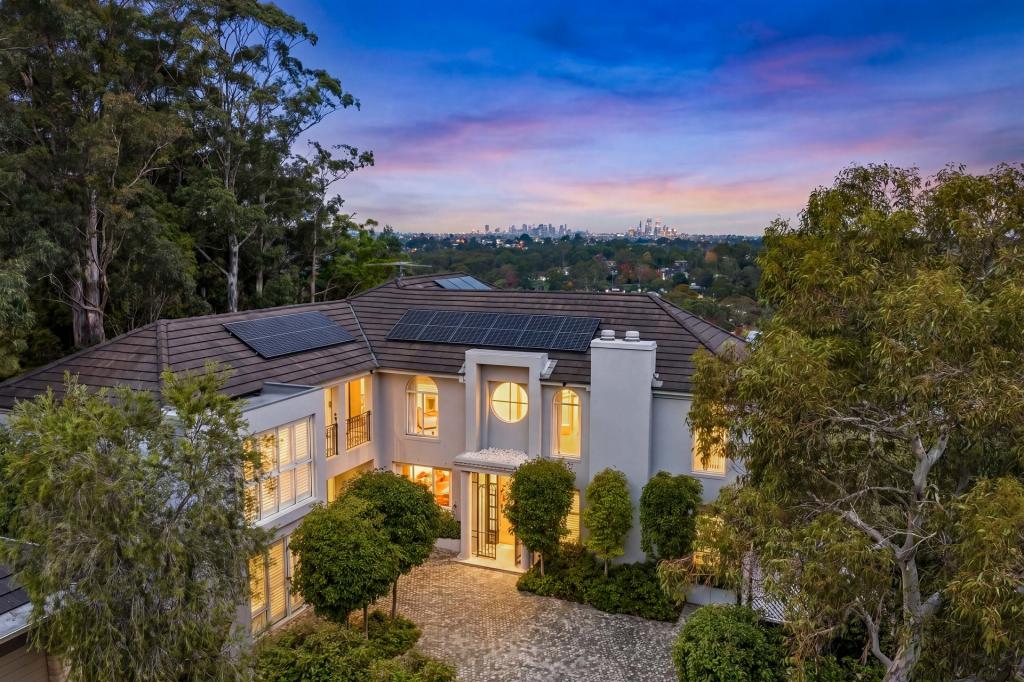 0
0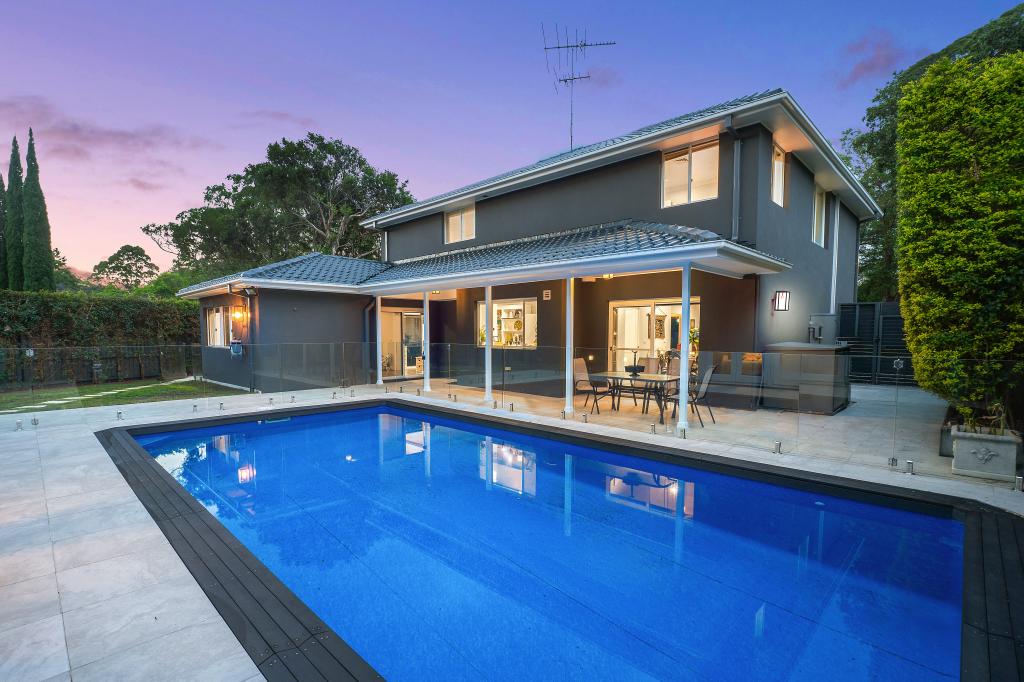 0
0

 0
0Similar properties For Rent nearby
See more properties for rent nearby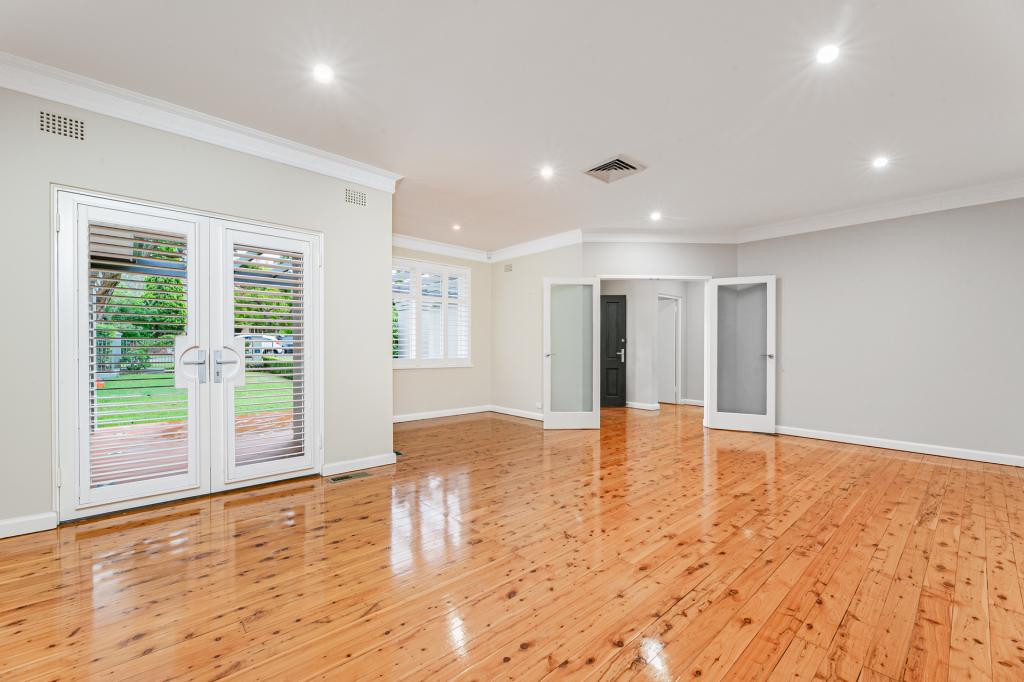 0
0
 0
0
 0
0

About St Ives 2075
The size of St Ives is approximately 14.3 square kilometres. There are 48 parks, covering nearly 45.8% of the total area. The population of St Ives in 2016 was 17300 people. By 2021 the population was 18384 showing a population growth of 6.3% in the area during that time. The predominant age group in St Ives is 40-49 years. Households in St Ives are primarily couples with children and are likely to be repaying over $4000 per month on mortgage repayments. In general, people in St Ives work in a professional occupation.In 2021, 81.70% of the homes in St Ives were owner-occupied compared with 82.90% in 2016.
St Ives has 7,747 properties. Over the last 5 years, Houses in St Ives have seen a 1.20% increase in median value, while Units have seen a 3.20% increase. As at 31 August 2026:
- The median value for Houses in St Ives is $2,855,461 while the median value for Units is $1,106,914.
- Houses have a median rent of $1,528 while Units have a median rent of $870.
Suburb Insights for St Ives 2075
Market Insights
St Ives Trends for Houses
N/A
N/A
View TrendN/A
N/A
St Ives Trends for Units
N/A
N/A
View TrendN/A
N/A
Neighbourhood Insights
© Copyright 2026. RP Data Pty Ltd trading as Cotality (Cotality). All rights reserved. No reproduction, distribution, or transmission of the copyrighted materials is permitted. The information is deemed reliable but not guaranteed.
While Cotality uses commercially reasonable efforts to ensure the Cotality Data is current, Cotality does not warrant the accuracy, currency or completeness of the Cotality Data and to the full extent permitted by law excludes all loss or damage howsoever arising (including through negligence) in connection with the Cotality Data.
This product uses cookies and other similar technologies to improve and customise your browsing experience, to tailor content and adverts, and for analytics and metrics regarding visitor usage on this product and other media. We may share cookie and analytics information with third parties for the purposes of advertising. By continuing to use our website, you consent to cookies being used. View our Privacy Policy here.
X
