
11 Raleigh CrescentSt Ives Chase NSW 2075


Property Details for 11 Raleigh Cres, St Ives Chase
11 Raleigh Cres, St Ives Chase is a 5 bedroom, 3 bathroom House with 2 parking spaces. The property has a land size of 923m2 and floor size of 116m2. While the property is not currently for sale or for rent, it was last sold in October 2025. There are other 5 bedroom House sold in St Ives Chase in the last 12 months.
Last Listing description (January 2026)
11 Raleigh Crescent, St Ives ChaseMeticulously renovated and smart-home enabled, this striking dual-level residence blends spacious elegance with effortless entertaining. Superbly landscaped gardens crown a private setting, culminating in a sparkling heated pool and alfresco living showcasing a stunning setting for year-round enjoyment and intuitive ease. Electric blinds and app-controlled lighting integrate seamlessly throughout indoor and outdoor spaces, enhanced by solar and zoned climate control at your fingertips. Sprawling family living, amassed with natural light, is advantaged by separate open plan lounge and dining areas connecting to a generous kitchen surrounding a commanding 2.7metre island. Thoughtful design offers versatility with refined bathrooms and bedrooms across both floors. A private retreat doubles as a superb home office or ideal in-law accommodation with independent access from the driveway. Picturesque in every way in an idyllic and cherished setting, close to several respected private schools including Sydney Preparatory School, City express and Station bus and St Ives Shopping Village are only minutes away. Accommodation Features: Renovated throughout, smart locks on front and rear doors, floorboards Open plan lounge and dining, kitchen with 2.7m stone island with double-sided storage 900mm Westinghouse gas cooktop and electric oven, Miele dishwasher Lower-level living, bedrooms with built-in wardrobes and bathrooms on both floors Primary bedroom with ceiling fan, walk-in wardrobe, private garden outlooks Ensuite bathroom with a stone-topped vanity and wall-to-wall shower Enormous fifth bedroom/ideal home office/in-law accommodation Smart home enabled ducted air conditioning, automatic blinds, light switches in living spaces 9.5kW solar with a 7.5kW inverter, ceiling fans in select spaces All windows replaced with easy-care aluminium frames, generous storage throughout including a dedicated storage roomExternal Features: Quiet cul-de-sac setting, landscaped gardens, private backyard Solar-heated saltwater pool and spa, travertine surrounds Covered outdoor entertaining with electric blinds, smart-home garden lights Double carport, provisions for an electric car chargerLocation Benefits: 280m to St Ives North Public School 700m to 194, 194X bus services to Masada College, St Ives High School, Northbridge, Cammeray, QVB, City Express 1.4km to Brigidine College 1.7km to Warrimoo Oval 1.9km to Sydney Grammar Preparatory School 2km to St Ives Plaza with IGA, specialty stores, eateries 2km to Sit Ives Shopping Village with Coles and Woolworths Convenient to Masada College, St Ives High School, Corpus Christi Catholic School, Ravenswood School for Girls, Pymble Ladies' College, Knox Grammar, AbbotsleighContactDavid Beveridge 0411 225 167James Levy 0414 474 868Disclaimer: All information contained here is gathered from sources we believe reliable. We have no reason to doubt its accuracy, however we cannot guarantee it.
Property History for 11 Raleigh Cres, St Ives Chase, NSW 2075
- 23 Oct 2025Sold for $3,400,000
- 09 Oct 2025Listed for Sale SOLD
- 09 May 2003Sold for $900,000

Recent sales nearby
See more recent sales nearby/assets/perm/jbsgeof6tui6nkpad63j7xfvpa?signature=36d418d66f06342ef3488780a7292eaf137dcad9aa2884b4c2b24f53f548aca2) 0
0/assets/perm/roooxph5q4i6tdujyhjdblboxm?signature=5547a946fdb913a0d3802e8bf43f63b2f007f3cc07156cc7429e5b201fdf21c5) 0
0/assets/perm/dqdirfygzai65gyesf7eybld6a?signature=8ca8268e6fc95ee010edbb95ad2094d0fab185b06b276a64863a62698409ae43) 0
0Similar properties For Sale nearby
See more properties for sale nearby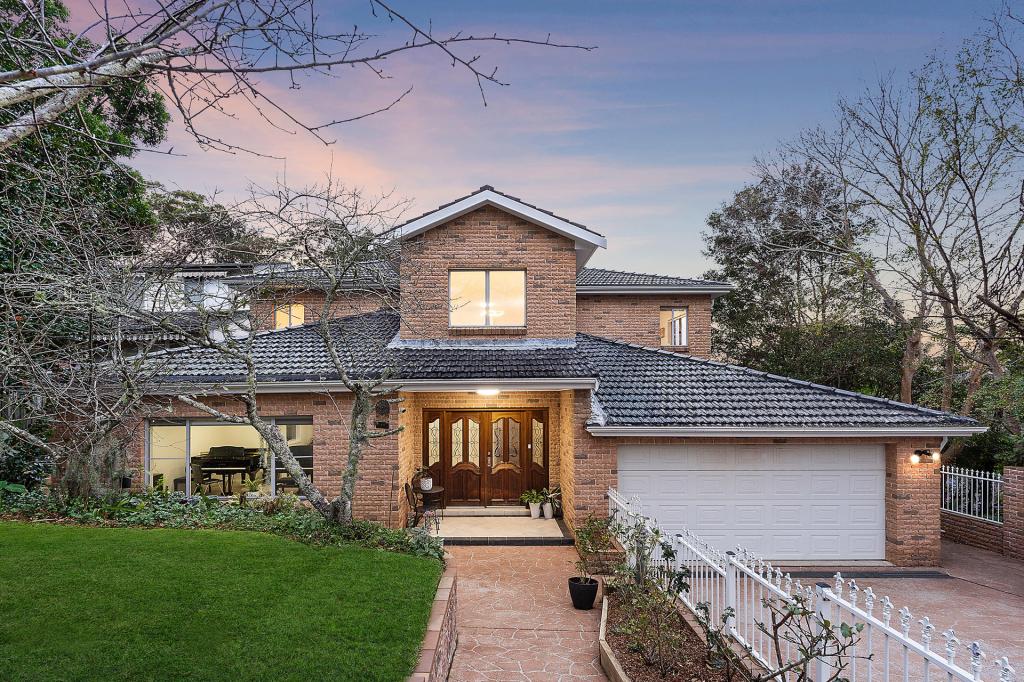 0
0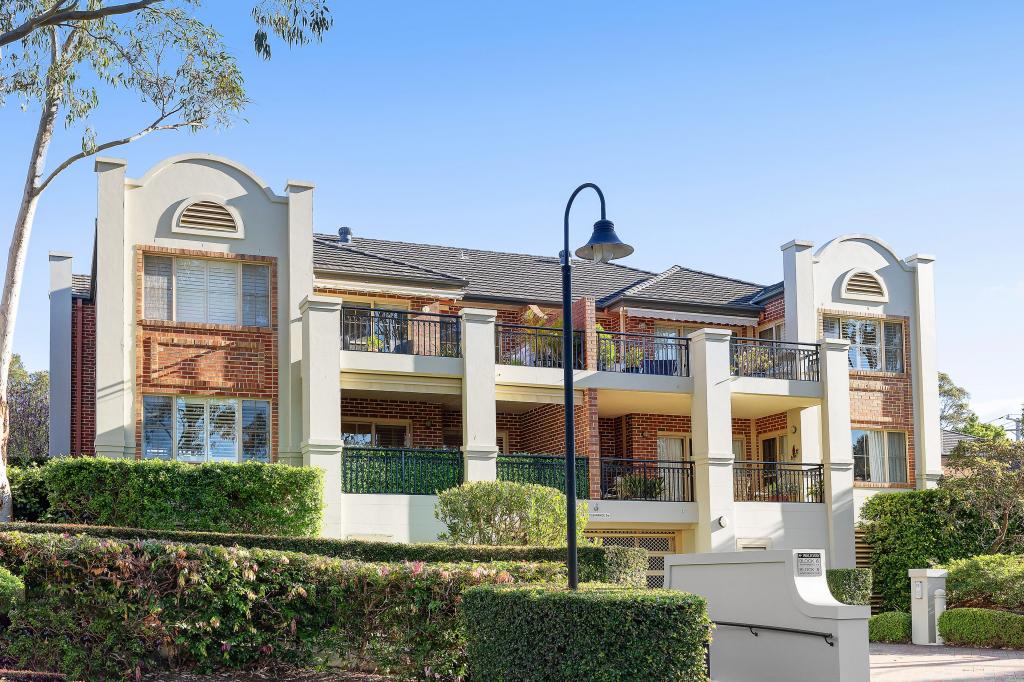 0
0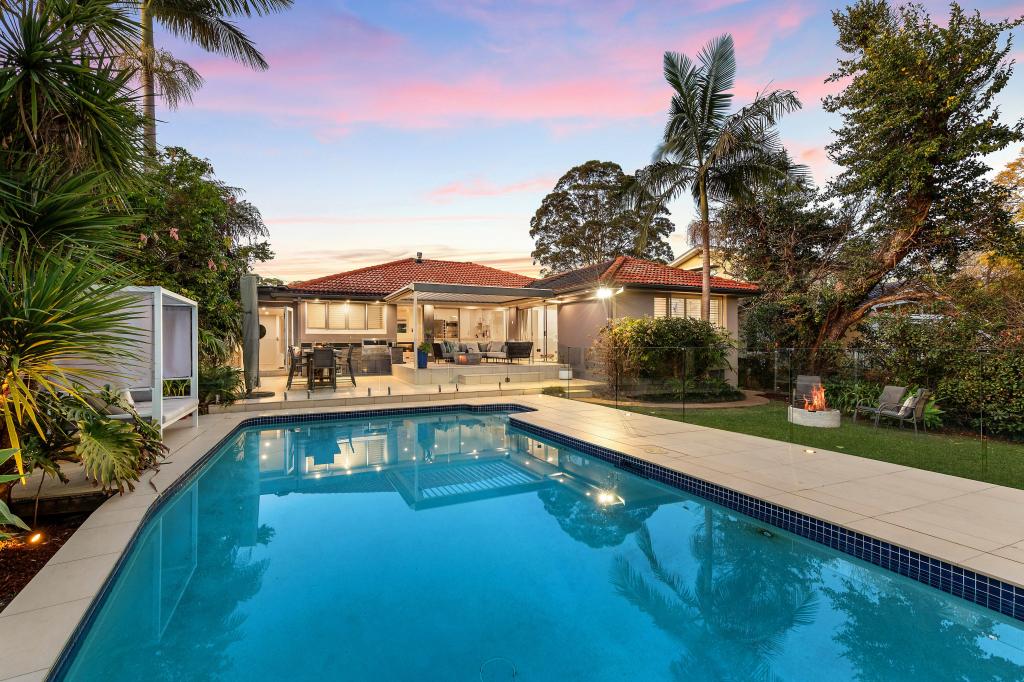 0
0Similar properties For Rent nearby
See more properties for rent nearby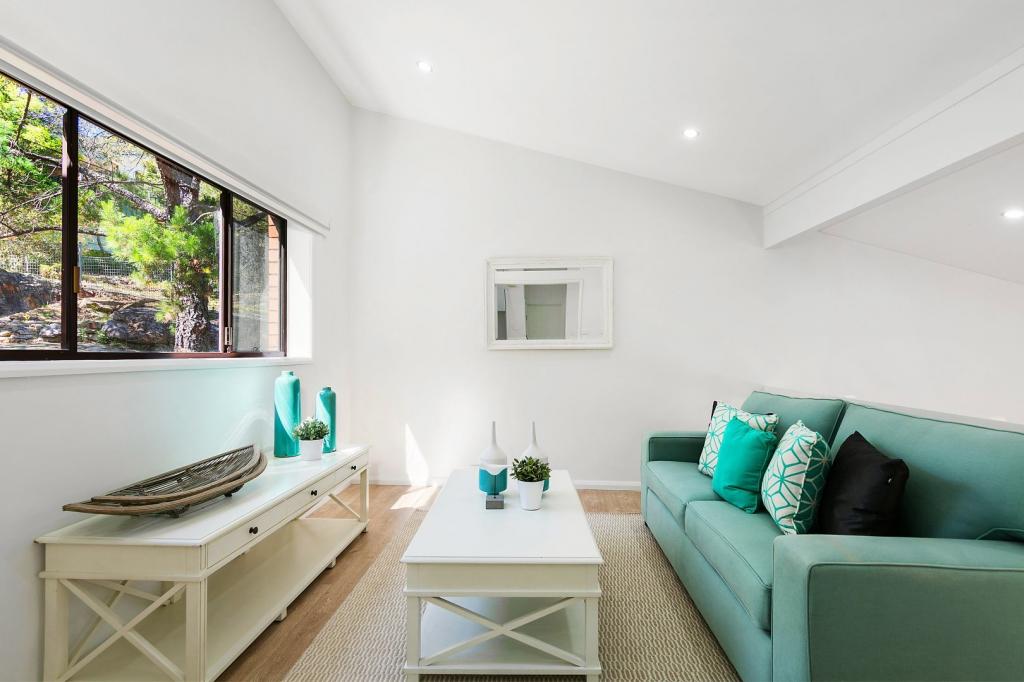 0
0
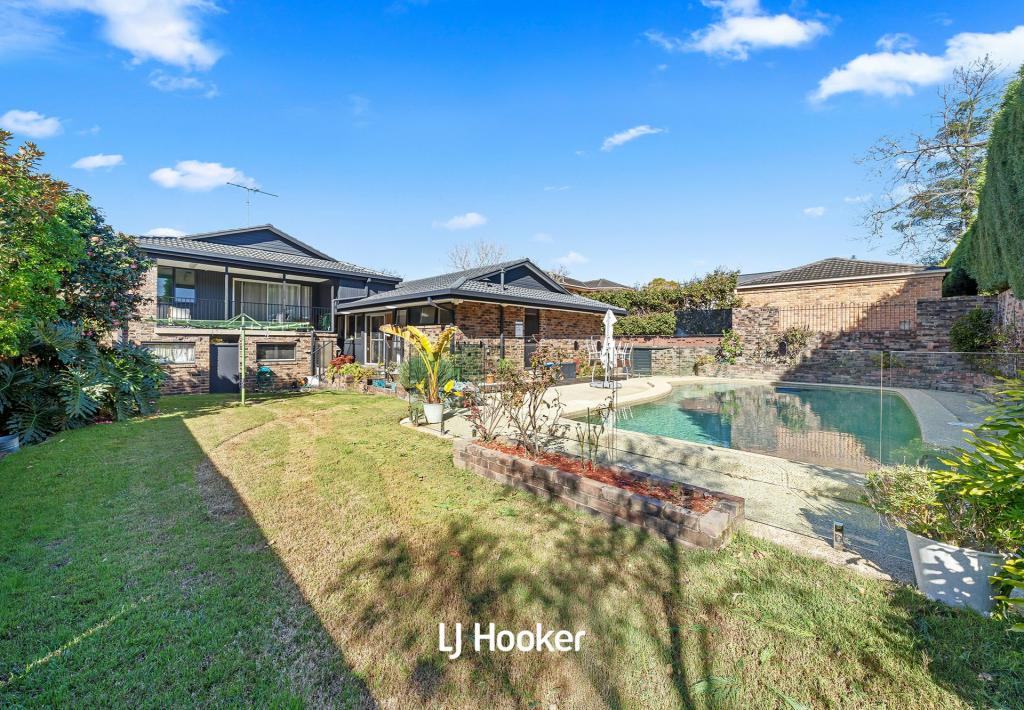 0
0

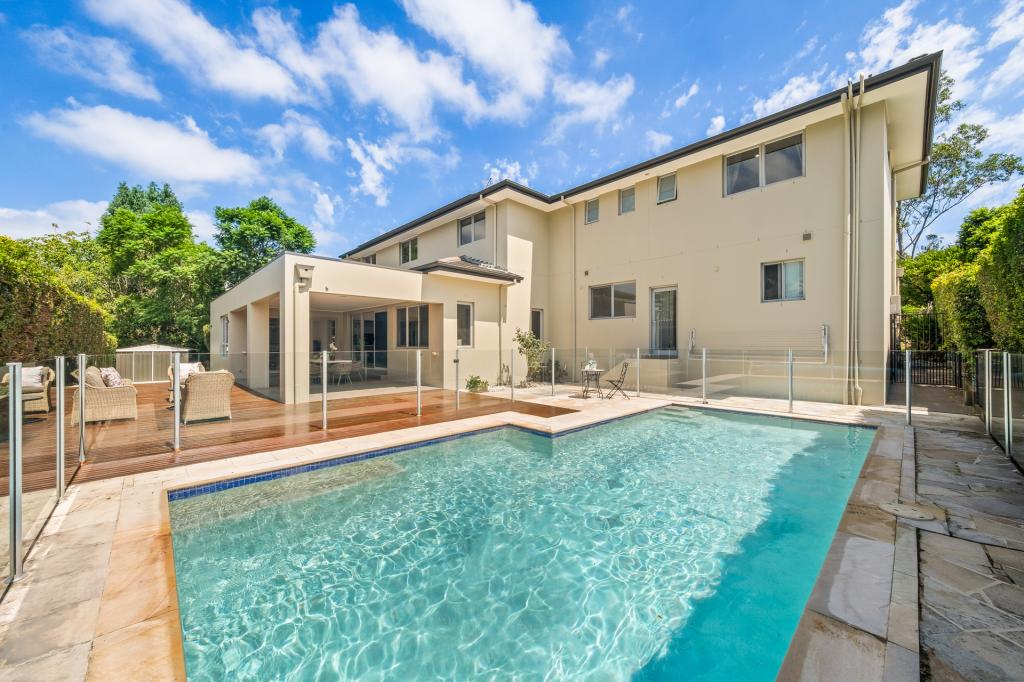 0
0
About St Ives Chase 2075
The size of St Ives Chase is approximately 3.5 square kilometres. There are 9 parks, covering nearly 46.8% of the total area. The population of St Ives Chase in 2016 was 3154 people. By 2021 the population was 3283 showing a population growth of 4.1% in the area during that time. The predominant age group in St Ives Chase is 10-19 years. Households in St Ives Chase are primarily couples with children and are likely to be repaying over $4000 per month on mortgage repayments. In general, people in St Ives Chase work in a professional occupation.In 2021, 91.30% of the homes in St Ives Chase were owner-occupied compared with 91.30% in 2016.
St Ives Chase has 1,083 properties. Over the last 5 years, Houses in St Ives Chase have seen a -3.51% decrease in median value, while Units have seen a 56.91% increase. As at 31 July 2026:
- The median value for Houses in St Ives Chase is $2,521,781 while the median value for Units is $2,086,754.
- Houses have a median rent of $1,438.
Suburb Insights for St Ives Chase 2075
Market Insights
St Ives Chase Trends for Houses
N/A
N/A
View TrendN/A
N/A
St Ives Chase Trends for Units
N/A
N/A
View TrendN/A
N/A
Neighbourhood Insights
© Copyright 2026. RP Data Pty Ltd trading as Cotality (Cotality). All rights reserved. No reproduction, distribution, or transmission of the copyrighted materials is permitted. The information is deemed reliable but not guaranteed.
While Cotality uses commercially reasonable efforts to ensure the Cotality Data is current, Cotality does not warrant the accuracy, currency or completeness of the Cotality Data and to the full extent permitted by law excludes all loss or damage howsoever arising (including through negligence) in connection with the Cotality Data.
This product uses cookies and other similar technologies to improve and customise your browsing experience, to tailor content and adverts, and for analytics and metrics regarding visitor usage on this product and other media. We may share cookie and analytics information with third parties for the purposes of advertising. By continuing to use our website, you consent to cookies being used. View our Privacy Policy here.
X
