
96 Warrimoo AvenueSt Ives NSW 2075
Property Details for 96 Warrimoo Ave, St Ives
96 Warrimoo Ave, St Ives is a 5 bedroom, 6 bathroom House with 2 parking spaces and was built in 1950. The property has a land size of 917m2 and floor size of 122m2. While the property is not currently for sale or for rent, it was last sold in July 2025.
Last Listing description (November 2025)
Presenting OHANA, an extraordinary architectural achievement that redefines luxury living in one of St Ives' most prestigious locations. This bespoke residence, masterfully designed by the renowned Gelder Group Architects, showcases uncompromising attention to detail through its durable full concrete and double brick construction, soaring 3-metre ceilings, and exquisite Italian marble finishes throughout. Every element has been carefully curated to create a home that seamlessly blends Avant Garde design excellence with timeless elegance.
Situated in a premier tree-lined street within walking distance of St Ives North Public School and moments from exemplar educational institutions including Brigidine, Masada, PLC, Ravenswood and Knox, OHANA offers the perfect fusion of location and lifestyle. The residence features five luxurious bedrooms each with private ensuites, a stunning mosaic pool with spa and pool house with infrared sauna, temperature-controlled wine room, and an outdoor entertaining paradise complete with fire pit and alfresco kitchen. Smart home automation controls every aspect of this magnificent property, whilst the herringbone timber floors, wrought iron staircase, and handcrafted timber wainscotting create an atmosphere of refined luxury and sophistication.
- Designed by Gelder Group Architects with durable full concrete and double brick construction, 3m ground floor ceilings and concrete rendered 'white set' walls
- Five bedrooms with bespoke joinery, New Zealand wool carpets, all with private ensuites
- Six bathrooms featuring imported Italian marble vanities, heated flooring, fluted glass screens, and brass fittings
- Fully tiled mosaic pool with beach area, gas-heated spa, pool house with sauna, and alfresco kitchen with Artusi BBQ
- Automatic security, lighting, climate, pool, and entertainment systems
- Individually zoned ducted air-conditioning throughout and two gas fireplaces
- Temperature-controlled wine room with wine fridge for the ultimate collection storage
- Herringbone engineered timber flooring, timber wainscotting, wrought iron staircase with hand carved timber handrail, and designer lighting throughout
- Stackable doors to alfresco areas, fire pit with curved concrete seating, and landscaped gardens with irrigation
- Cobblestone driveway and footpath, double garage with provisions for an EV charging port
- Walking distance to St Ives North Public School, close to elite schools, and situated on a prestigious tree-lined street
Disclaimer: Whilst every effort has been made to ensure the accuracy and thoroughness of the information provided to you in our marketing material, we cannot guarantee the accuracy of the information provided by our Vendors, and as such, Chan Yahl makes no statement, representation or warranty, and assumes no legal liability in relation to the accuracy of the information provided. Interested parties should conduct their own due diligence in relation to each property they are considering purchasing.
Please be advised that the photographs, maps, images, or virtual styling representations included in this real estate listing are intended for illustrative purposes only and may not accurately depict the current condition or appearance of the property.
Property History for 96 Warrimoo Ave, St Ives, NSW 2075
- 26 Jul 2025Sold for $7,150,000
- 16 Jul 2025Listed for Sale Contact Agent
- 04 May 2024Listed for Sale Contact Agent

Recent sales nearby
See more recent sales nearby/assets/perm/fnx5xln6pei6nlm6mu4uvh4adm?signature=26ac28f3ca0351ac8981f0fe5d34f04037519c58c24f99d8815850ad70bf8bf3) 0
0

/assets/perm/wu7qsew6r4i63h6zgnrdggksti?signature=e5188f56f3f31f44842d094733be30fdda7477e9480631af0630a95d4e9d68f5) 0
0

Similar properties For Sale nearby
See more properties for sale nearby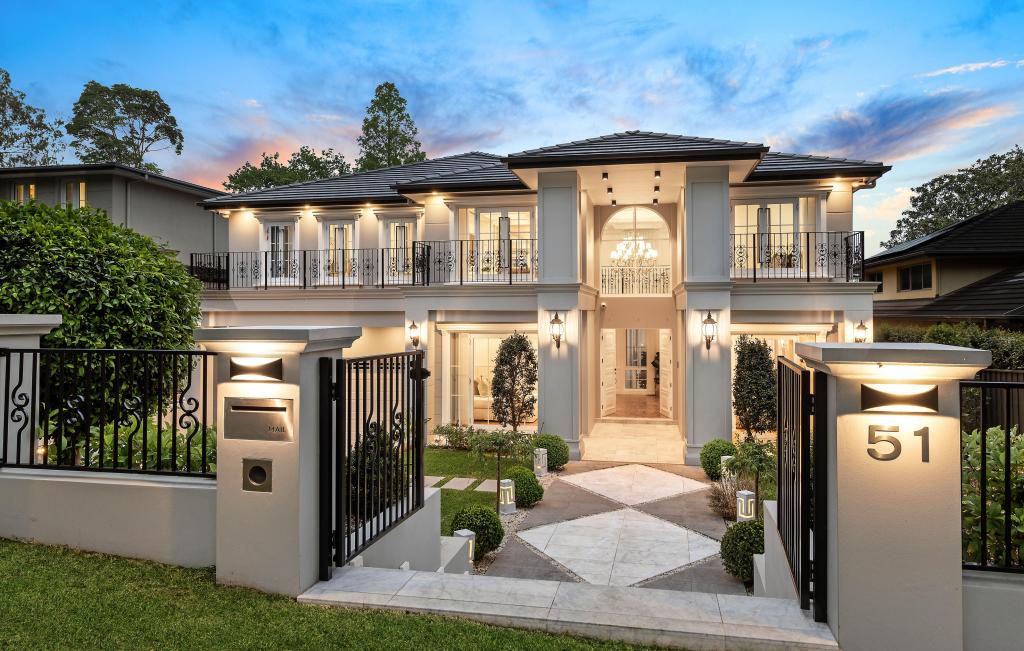 0
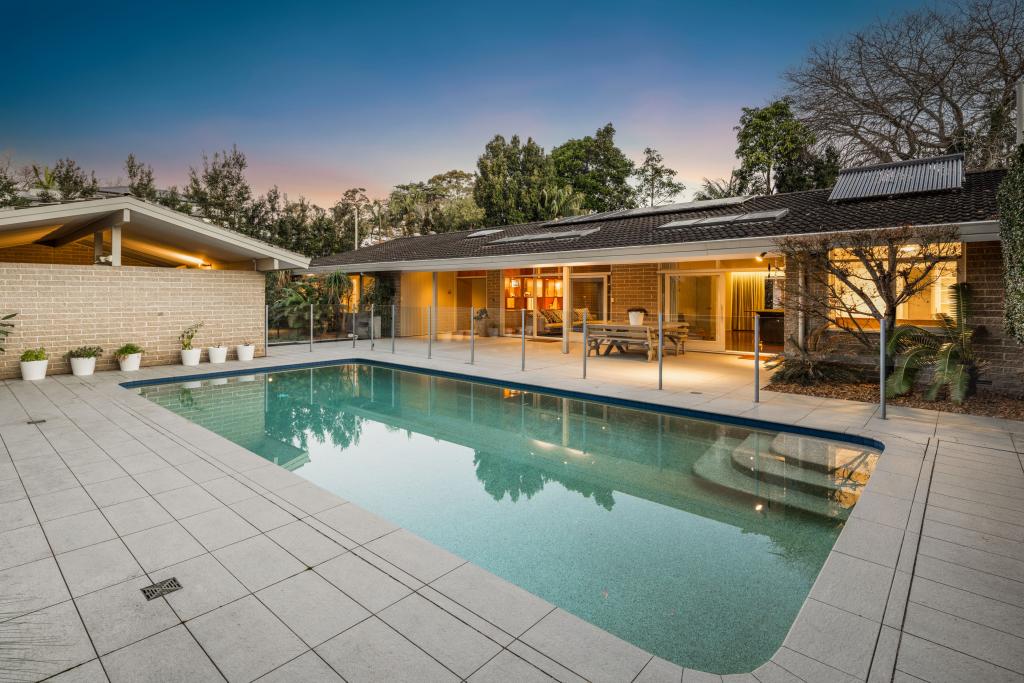
0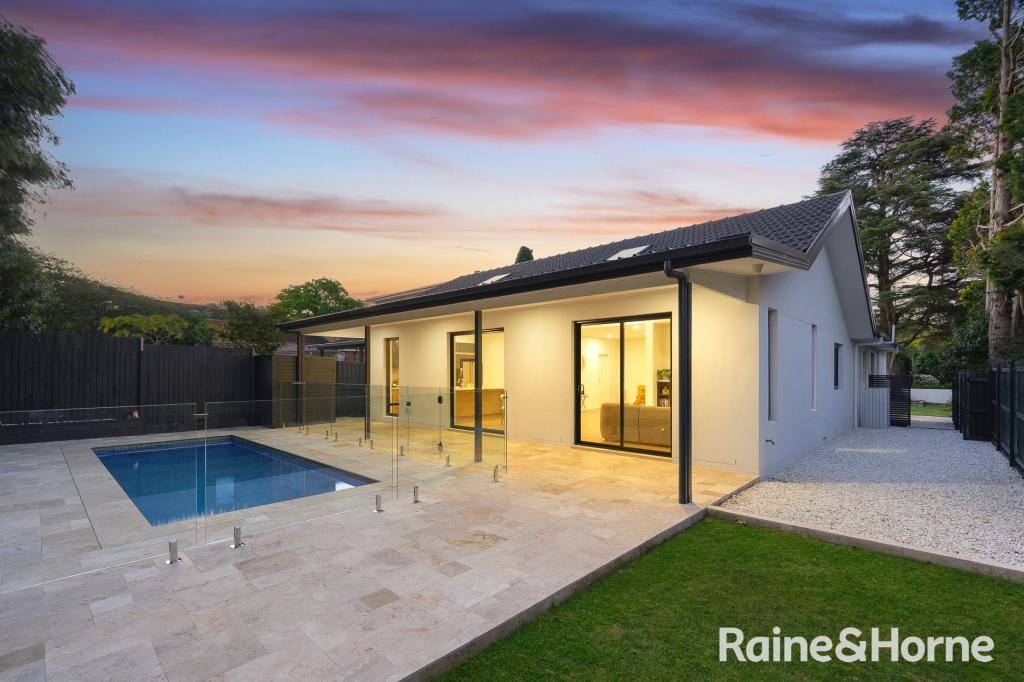 0
0
 0
0Similar properties For Rent nearby
See more properties for rent nearby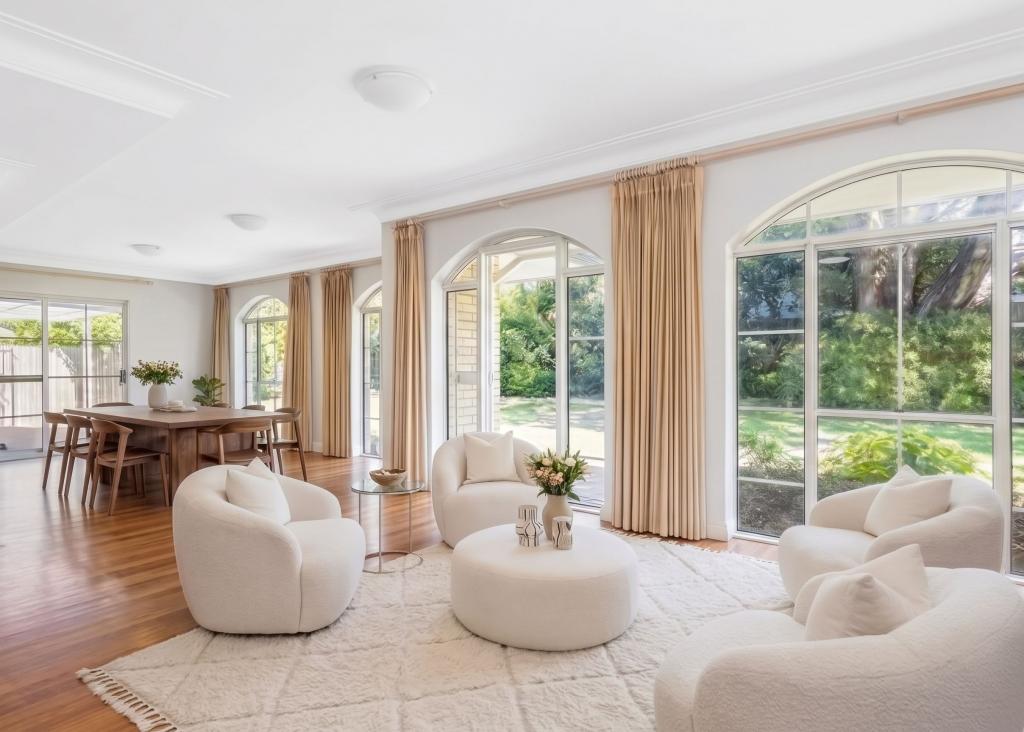 0
0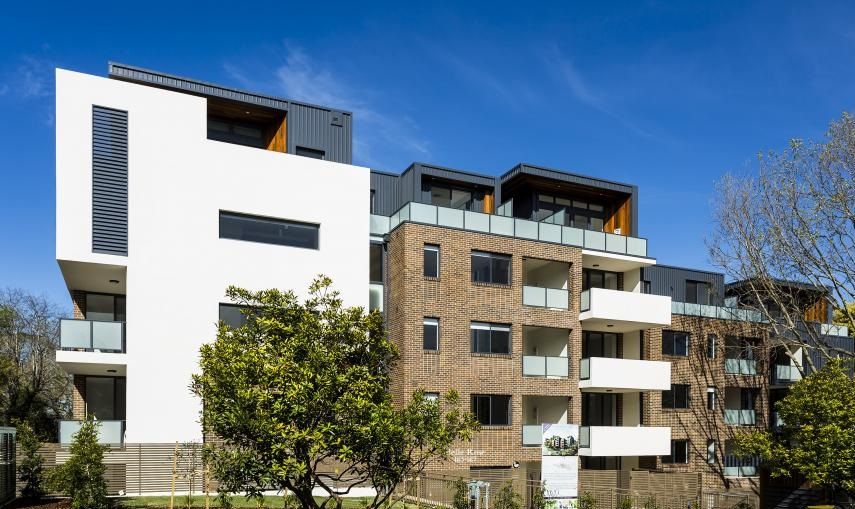 0
0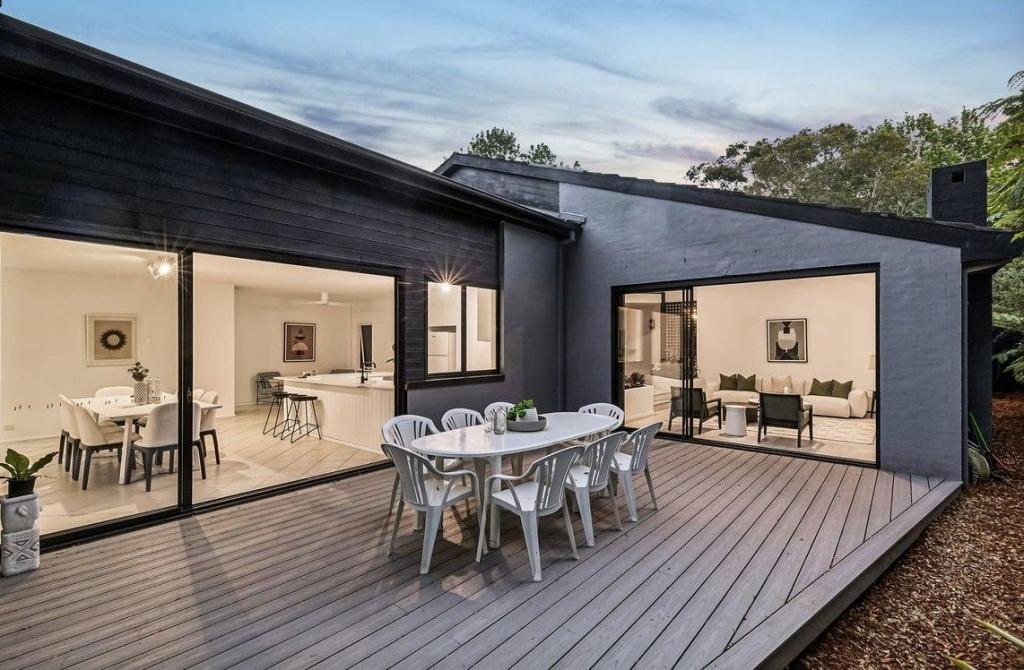 0
0About St Ives 2075
The size of St Ives is approximately 14.3 square kilometres. There are 48 parks, covering nearly 45.8% of the total area. The population of St Ives in 2016 was 17300 people. By 2021 the population was 18384 showing a population growth of 6.3% in the area during that time. The predominant age group in St Ives is 40-49 years. Households in St Ives are primarily couples with children and are likely to be repaying over $4000 per month on mortgage repayments. In general, people in St Ives work in a professional occupation.In 2021, 81.70% of the homes in St Ives were owner-occupied compared with 82.90% in 2016.
St Ives has 7,746 properties. Over the last 5 years, Houses in St Ives have seen a 1.20% increase in median value, while Units have seen a 3.20% increase. As at 31 August 2026:
- The median value for Houses in St Ives is $2,855,461 while the median value for Units is $1,106,914.
- Houses have a median rent of $1,528 while Units have a median rent of $870.
Suburb Insights for St Ives 2075
Market Insights
St Ives Trends for Houses
N/A
N/A
View TrendN/A
N/A
St Ives Trends for Units
N/A
N/A
View TrendN/A
N/A
Neighbourhood Insights
© Copyright 2026. RP Data Pty Ltd trading as Cotality (Cotality). All rights reserved. No reproduction, distribution, or transmission of the copyrighted materials is permitted. The information is deemed reliable but not guaranteed.
While Cotality uses commercially reasonable efforts to ensure the Cotality Data is current, Cotality does not warrant the accuracy, currency or completeness of the Cotality Data and to the full extent permitted by law excludes all loss or damage howsoever arising (including through negligence) in connection with the Cotality Data.
This product uses cookies and other similar technologies to improve and customise your browsing experience, to tailor content and adverts, and for analytics and metrics regarding visitor usage on this product and other media. We may share cookie and analytics information with third parties for the purposes of advertising. By continuing to use our website, you consent to cookies being used. View our Privacy Policy here.
X
